Welcome to 2284 Luxmore Dr! This move in ready and newly updated 3beds, 3 bath home is packed with space, style and modern lifestyle. Brand new Luxury Vinyl Flooring all throughout the house! Offering a clean, contemporary feel that you will love with the living room and dining room combo! Enjoy your kitchen with family room perfect for the next holiday get together, granite countertop and custom kitchen cabinets just for you! An extra bonus room just before you enter the house! A fully finished basement featuring an additional bedroom, making this home feel like a 4 Bedroom set up! Enjoy the convenience of having 1 car attached garage with 5 extra private parking! This is a corner lot with large fenced in backyard where you can enjoy your next family barbecue! Everything is done for you here! Check this out today!
Closed
Listed by: EXP Realty, LLC • Peter Lu • Contact: 314-662-6578
Bought with: Williams Claytor Realty, LLC
Price Unknown
2284 Luxmore Dr, Saint Louis, MO 63136
4beds
1,305sqft
Single Family Residence
Built in 1958
10,301 Square Feet Lot
$197,100 Zestimate®
$--/sqft
$1,850 Estimated rent
Home value
$197,100
$185,000 - $209,000
$1,850/mo
Zestimate® history
Owner options
List your home for rent
$1,850/mo
Rent Zestimate®
Find your next renter with Zillow Rental Manager. Plus, with online applications, you can quickly screen prospective tenants – for free.
$1,850/mo
Rent Zestimate®
Refinance and save
Refinancing to a lower rate could help reduce your monthly payments and save thousands over the life of the loan.
Explore your selling options
Work with a Zillow partner agent
Leverage their expertise and Zillow's premium Showcase listings to get your home seen by more buyers.
Get startedList with your own agent
Get your home in front of millions of buyers by listing it on Zillow.
Learn how to do itSell it yourself
Take full control of how buyers see your home on Zillow by listing For Sale by Owner (FSBO).
List your homeWhat's special
Fully finished basementLarge fenced in backyardGranite countertopClean contemporary feelKitchen with family roomCorner lotCustom kitchen cabinets
Zillow last checked:
Listing updated:
Listed by:
Peter Lu 314-662-6578,
EXP Realty, LLC,
Michelle Y Latorre 314-899-6727,
EXP Realty, LLC
Bought with:
Kevy E Battle, 2023044137
Williams Claytor Realty, LLC
Source: MARIS,MLS#: 26017691 Originating MLS: St. Louis Association of REALTORS
Originating MLS: St. Louis Association of REALTORSFacts & features
Interior
Bedrooms & bathrooms
- Bedrooms: 4
- Bathrooms: 3
- Full bathrooms: 3
- Main level bathrooms: 2
- Main level bedrooms: 3
Heating
- Forced Air, Natural Gas
Cooling
- Central Air
Appliances
- Laundry: In Basement
Features
- Ceiling Fan(s), Dining/Living Room Combo, Eat-in Kitchen, Granite Counters, Separate Dining, Shower, Soaking Tub
- Flooring: Carpet, Vinyl
- Basement: Partially Finished,Full,Sleeping Area
- Has fireplace: No
Interior area
- Total structure area: 1,305
- Total interior livable area: 1,305 sqft
- Finished area above ground: 1,305
Property
Parking
- Parking features: Garage - Attached
- Has attached garage: Yes
Features
- Levels: One
- Fencing: Back Yard
Lot
- Size: 10,301 Square Feet
- Features: Back Yard, Other
Details
- Parcel number: 10G640082
- Special conditions: Standard
Construction
Type & style
- Home type: SingleFamily
- Architectural style: Ranch,Traditional
- Property subtype: Single Family Residence
Materials
- Brick, Frame, Vinyl Siding
- Foundation: Concrete Perimeter
Condition
- Year built: 1958
Utilities & green energy
- Electric: Other
- Sewer: Public Sewer
- Water: Public
Community & HOA
Community
- Subdivision: Hathaway Manor 12
HOA
- Has HOA: No
Location
- Region: Saint Louis
Financial & listing details
- Tax assessed value: $175,300
- Annual tax amount: $2,863
- Date on market: 4/24/2026
- Cumulative days on market: 26 days
- Listing terms: Cash,Conventional,FHA,VA Loan
- Ownership: Private
Price history
| Date | Event | Price |
|---|---|---|
| 7/10/2026 | Sold | -- |
Source:  MARIS #26017691 Report a problem MARIS #26017691 Report a problem | ||
| 5/21/2026 | Pending sale | $194,900$149/sqft |
Source: MARIS #26017691 Report a problem | ||
| 5/19/2026 | Price change | $194,900-4.7%$149/sqft |
Source: MARIS #26017691 Report a problem | ||
| 5/4/2026 | Price change | $204,500-2.4%$157/sqft |
Source: MARIS #26017691 Report a problem | ||
| 4/24/2026 | Listed for sale | $209,500$161/sqft |
Source: MARIS #26017691 Report a problem | ||
Public tax history
| Year | Property taxes | Tax assessment |
|---|---|---|
| 2025 | $2,863 -0.9% | $33,310 +4.9% |
| 2024 | $2,890 +0.4% | $31,750 |
| 2023 | $2,880 +35.9% | $31,750 +53.3% |
| 2022 | $2,120 +5.6% | $20,710 |
| 2021 | $2,007 -3.7% | $20,710 +3.3% |
| 2020 | $2,085 +20.4% | $20,050 |
| 2019 | $1,731 | $20,050 +28.4% |
| 2018 | $1,731 | $15,610 |
| 2017 | $1,731 +0.1% | $15,610 -7.5% |
| 2016 | $1,729 -8.8% | $16,870 |
| 2015 | $1,897 | $16,870 +1.2% |
| 2014 | $1,897 +3.1% | $16,670 |
| 2013 | $1,840 | $16,670 -4.7% |
| 2012 | -- | $17,500 |
| 2011 | -- | $17,500 -14.5% |
| 2010 | $2,047 +6.7% | $20,460 |
| 2009 | $1,919 -0.3% | $20,460 -10.1% |
| 2008 | $1,924 +20.7% | $22,760 |
| 2007 | $1,594 | $22,760 +28.5% |
| 2006 | $1,594 +2.4% | $17,710 |
| 2005 | $1,556 +25.7% | $17,710 +23.9% |
| 2003 | $1,238 +5.1% | $14,290 -3.3% |
| 2002 | $1,178 +27.5% | $14,780 |
| 2001 | $924 | $14,780 |
Find assessor info on the county website
Neighborhood: 63136
Nearby homes
- $--4 bd3 ba2.5k sqft2280 Luxmore Dr, Saint Louis, MO 63136Sold

- $199,6004 bd3 ba1.2k sqft10801 Linnell Dr, Saint Louis, MO 63136Off Market
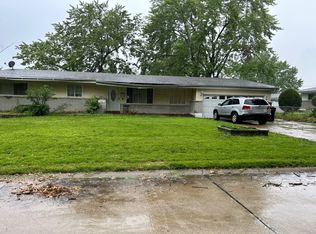
- $--3 bd3 ba1.3k sqft2279 Gadbury Dr, Saint Louis, MO 63136Sold

- $130,9003 bd2 ba1.4k sqft2276 Luxmore Dr, Saint Louis, MO 63136Off Market
- $125,0004 bd2 ba1.2k sqft10804 Linnell Dr, Saint Louis, MO 63136For Sale
- $--3 bd2 ba1.2k sqft10817 Linnell Dr, Saint Louis, MO 63136Sold
- $157,1003 bd3 ba1.3k sqft2281 Luxmore Dr, Saint Louis, MO 63136Off Market
- $152,0003 bd1 ba1.2k sqft10808 Linnell Dr, Saint Louis, MO 63136Off Market
Nearby schools
GreatSchools rating
- 7/10Keeven Elementary SchoolGrades: PK-5Distance: 0.8 mi
- 4/10Central Middle SchoolGrades: 6-8Distance: 2.4 mi
- 2/10Hazelwood East High SchoolGrades: 9-12Distance: 1.2 mi
Schools provided by the listing agent
- Elementary: Keeven Elem.
- Middle: East Middle
- High: Hazelwood East High
Source: MARIS. This data may not be complete. We recommend contacting the local school district to confirm school assignments for this home.
- Missouri
- Saint Louis County
- Saint Louis
- 63136
- 2284 Luxmore Dr
Nearby cities
Nearby zip codes
Other Saint Louis Topics
