Great opportunity to unlock the potential in this 4 bed, 1.5 bath brick ranch situated on a level corner lot of over a quarter acre. This home offers a spacious layout and solid bones, making it an excellent candidate for renovation. The basement already has framing in place for a partially finished space, providing a head start to add additional living area and increase overall value. With the right updates, this property could truly shine. Ideal for investors, flippers, or buyers looking to build sweat equity. Convenient layout, brick exterior, and generous lot size make this a project worth considering. Property is being sold as-is. Utilities are not active and will not be turned on prior to closing—please bring a flashlight for showings.
Active
Listed by: Homebound Realty LLC • Adam Hoff • 636-466-4216
Price cut: $5.1K (8/14)
$74,900
9715 Tullamoor Dr, Saint Louis, MO 63136
4beds
1,400sqft
Single Family Residence
Built in 1958
0.29 Acres Lot
$-- Zestimate®
$54/sqft
$-- HOA
What's special
Brick exteriorBrick ranchSpacious layoutGenerous lot size
- 79 days |
- 835 |
- 58 |
Zillow last checked:
Listing updated:
Listed by:
Adam Hoff 636-466-4216,
Homebound Realty LLC,
Dominic J Franke 314-320-5075,
Homebound Realty LLC
Source: MARIS,MLS#: 26024828 Originating MLS: St. Charles County Association of REALTORS
Originating MLS: St. Charles County Association of REALTORSFacts & features
Interior
Bedrooms & bathrooms
- Bedrooms: 4
- Bathrooms: 2
- Full bathrooms: 1
- 1/2 bathrooms: 1
- Main level bathrooms: 2
- Main level bedrooms: 4
Heating
- Forced Air, Natural Gas
Cooling
- Central Air
Features
- Has basement: No
- Has fireplace: No
Interior area
- Total structure area: 1,400
- Total interior livable area: 1,400 sqft
- Finished area above ground: 1,400
Property
Parking
- Total spaces: 1
- Parking features: Garage - Attached
- Attached garage spaces: 1
Features
- Levels: One
Lot
- Size: 0.29 Acres
- Features: Corner Lot, Level
Details
- Parcel number: 12G540739
- Special conditions: Listing As Is
Construction
Type & style
- Home type: SingleFamily
- Architectural style: Ranch
- Property subtype: Single Family Residence
Materials
- Brick
Condition
- Year built: 1958
Utilities & green energy
- Electric: Ameren
- Sewer: Public Sewer
- Water: Public
- Utilities for property: Electricity Available, Natural Gas Available, Sewer Available, Water Available
Community & HOA
Community
- Subdivision: Glen Owen 2
HOA
- Has HOA: No
Location
- Region: Saint Louis
Financial & listing details
- Price per square foot: $54/sqft
- Tax assessed value: $136,200
- Annual tax amount: $2,442
- Date on market: 4/24/2026
- Cumulative days on market: 79 days
- Listing terms: Cash,Conventional
- Electric utility on property: Yes
Estimated market value
Not available
Estimated sales range
Not available
Not available
Price history
| Date | Event | Price |
|---|---|---|
| 8/14/2026 | Price change | $74,900-6.4%$54/sqft |
Source:  MARIS #26024828 Report a problem MARIS #26024828 Report a problem | ||
| 7/23/2026 | Listed for sale | $80,000$57/sqft |
Source: MARIS #26024828 Report a problem | ||
| 6/17/2026 | Listing removed | $80,000$57/sqft |
Source: MARIS #26024828 Report a problem | ||
| 6/11/2026 | Price change | $80,000-20%$57/sqft |
Source: MARIS #26024828 Report a problem | ||
| 4/24/2026 | Listed for sale | $100,000+295.3%$71/sqft |
Source: MARIS #26024828 Report a problem | ||
| 9/26/2025 | Sold | -- |
Source: Public Record Report a problem | ||
| 10/15/2014 | Sold | -- |
Source: MARIS #14041549 Report a problem | ||
| 7/26/2014 | Listed for sale | $25,300$18/sqft |
Source: McNair Realty #14041549 Report a problem | ||
| 8/16/2012 | Sold | -- |
Source: Public Record Report a problem | ||
| 5/6/2008 | Sold | -- |
Source: Public Record Report a problem | ||
| 11/15/2007 | Sold | -- |
Source: Public Record Report a problem | ||
| 6/18/2007 | Sold | -- |
Source: Public Record Report a problem | ||
| 8/26/2002 | Sold | -- |
Source: Public Record Report a problem | ||
| 6/24/2002 | Sold | -- |
Source: Public Record Report a problem | ||
| 4/9/2002 | Sold | -- |
Source: Public Record Report a problem | ||
Public tax history
| Year | Property taxes | Tax assessment |
|---|---|---|
| 2025 | $2,442 +15.7% | $25,880 +28.6% |
| 2024 | $2,110 +1.5% | $20,120 |
| 2023 | $2,079 +0.3% | $20,120 +26.2% |
| 2022 | $2,071 +0.4% | $15,940 |
| 2021 | $2,062 +30.6% | $15,940 +17.4% |
| 2020 | $1,579 +1.5% | $13,580 |
| 2019 | $1,557 | $13,580 +5.1% |
| 2018 | $1,557 | $12,920 |
| 2017 | $1,557 +1.3% | $12,920 -16.7% |
| 2016 | $1,536 -15.7% | $15,510 |
| 2015 | $1,824 | $15,510 +12.2% |
| 2014 | $1,824 +16.8% | $13,820 |
| 2013 | $1,561 | $13,820 -6.4% |
| 2012 | -- | $14,760 |
| 2011 | -- | $14,760 -4.1% |
| 2010 | $1,529 +8% | $15,390 |
| 2009 | $1,416 -12.1% | $15,390 -7% |
| 2008 | $1,611 +11.6% | $16,550 |
| 2007 | $1,444 | $16,550 +10.4% |
| 2006 | $1,444 +2.7% | $14,990 |
| 2005 | $1,406 +13.8% | $14,990 +17.2% |
| 2003 | $1,236 | $12,790 +0.1% |
| 2002 | $1,236 +2.6% | $12,780 |
| 2001 | $1,205 | $12,780 |
Find assessor info on the county website
Monthly payment
Est. payment
Payment breakdown
Explore the cost of this home by adjusting the details. Changes won't be saved.Climate risks
Neighborhood: 63136
Nearby schools
GreatSchools rating
- 6/10Moline Elementary SchoolGrades: K-5Distance: 0.3 mi
- 5/10Westview Middle SchoolGrades: 6-8Distance: 0.3 mi
- 1/10Riverview Gardens Sr. High SchoolGrades: 9-12Distance: 3 mi
Schools provided by the listing agent
- Elementary: Moline Elem.
- Middle: Westview Middle
- High: Riverview Gardens Sr. High
Source: MARIS. This data may not be complete. We recommend contacting the local school district to confirm school assignments for this home.
- $104,8004 bd1 ba1.1k sqft1835 Lanecourt Dr, Saint Louis, MO 63136Off Market
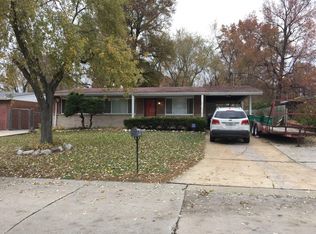
- $190,7003 bd1 ba1.1k sqft9725 Tullamoor Dr, Saint Louis, MO 63136Off Market

- $170,1004 bd2 ba2k sqft1831 Lanecourt Dr, Saint Louis, MO 63136Off Market
- $100,1003 bd1 ba-- sqft9729 Tullamoor Dr, Saint Louis, MO 63136Off Market

- $87,1003 bd2 ba1.3k sqft9720 Tullamoor Dr, Saint Louis, MO 63136Off Market
- $153,5003 bd2 ba1.3k sqft9716 Tullamoor Dr, Saint Louis, MO 63136Off Market
- $90,9003 bd1 ba1.4k sqft9708 Tullamoor Dr, Saint Louis, MO 63136Off Market
- $97,1003 bd1 ba1.4k sqft9701 Tullamoor Dr, Saint Louis, MO 63136Off Market
A local agent can set up tours, give advice and negotiate with sellers.
A local lender can help you make sure your offer is ready when you are.
Similar homes
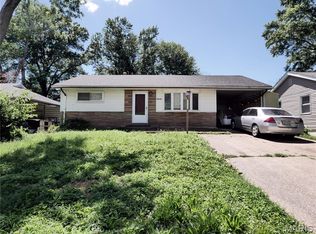
- $75,0003 bd2 ba1.1k sqft10113 Crown Point Dr, Saint Louis, MO 63136For Sale
 MLS ID #26039624, Steven F Studnicki, Coldwell Banker Realty - Gundaker. MARIS
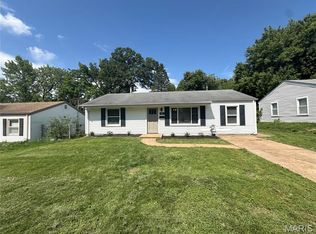
 - $84,9003 bd1 ba1k sqft9857 Dennis Dr, Saint Louis, MO 63136For Sale
 MLS ID #26024323, Andrew Rolwes, Eaton Properties, Inc.. MARIS
 - $78,0003 bd1 ba828 sqft2064 Chambers Rd, Saint Louis, MO 63136For Sale
 MLS ID #26026693, Jesse J Pummer, RE/MAX Results. MARIS
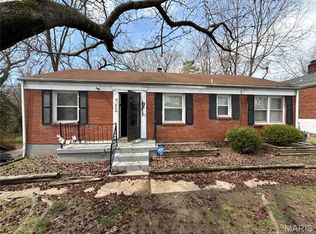
 - $69,9003 bd1 ba1k sqft10193 Green Valley Dr, Saint Louis, MO 63136For Sale
 MLS ID #26022500, Andrew Rolwes, Eaton Properties, Inc.. MARIS
 - $85,0003 bd2 ba1.1k sqft705 Beardsley Ct, Saint Louis, MO 63135For SaleMLS ID #26026587, Leo Salazar, EXP Realty, LLC. MARIS
- $105,0004 bd1 ba1.5k sqft2540 Shannon Ave, Saint Louis, MO 63136For SaleMLS ID #26033316, Adrian Lascano, The Realty Center. MARIS
- $60,0002 bd1 ba1k sqft8803 Corwin Dr, Saint Louis, MO 63136For SaleMLS ID #26034944, Evelyn Sharp-Heitert, The Hermann London Group LLC. MARIS
- $99,0003 bd2 ba1k sqft10264 Dacey Dr, Saint Louis, MO 63136For SaleMLS ID #26031849, Jim Li, US Midwest Realty. MARIS
- $89,9003 bd2 ba1k sqft10822 Hallwood Dr, Saint Louis, MO 63136For SaleMLS ID #26028950, Tonia Schmitt, EXP Realty, LLC. MARIS
- $65,0002 bd1 ba792 sqft7164 Manette Dr, Saint Louis, MO 63136For SaleMLS ID #26037794, Madeline R Boykins, New Growth Realty LLC. MARIS
- $85,0002 bd1 ba792 sqft7141 Greenhaven Dr, Saint Louis, MO 63136For SaleMLS ID #26046167, Jesse J Pummer, RE/MAX Results. MARIS
- $69,9003 bd3 ba1.4k sqft5381 Queens Ave, Saint Louis, MO 63115For SaleMLS ID #26038585, Antione T Lawrence, Ascend Real Estate Advisors. MARIS
- $100,0003 bd1 ba864 sqft9710 Balboa Dr, Saint Louis, MO 63136For SaleMLS ID #26040258, Leo Salazar, EXP Realty, LLC. MARIS
- $74,9002 bd1 ba1k sqft9006 Edna St, Saint Louis, MO 63147For SaleMLS ID #26040745, David A Dyer, EXP Realty, LLC. MARIS
- $80,0002 bd1 ba960 sqft5479 Hamilton Ave, Saint Louis, MO 63136For SaleMLS ID #26045650, Wauneen L Rucker, RE/MAX Results. MARIS
- $85,0002 bd2 ba864 sqft10147 Clairmont Dr, Saint Louis, MO 63136For SaleBHHS broker feed
- $55,0003 bd1 ba820 sqft7205 Sapphire Ave, Saint Louis, MO 63136For SaleMLS ID #26052647, Anthony J Schreiber, EXP Realty, LLC. MARIS
- $80,0002 bd1 ba756 sqft60 Connolly Dr, Saint Louis, MO 63135For SaleMLS ID #26050334, Missy A Donati, Soto Property Solutions. MARIS
- $99,9993 bd2 ba1.3k sqft1601 Lakemoor Dr, Saint Louis, MO 63136For SaleMLS ID #26002217, Mike R Johnson, BHHS Select Properties. MARIS
- $89,9003 bd2 ba1k sqft2356 Gardner Dr, Saint Louis, MO 63136For SaleMLS ID #26035182, Sequeeta Robinson, Trelora Realty, Inc. MARIS
