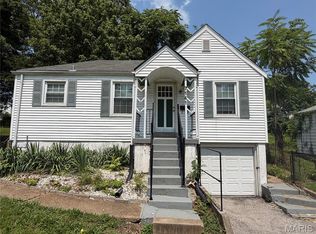
Welcome to 9006 Edna, an updated 2 bedroom, 1 bathroom bungalow. With both cosmetic and mechanical updates completed, this home is ready for a new family to make it their own or for an investor looking for an established cash-flow opportunity. Previously rented at $1,000/month. Professional property management is in place and can transfer to new owner if desired.
Coming soon
Listed by: EXP Realty, LLC • David A Dyer • 314-737-8379
$74,900
9006 Edna St, Saint Louis, MO 63147
2beds
1,016sqft
Single Family Residence
Built in 1929
3,811 Square Feet Lot
$-- Zestimate®
$74/sqft
$-- HOA
What's special
- 4 days
- 59
- 0
Zillow last checked:
Listing updated:
Listed by:
David A Dyer 314-737-8379,
EXP Realty, LLC,
David P Ounanian 314-807-0657,
EXP Realty, LLC
Source: MARIS,MLS#: 26066320 Originating MLS: St. Louis Association of REALTORS
Originating MLS: St. Louis Association of REALTORSFacts & features
Interior
Bedrooms & bathrooms
- Bedrooms: 2
- Bathrooms: 1
- Full bathrooms: 1
- Main level bathrooms: 1
- Main level bedrooms: 2
Heating
- Forced Air, Natural Gas
Cooling
- Central Air
Features
- Basement: Partially Finished,Full
- Has fireplace: No
Interior area
- Total structure area: 1,016
- Total interior livable area: 1,016 sqft
- Finished area above ground: 766
- Finished area below ground: 250
Property
Parking
- Parking features: Alley Access, Garage, On Street
- Has garage: Yes
- Has uncovered spaces: Yes
Features
- Levels: One
Lot
- Size: 3,811 Square Feet
- Features: Back Yard, Near Public Transit
Details
- Parcel number: 54340001100
- Special conditions: Standard
Construction
Type & style
- Home type: SingleFamily
- Architectural style: Bungalow
- Property subtype: Single Family Residence
Materials
- Vinyl Siding
- Roof: Shingle
Condition
- Year built: 1929
Utilities & green energy
- Electric: Ameren
- Sewer: Public Sewer
- Water: Public
- Utilities for property: Electricity Connected, Natural Gas Connected, Sewer Connected, Water Connected
Community & HOA
Community
- Subdivision: Hornsby Heights Add 01
HOA
- Has HOA: No
Location
- Region: Saint Louis
Financial & listing details
- Price per square foot: $74/sqft
- Tax assessed value: $3,390
- Annual tax amount: $306
- Date on market: 10/14/2026
- Listing terms: 1031 Exchange,Cash,Conventional
- Electric utility on property: Yes
Estimated market value
Not available
Estimated sales range
Not available
Not available
Price history
| Date | Event | Price |
|---|---|---|
| 10/1/2026 | Listing removed | $74,900$74/sqft |
Source: eXp Realty #26040745 Report a problem | ||
| 6/30/2026 | Listed for sale | $74,900$74/sqft |
Source:  MARIS #26040745 Report a problem MARIS #26040745 Report a problem | ||
| 5/11/2024 | Listing removed | -- |
Source: Zillow Rentals Report a problem | ||
| 5/2/2024 | Listed for rent | $900$1/sqft |
Source: Zillow Rentals Report a problem | ||
| 5/1/2024 | Listing removed | -- |
Source: Zillow Rentals Report a problem | ||
| 3/20/2024 | Listed for rent | $900$1/sqft |
Source: Zillow Rentals Report a problem | ||
| 6/10/2022 | Sold | -- |
Source: Public Record Report a problem | ||
Public tax history
| Year | Property taxes | Tax assessment |
|---|---|---|
| 2025 | $306 +1% | $3,390 +3.4% |
| 2024 | $303 +4.7% | $3,280 |
| 2023 | $289 -2% | $3,280 +1.5% |
| 2022 | $295 +0.1% | $3,230 |
| 2021 | $295 -1.2% | $3,230 -2.1% |
| 2020 | $298 | $3,300 -0.3% |
| 2019 | $298 | $3,310 +2.5% |
| 2018 | $298 -0.6% | $3,230 |
| 2017 | $300 -25.2% | $3,230 -27.4% |
| 2016 | $401 +9.6% | $4,450 |
| 2015 | $366 -9.9% | $4,450 |
| 2014 | $406 | $4,450 -10.6% |
| 2013 | $406 | $4,980 -21.7% |
| 2012 | -- | $6,360 |
| 2011 | -- | $6,360 |
| 2010 | -- | $6,360 -15.9% |
| 2009 | $530 -7.8% | $7,560 |
| 2008 | $575 | $7,560 -11.6% |
| 2007 | $575 | $8,550 |
| 2006 | $575 +1% | $8,550 +9.2% |
| 2005 | $570 +3.4% | $7,830 +9.4% |
| 2004 | $551 +2.9% | $7,160 |
| 2003 | $535 +9% | $7,160 +12.2% |
| 2002 | $491 | $6,380 |
| 2001 | -- | $6,380 +14.1% |
| 2000 | -- | $5,590 |
Find assessor info on the county website
Monthly payment
Est. payment
Payment breakdown
Explore the cost of this home by adjusting the details. Changes won't be saved.Climate risks
Neighborhood: Baden
Nearby schools
Schools provided by the listing agent
- Elementary: Earl Nance Sr. Elem.
- Middle: Yeatman-Liddell Middle School
- High: Vashon High
Source: MARIS. This data may not be complete. We recommend contacting the local school district to confirm school assignments for this home.

Similar homes
- $79,9002 bd2 ba1k sqft5947 Summit Pl, Saint Louis, MO 63147For Sale

 MLS ID #26056222, Segun Babalola, EXP Realty, LLC. MARIS
 - $75,0002 bd1 ba750 sqft8347 Octavia Ave, Saint Louis, MO 63136For Sale
 MLS ID #26060301, Tammy K Derrigan, Worth Clark Realty. MARIS
 - $62,5002 bd1 ba768 sqft8447 Concord Pl, Saint Louis, MO 63147For Sale
 MLS ID #26022878, Alex A Adank, Intersection Real Estate. MARIS
 - $75,0002 bd1 ba792 sqft7141 Greenhaven Dr, Saint Louis, MO 63136For Sale
 MLS ID #26046167, Jesse J Pummer, RE/MAX Results. MARIS
 - $64,9002 bd1 ba830 sqft942 Melvin Ave, Saint Louis, MO 63137For SaleMLS ID #26055274, Mark Prizer, Vylla Home. MARIS
- $80,0002 bd1 ba893 sqft4649 Lee Ave, Saint Louis, MO 63115For SaleMLS ID #26049871, Phillip E Young, BHHS Select Properties. MARIS
- $75,0002 bd1 ba816 sqft5707 Helen Ave, Saint Louis, MO 63136For SaleMLS ID #25082335, Maria A Stewart, Coldwell Banker Realty - Gundaker. MARIS
- $85,0002 bd1 ba840 sqft651 Gleason Dr, Saint Louis, MO 63137For SaleMLS ID #26058609, Patrick A Driscoll, ARS Sales, LLC. MARIS
- $107,0002 bd1 ba1k sqft1439 McLaran Ave, Saint Louis, MO 63147For SaleMLS ID #26005602, Kiana J Joyce, Coldwell Banker Realty - Gundaker. MARIS
- $89,9003 bd1 ba1k sqft2049 Coleridge Dr, Saint Louis, MO 63136For SaleMLS ID #26024006, Terry Lynn Jackson, Trelora Realty, Inc. MARIS
- $64,9002 bd1 ba700 sqft2316 Shields Ave, Saint Louis, MO 63136For SaleMLS ID #26040160, Tim S Branneky, MORE, REALTORS. MARIS
- $67,0002 bd1 ba720 sqft2728 Kinamore Dr, Saint Louis, MO 63136For SaleMLS ID #26027946, Rae Y Johnson, BHHS Select Properties. MARIS
- $72,0002 bd1 ba764 sqft2211 E 24th St, Granite City, IL 62040For SaleMLS ID #26055168, Marisa A Lowry, Coldwell Banker Brown Realtors. MARIS
- $80,0002 bd1 ba864 sqft2605 Cayuga St, Granite City, IL 62040For SaleMLS ID #26048017, Danielle C White, Century 21 Bailey & Company. MARIS
- $79,9993 bd1 ba1.1k sqft3010 Kemp Dr, Saint Louis, MO 63121For SaleMLS ID #26050658, Brian C Miller, Mogul Realty. MARIS
- $99,9002 bd1 ba1k sqft5316 Emerson Ave, Saint Louis, MO 63120For SaleMLS ID #26062456, Annie Dunlap, BHHS Select Properties. MARIS
- $83,9992 bd1 ba900 sqft4515 June Ave, Saint Louis, MO 63121For SaleMLS ID #26055220, Jay Q Rios, Rivers Realty. MARIS
- $75,0003 bd1 ba908 sqft9029 Cranberry Ln, Saint Louis, MO 63121For SaleMLS ID #26019233, Maria A Stewart, Coldwell Banker Realty - Gundaker. MARIS
- $68,5003 bd2 ba1.1k sqft10113 Crown Point Dr, Saint Louis, MO 63136For SaleMLS ID #26039624, Steven F Studnicki, Coldwell Banker Realty - Gundaker. MARIS
- $90,0002 bd1 ba812 sqft454 Northridge Dr, Saint Louis, MO 63137For SaleMLS ID #26043421, Michael Berra, Berra Commercial Real Estate LLC. MARIS
