Welcome to 4649 Lee Ave! Charming 2-Bedroom Home in the heart of the city. This delightful 2-bedroom,
1-bath home offers a perfect blend of comfort and convenience, ideal for first-time homebuyers. Step
inside to find inviting wood flooring that enhances the cozy atmosphere throughout. Located just
moments away from major highways and public transportation, commuting has never been easier.
Active
Listed by: BHHS Select Properties • Phillip E Young • 314-630-7481
$80,000
4649 Lee Ave, Saint Louis, MO 63115
2beds
893sqft
Single Family Residence
Built in 1927
4,438 Square Feet Lot
$-- Zestimate®
$90/sqft
$-- HOA
What's special
Inviting wood flooringCozy atmosphere
- 28 days
- 239
- 22
Zillow last checked:
Listing updated:
Listed by:
Phillip E Young 314-630-7481,
BHHS Select Properties
Source: MARIS,MLS#: 26049871 Originating MLS: St. Louis Association of REALTORS
Originating MLS: St. Louis Association of REALTORSFacts & features
Interior
Bedrooms & bathrooms
- Bedrooms: 2
- Bathrooms: 1
- Full bathrooms: 1
- Main level bathrooms: 1
- Main level bedrooms: 1
Bedroom
- Description: Main Floor Bedroom
- Features: Floor Covering: Carpeting
- Level: First
Bedroom 2
- Description: Lower Level Bedroom
- Features: Floor Covering: Other
- Level: Lower
Bathroom
- Description: Main Floor Bathroom
- Features: Floor Covering: Luxury Vinyl Plank
- Level: First
Dining room
- Description: Dining Room
- Features: Floor Covering: Wood
- Level: First
Kitchen
- Description: Kitchen
- Features: Floor Covering: Luxury Vinyl Plank
- Level: First
Living room
- Description: Living Room
- Features: Floor Covering: Wood
- Level: First
Heating
- Electric, Forced Air
Cooling
- Ceiling Fan(s)
Appliances
- Included: Range, Range Hood
Features
- Flooring: Hardwood
- Windows: Insulated Windows
- Basement: Partially Finished,Walk-Out Access
- Has fireplace: No
Interior area
- Total interior livable area: 893 sqft
- Finished area above ground: 893
Property
Features
- Levels: One
- Patio & porch: Front Porch
- Fencing: Back Yard
Lot
- Size: 4,438 Square Feet
- Features: Back Yard, Front Yard, Level
Details
- Parcel number: 44140403800
- Special conditions: Standard
Construction
Type & style
- Home type: SingleFamily
- Architectural style: Bungalow
- Property subtype: Single Family Residence
Materials
- Brick
- Roof: Architectural Shingle
Condition
- Year built: 1927
Utilities & green energy
- Electric: Ameren
- Sewer: Public Sewer
- Water: Public
- Utilities for property: Electricity Available, Sewer Connected, Water Available
Community & HOA
Community
- Subdivision: Shreves Add
HOA
- Has HOA: No
Location
- Region: Saint Louis
Financial & listing details
- Price per square foot: $90/sqft
- Tax assessed value: $2,250
- Annual tax amount: $212
- Date on market: 8/6/2026
- Cumulative days on market: 28 days
- Listing terms: Cash,Conventional,FHA
- Ownership: Private
- Electric utility on property: Yes
Estimated market value
Not available
Estimated sales range
Not available
$939/mo
Price history
| Date | Event | Price |
|---|---|---|
| 8/6/2026 | Listed for sale | $80,000$90/sqft |
Source:  MARIS #26049871 Report a problem MARIS #26049871 Report a problem | ||
| 12/9/2024 | Pending sale | $80,000$90/sqft |
Source:  Berkshire Hathaway HomeServices Select Properties #24064853 Report a problem Berkshire Hathaway HomeServices Select Properties #24064853 Report a problem | ||
| 12/9/2024 | Contingent | $80,000$90/sqft |
Source: MARIS #24064853 Report a problem | ||
| 11/20/2024 | Listed for sale | $80,000$90/sqft |
Source: MARIS #24064853 Report a problem | ||
| 6/25/2009 | Sold | -- |
Source: Public Record Report a problem | ||
Public tax history
| Year | Property taxes | Tax assessment |
|---|---|---|
| 2025 | $212 +0.8% | $2,250 +3.2% |
| 2024 | $210 +4.5% | $2,180 |
| 2023 | $202 -2.1% | $2,180 +1.4% |
| 2022 | $206 | $2,150 |
| 2021 | -- | $2,150 |
| 2020 | -- | $2,150 |
| 2019 | -- | $2,150 +0.9% |
| 2018 | -- | $2,130 |
| 2017 | -- | $2,130 -21.7% |
| 2016 | $391 | $2,720 |
| 2015 | $391 | $2,720 |
| 2014 | $391 | $2,720 -43.2% |
| 2013 | $391 | $4,790 -18.1% |
| 2012 | -- | $5,850 |
| 2011 | -- | $5,850 |
| 2010 | -- | $5,850 -25.7% |
| 2009 | $551 -15.1% | $7,870 |
| 2008 | $649 | $7,870 -17.3% |
| 2007 | $649 | $9,520 |
| 2006 | $649 +1% | $9,520 +7.1% |
| 2005 | $643 +6.5% | $8,890 +12.7% |
| 2004 | $604 +2.9% | $7,890 |
| 2003 | $587 +5.7% | $7,890 +8.7% |
| 2002 | $555 | $7,260 |
| 2001 | -- | $7,260 +7.4% |
| 2000 | -- | $6,760 |
Find assessor info on the county website
Monthly payment
Est. payment
Payment breakdown
Explore the cost of this home by adjusting the details. Changes won't be saved.Climate risks
Neighborhood: Penrose
Nearby schools
Schools provided by the listing agent
- Elementary: Ashland Elem. And Br.
- Middle: Yeatman-Liddell Middle School
- High: Vashon High
Source: MARIS. This data may not be complete. We recommend contacting the local school district to confirm school assignments for this home.
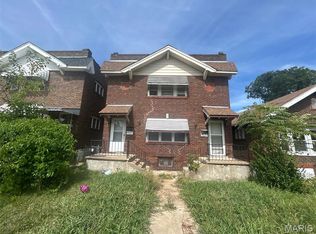
Similar homes
- $79,9993 bd2 ba1.1k sqft4823 San Francisco Ave, Saint Louis, MO 63115For Sale

 MLS ID #26028994, Donaldson Pierre, Nettwork Global. MARIS
 - $100,0003 bd2 ba881 sqft4844 Calvin Ave, Saint Louis, MO 63115For Sale
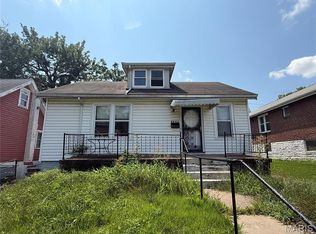 MLS ID #26052703, Gary Seid, Keller Williams Marquee. MARIS
 - $74,9002 bd1 ba1k sqft9006 Edna St, Saint Louis, MO 63147For Sale
 MLS ID #26040745, David A Dyer, EXP Realty, LLC. MARIS
 - $79,9003 bd1 ba906 sqft6155 Emerald Ave, Saint Louis, MO 63135For Sale
 MLS ID #26056949, Malinda A Terreri, Terreri Team Realty LLC. MARIS
 - $85,0002 bd1 ba792 sqft7141 Greenhaven Dr, Saint Louis, MO 63136For SaleMLS ID #26046167, Jesse J Pummer, RE/MAX Results. MARIS
- $65,0002 bd2 ba1k sqft818 Wall St, Saint Louis, MO 63147For SaleMLS ID #26045963, Shelby Hall, Elevate Realty, LLC. MARIS
- $85,0003 bd1 ba1.1k sqft3010 Kemp Dr, Saint Louis, MO 63121For SaleMLS ID #26050658, Brian C Miller, Mogul Realty. MARIS
- $75,0002 bd1 ba816 sqft5707 Helen Ave, Saint Louis, MO 63136For SaleMLS ID #25082335, Maria A Stewart, Coldwell Banker Realty - Gundaker. MARIS
- $80,0002 bd1 ba864 sqft2605 Cayuga St, Granite City, IL 62040For SaleMLS ID #26048017, Danielle C White, Century 21 Bailey & Company. MARIS
- $72,0002 bd1 ba764 sqft2211 E 24th St, Granite City, IL 62040For SaleMLS ID #26055168, Marisa A Lowry, Coldwell Banker Brown Realtors. MARIS
- $75,0002 bd1 ba860 sqft2421 Ohio Ave, Granite City, IL 62040For SaleMLS ID #26032523, Kristi L Glasgow, RE/MAX Alliance. MARIS
- $110,0003 bd2 ba1k sqft4544 Elmbank Ave, Saint Louis, MO 63115For SaleMLS ID #26014950, Kiana J Joyce, Coldwell Banker Realty - Gundaker. MARIS
- $65,0002 bd1 ba784 sqft326 Midridge Dr, Saint Louis, MO 63137For SaleMLS ID #26053832, Tatiana Zagorovski, Real Broker LLC. MARIS
- $79,9002 bd1 ba824 sqft2920 Pershing Blvd, Granite City, IL 62040For SaleMLS ID #26039279, Judith V Browning, Nester Realty. MARIS
- $84,9003 bd2 ba1k sqft2356 Gardner Dr, Saint Louis, MO 63136For SaleMLS ID #26035182, Sequeeta Robinson, Trelora Realty, Inc. MARIS
- $94,5002 bd1 ba1.3k sqft2050 Belle Ave, Saint Louis, MO 63136For SaleMLS ID #26043889, Latasha M Collins, Platinum Realty of St. Louis. MARIS
- $90,0002 bd1 ba812 sqft454 Northridge Dr, Saint Louis, MO 63137For SaleMLS ID #26043421, Michael Berra, Berra Commercial Real Estate LLC. MARIS
- $90,0002 bd1 ba841 sqft7531 Cory Pl, Saint Louis, MO 63133For SaleMLS ID #26042792, Alex A Adank, Intersection Real Estate. MARIS
- $83,9003 bd1 ba1.1k sqft6203 Dardanella Ave, Saint Louis, MO 63121For SaleMLS ID #26011000, David E Wolf, Rocklin Realty LLC. MARIS
- $85,0003 bd2 ba1.1k sqft705 Beardsley Ct, Saint Louis, MO 63135For SaleMLS ID #26026587, Leo Salazar, EXP Realty, LLC. MARIS
