Welcome to 5707 Helen Avenue, a cozy 2-bed, 1-bath bungalow offered in the heart of Jennings (63136). This 816 sq ft classic home presents a fantastic opportunity for investors or homeowners ready to personalize their space. Inside, discover a welcoming living area that flows into a practical kitchen which features new cabinets, countertops and microwave. The two comfortable bedrooms come complete with plenty of natural light. The full bath and functional layout provide a solid foundation for updates to suit your style. Walk out basement runs the length of the home with many possibilities.
Outside, the generous fenced backyard invites outdoor living, gardening, and weekend BBQs, while the deep lot provides room for expansion or outdoor projects. Don't miss the mini basketball court for hours of fun! Off-street parking adds everyday convenience in this vibrant community. Positioned close to local parks, schools, shopping, and dining, this property offers easy access to everyday amenities and city living.
PASSED OCCUPANCY INSPECTION! This home comes with many updates including new furnace, water heater, roof, gutters, windows, interior doors, sump pump siding and interior water service lines. With timeless bones and great potential, 5707 Helen Avenue is ready for its next chapter—bring your vision and make it your own!
Active
Listed by: Coldwell Banker Realty - Gundaker • Maria A Stewart • 314-616-0452
Price cut: $10K (7/29)
$75,000
5707 Helen Ave, Saint Louis, MO 63136
2beds
816sqft
Single Family Residence
Built in 1930
4,865 Square Feet Lot
$-- Zestimate®
$92/sqft
$-- HOA
What's special
- 165 days
- 75
- 1
Zillow last checked:
Listing updated:
Listed by:
Maria A Stewart 314-616-0452,
Coldwell Banker Realty - Gundaker
Source: MARIS,MLS#: 25082335 Originating MLS: St. Louis Association of REALTORS
Originating MLS: St. Louis Association of REALTORSFacts & features
Interior
Bedrooms & bathrooms
- Bedrooms: 2
- Bathrooms: 1
- Full bathrooms: 1
- Main level bathrooms: 1
- Main level bedrooms: 2
Heating
- Forced Air
Cooling
- Central Air
Features
- Basement: Concrete
- Has fireplace: No
Interior area
- Total structure area: 816
- Total interior livable area: 816 sqft
- Finished area above ground: 816
Property
Features
- Levels: One
Lot
- Size: 4,865 Square Feet
- Features: Back Yard
Details
- Parcel number: 14G630551
- Special conditions: Listing As Is,Standard
Construction
Type & style
- Home type: SingleFamily
- Architectural style: Bungalow
- Property subtype: Single Family Residence
Materials
- Aluminum Siding
Condition
- Year built: 1930
Utilities & green energy
- Electric: Ameren
- Sewer: Public Sewer
- Water: Public
- Utilities for property: Electricity Available, Electricity Connected, Natural Gas Available, Natural Gas Connected, Sewer Available, Sewer Connected, Water Available
Community & HOA
Community
- Subdivision: West Walnut Manor
HOA
- Has HOA: No
Location
- Region: Saint Louis
Financial & listing details
- Price per square foot: $92/sqft
- Tax assessed value: $48,600
- Annual tax amount: $943
- Date on market: 5/1/2026
- Cumulative days on market: 165 days
- Listing terms: Cash,Conventional,FHA,Private
- Electric utility on property: Yes
Estimated market value
Not available
Estimated sales range
Not available
Not available
Price history
| Date | Event | Price |
|---|---|---|
| 7/29/2026 | Price change | $75,000-11.8%$92/sqft |
Source:  MARIS #25082335 Report a problem MARIS #25082335 Report a problem | ||
| 6/28/2026 | Listed for sale | $85,000$104/sqft |
Source: MARIS #25082335 Report a problem | ||
| 2/23/2026 | Listing removed | $85,000$104/sqft |
Source: MARIS #25082335 Report a problem | ||
| 1/8/2026 | Listed for sale | $85,000$104/sqft |
Source: MARIS #25082335 Report a problem | ||
| 7/19/2024 | Sold | -- |
Source: Public Record Report a problem | ||
| 6/10/1999 | Sold | -- |
Source: Public Record Report a problem | ||
Public tax history
| Year | Property taxes | Tax assessment |
|---|---|---|
| 2025 | $890 -5.6% | $9,240 +4.6% |
| 2024 | $943 +0.8% | $8,830 |
| 2023 | $936 +40.6% | $8,830 +74.9% |
| 2022 | $666 +2276.8% | $5,050 |
| 2021 | $28 -95.8% | $5,050 +2.6% |
| 2020 | $671 -48.5% | $4,920 |
| 2019 | $1,304 +34.6% | $4,920 -3.3% |
| 2018 | $969 +36.7% | $5,090 |
| 2017 | $709 +4.6% | $5,090 -14.6% |
| 2016 | $678 -14.5% | $5,960 |
| 2015 | $793 | $5,960 +12.5% |
| 2014 | $793 +12.2% | $5,300 |
| 2013 | $707 | $5,300 -0.2% |
| 2012 | -- | $5,310 |
| 2011 | -- | $5,310 -4.3% |
| 2010 | $504 +7.2% | $5,550 |
| 2009 | $470 -2.4% | $5,550 -11.1% |
| 2008 | $482 +58.1% | $6,240 |
| 2007 | $305 | $6,240 +61.7% |
| 2006 | $305 -0.9% | $3,860 |
| 2005 | $308 -50.5% | $3,860 -46% |
| 2003 | $621 +0.1% | $7,150 +6.1% |
| 2002 | $621 +65.8% | $6,740 |
| 2001 | $374 | $6,740 |
Find assessor info on the county website
Monthly payment
Est. payment
Payment breakdown
Explore the cost of this home by adjusting the details. Changes won't be saved.Climate risks
Neighborhood: 63136
Nearby schools
Schools provided by the listing agent
- Elementary: Fairview Elem.
- Middle: Jennings Jr. High
- High: Jennings High
Source: MARIS. This data may not be complete. We recommend contacting the local school district to confirm school assignments for this home.
Similar homes
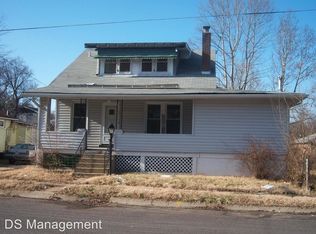
- $75,0002 bd1 ba750 sqft8347 Octavia Ave, Saint Louis, MO 63136For Sale

 MLS ID #26060301, Tammy K Derrigan, Worth Clark Realty. MARIS
 - $83,5002 bd1 ba792 sqft7141 Greenhaven Dr, Saint Louis, MO 63136For Sale
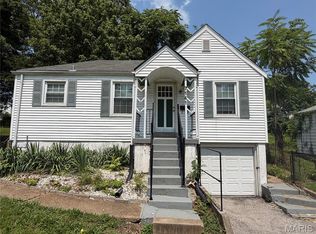 MLS ID #26046167, Jesse J Pummer, RE/MAX Results. MARIS
 - $67,0002 bd1 ba720 sqft2728 Kinamore Dr, Saint Louis, MO 63136For Sale
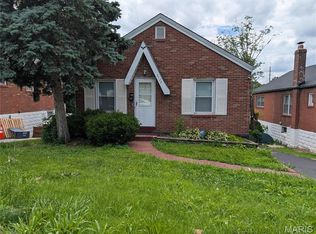 MLS ID #26027946, Rae Y Johnson, BHHS Select Properties. MARIS
 - $82,5002 bd1 ba720 sqft7100 Beulah Ave, Saint Louis, MO 63136For Sale
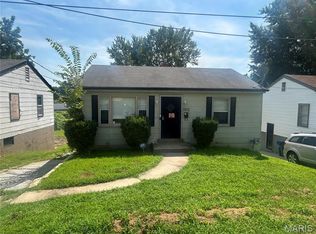 MLS ID #26038287, Shelby Hall, Elevate Realty, LLC. MARIS
 - $55,0003 bd1 ba820 sqft7205 Sapphire Ave, Saint Louis, MO 63136For SaleMLS ID #26052647, Anthony J Schreiber, EXP Realty, LLC. MARIS
- $79,9002 bd2 ba1k sqft5947 Summit Pl, Saint Louis, MO 63147For SaleMLS ID #26056222, Segun Babalola, EXP Realty, LLC. MARIS
- $89,9003 bd1 ba1k sqft2049 Coleridge Dr, Saint Louis, MO 63136For SaleMLS ID #26024006, Terry Lynn Jackson, Trelora Realty, Inc. MARIS
- $45,0002 bd1 ba884 sqft7029 Florence Pl, Saint Louis, MO 63136For SaleMLS ID #26031206, Jim Kempf, Coldwell Banker Premier Group. MARIS
- $55,0002 bd2 ba777 sqft5604 Sunbury Ave, Saint Louis, MO 63136For SaleMLS ID #26040448, Amy V Loftus, Coldwell Banker Realty - Gundaker. MARIS
- $84,9003 bd1 ba1k sqft9857 Dennis Dr, Saint Louis, MO 63136For SaleMLS ID #26024323, Andrew Rolwes, Eaton Properties, Inc.. MARIS
- $79,9003 bd1 ba832 sqft835 Elias Ave, Saint Louis, MO 63147For SaleMLS ID #26063696, Beverly Lacueva, Coldwell Banker Realty - Gundaker. MARIS
- $75,0002 bd1 ba860 sqft2421 Ohio Ave, Granite City, IL 62040For SaleMLS ID #26032523, Kristi L Glasgow, RE/MAX Alliance. MARIS
- $79,9002 bd1 ba552 sqft8914 Ramona Ave, Saint Louis, MO 63121For SaleMLS ID #26051073, Kati A Underwood, Equity Missouri LLC. MARIS
- $59,9001 bd2 ba750 sqft8328 Strathmore Pl, Saint Louis, MO 63136For SaleMLS ID #26051947, Mike J Galbally, Real Broker LLC. MARIS
- $54,0002 bd1 ba592 sqft5316 Janet Ave, Saint Louis, MO 63136For SaleMLS ID #26028170, Pamela A Elliott, Gateway Real Estate. MARIS
- $84,9003 bd2 ba1k sqft2356 Gardner Dr, Saint Louis, MO 63136For SaleMLS ID #26035182, Sequeeta Robinson, Trelora Realty, Inc. MARIS
- $55,0002 bd1 ba811 sqft6343 Sherry Ave, Saint Louis, MO 63136For SaleMLS ID #26038129, Christopher M Roeseler, MORE, REALTORS. MARIS
- $89,0002 bd1 ba900 sqft4515 June Ave, Saint Louis, MO 63121For SaleMLS ID #26055220, Jay Q Rios, Rivers Realty. MARIS
- $79,9993 bd1 ba1.1k sqft3010 Kemp Dr, Saint Louis, MO 63121For SaleMLS ID #26050658, Brian C Miller, Mogul Realty. MARIS
- $64,9003 bd1 ba1k sqft10202 Castle Dr, Saint Louis, MO 63136For SaleMLS ID #26020093, Matt J Guignon, Invest St. Louis. MARIS
