Welcome to 2356 Gardner DR, STLS MO 63136, a 1955 single-family residence. This inviting home offers a comfortable foundation for creating new memories and enjoying a relaxed lifestyle. The property features three thoughtfully arranged bedrooms, providing ample private space. Complementing these are two well-appointed bathrooms, designed for both convenience and ease. This charming ranch-style home also includes an attached carport, offering practical shelter for your vehicle. Discover the potential and comfort that awaits within this delightful residence.
Active
Listed by: Trelora Realty, Inc • Sequeeta Robinson
$89,900
2356 Gardner Dr, Saint Louis, MO 63136
3beds
1,014sqft
:
Get pre-qualified$641/mo
Single Family Residence
Built in 1955
6,695 Square Feet Lot
$-- Zestimate®
$89/sqft
$-- HOA
What's special
- 21 days |
- 34 |
- 2 |
Zillow last checked:
Listing updated:
Listed by:
Sequeeta Robinson 702-209-8769,
Trelora Realty, Inc
Source: MARIS,MLS#: 26035182 Originating MLS: Regional MLS
Originating MLS: Regional MLSFacts & features
Interior
Bedrooms & bathrooms
- Bedrooms: 3
- Bathrooms: 2
- Full bathrooms: 1
- 1/2 bathrooms: 1
- Main level bathrooms: 2
- Main level bedrooms: 3
Heating
- Other
Cooling
- Central Air
Features
- Flooring: Carpet, Vinyl
- Basement: Full
- Has fireplace: No
Interior area
- Total structure area: 1,014
- Total interior livable area: 1,014 sqft
- Finished area above ground: 1,014
Property
Parking
- Total spaces: 1
- Parking features: Carport
- Carport spaces: 1
Features
- Levels: One
- Has view: Yes
- View description: Neighborhood
Lot
- Size: 6,695 Square Feet
- Features: Level
Details
- Parcel number: 11F140843
- Special conditions: Standard
Construction
Type & style
- Home type: SingleFamily
- Architectural style: Ranch
- Property subtype: Single Family Residence
Materials
- Frame, Vinyl Siding
- Foundation: Slab
- Roof: Composition,Shingle
Condition
- Year built: 1955
Utilities & green energy
- Electric: Other
- Sewer: Public Sewer
- Water: Public
Community & HOA
Community
- Subdivision: Hathaway Meadows 4
HOA
- Has HOA: No
Location
- Region: Saint Louis
Financial & listing details
- Price per square foot: $89/sqft
- Tax assessed value: $113,000
- Annual tax amount: $2,473
- Date on market: 6/18/2026
- Cumulative days on market: 21 days
- Listing terms: Cash,Conventional,FHA,VA Loan
Estimated market value
Not available
Estimated sales range
Not available
Not available
Price history
| Date | Event | Price |
|---|---|---|
| 7/24/2026 | Listed for sale | $89,900$89/sqft |
Source:  MARIS #26035182 Report a problem MARIS #26035182 Report a problem | ||
| 7/3/2026 | Pending sale | $89,900$89/sqft |
Source: MARIS #26035182 Report a problem | ||
| 6/18/2026 | Listed for sale | $89,900$89/sqft |
Source: MARIS #26035182 Report a problem | ||
| 7/20/2021 | Sold | -- |
Source: Public Record Report a problem | ||
| 5/3/2018 | Sold | -- |
Source: Public Record Report a problem | ||
Public tax history
| Year | Property taxes | Tax assessment |
|---|---|---|
| 2025 | $2,473 +11.6% | $21,470 +23.2% |
| 2024 | $2,217 +2.1% | $17,420 |
| 2023 | $2,170 +14% | $17,420 +40.8% |
| 2022 | $1,904 +0.3% | $12,370 |
| 2021 | $1,898 +16.8% | $12,370 +7.4% |
| 2020 | $1,625 +16.7% | $11,520 |
| 2019 | $1,393 | $11,520 +21% |
| 2018 | $1,393 | $9,520 |
| 2017 | $1,393 +8.4% | $9,520 -0.6% |
| 2016 | $1,284 +0.7% | $9,580 |
| 2015 | $1,276 | $9,580 +6.6% |
| 2014 | $1,276 +10.8% | $8,990 |
| 2013 | $1,151 | $8,990 -25.7% |
| 2012 | -- | $12,100 |
| 2011 | -- | $12,100 -8.3% |
| 2010 | $1,323 +9% | $13,190 |
| 2009 | $1,214 -12.6% | $13,190 -7% |
| 2008 | $1,389 +21.4% | $14,180 |
| 2007 | $1,144 | $14,180 +20.2% |
| 2006 | $1,144 +2.7% | $11,800 |
| 2005 | $1,114 +12.7% | $11,800 +25.4% |
| 2003 | $989 | $9,410 -6.8% |
| 2002 | $989 +14.2% | $10,100 |
| 2001 | $866 | $10,100 |
Find assessor info on the county website
Monthly payment
Est. payment
Payment breakdown
Explore the cost of this home by adjusting the details. Changes won't be saved.Climate risks
Neighborhood: 63136
Nearby schools
GreatSchools rating
- 4/10Meadows Elementary SchoolGrades: K-5Distance: 0.3 mi
- 5/10Westview Middle SchoolGrades: 6-8Distance: 1 mi
- 1/10Riverview Gardens Sr. High SchoolGrades: 9-12Distance: 1.9 mi
Schools provided by the listing agent
- Elementary: Meadows Elem.
- Middle: Westview Middle
- High: Riverview Gardens Sr. High
Source: MARIS. This data may not be complete. We recommend contacting the local school district to confirm school assignments for this home.
- $94,0002 bd1 ba1.2k sqft2352 Gardner Dr, Saint Louis, MO 63136Off Market

- $--3 bd1 ba1k sqft2360 Gardner Dr, Saint Louis, MO 63136Sold

- $76,3003 bd1 ba1k sqft9959 Lanier Dr, Saint Louis, MO 63136Off Market
- $89,0003 bd1 ba-- sqft2364 Gardner Dr, Saint Louis, MO 63136Off Market

- $84,6003 bd1 ba1.1k sqft9963 Lanier Dr, Saint Louis, MO 63136Off Market
- $94,9003 bd1 ba1.4k sqft9955 Lanier Dr, Saint Louis, MO 63136For Sale
- $91,4003 bd2 ba1k sqft2368 Gardner Dr, Saint Louis, MO 63136Off Market
- $49,2001 bd1 ba896 sqft2344 Gardner Dr, Saint Louis, MO 63136Off Market
A local agent can set up tours, give advice and negotiate with sellers.
A local lender can help you make sure your offer is ready when you are.
Similar homes
- $89,9003 bd2 ba1k sqft10822 Hallwood Dr, Saint Louis, MO 63136For Sale
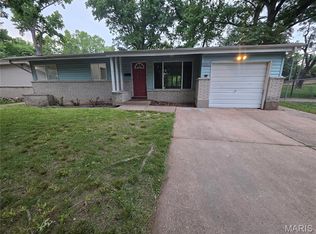
 MLS ID #26028950, Tonia Schmitt, EXP Realty, LLC. MARIS
 - $84,9003 bd1 ba1k sqft9857 Dennis Dr, Saint Louis, MO 63136For Sale
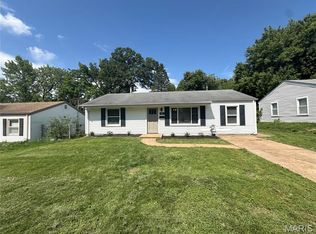 MLS ID #26024323, Andrew Rolwes, Eaton Properties, Inc.. MARIS
 - $75,0003 bd2 ba1.1k sqft10113 Crown Point Dr, Saint Louis, MO 63136For Sale
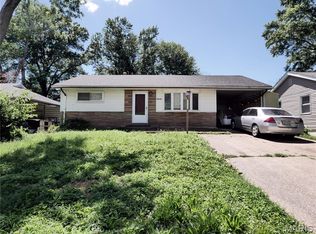 MLS ID #26039624, Steven F Studnicki, Coldwell Banker Realty - Gundaker. MARIS
 - $89,9003 bd1 ba1k sqft2049 Coleridge Dr, Saint Louis, MO 63136For Sale
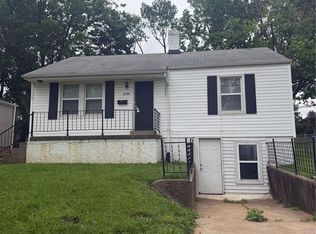 MLS ID #26024006, Christopher Stjernholm, Trelora Realty, Inc. MARIS
 - $95,0003 bd1 ba1k sqft1716 Hudson Rd, Saint Louis, MO 63136For SaleMLS ID #26022300, Sarah N Nguyen-Bani, RE/MAX Results. MARIS
- $104,9003 bd1 ba864 sqft9710 Balboa Dr, Saint Louis, MO 63136For SaleMLS ID #26040258, Leo Salazar, EXP Realty, LLC. MARIS
- $80,0004 bd2 ba1.4k sqft9715 Tullamoor Dr, Saint Louis, MO 63136For SaleMLS ID #26024828, Adam Hoff, Homebound Realty LLC. MARIS
- $99,9993 bd2 ba1.3k sqft1601 Lakemoor Dr, Saint Louis, MO 63136For SaleMLS ID #26002217, Mike R Johnson, BHHS Select Properties. MARIS
- $89,9003 bd1 ba932 sqft10519 Lilac Ave, Saint Louis, MO 63137For SaleMLS ID #26043367, William H Pohl Jr, Perfection Realty, LLC. MARIS
- $99,9002 bd1 ba1.4k sqft2409 Wieck Dr, Saint Louis, MO 63136For SaleMLS ID #26026732, Kurt A Nalls, Topnotch Properties, LLC. MARIS
- $109,9002 bd2 ba1k sqft11138 Landseer Dr, Saint Louis, MO 63136For SaleMLS ID #26046551, Terry Lynn Jackson, Trelora Realty, Inc. MARIS
- $99,0002 bd1 ba768 sqft10121 Baron Dr, Saint Louis, MO 63136For SaleMLS ID #26021241, Alex A Adank, Intersection Real Estate. MARIS
- $89,9003 bd1 ba950 sqft4317 Melba Ave, Saint Louis, MO 63121For SaleMLS ID #26034986, Jim Kempf, Coldwell Banker Premier Group. MARIS
- $125,0003 bd2 ba988 sqft9601 Lifford Ct, Saint Louis, MO 63136For SaleMLS ID #26045371, Jonathan Minerick, HomeCoin.com. MARIS
- $85,0003 bd2 ba1.1k sqft705 Beardsley Ct, Saint Louis, MO 63135For SaleMLS ID #26026587, Leo Salazar, EXP Realty, LLC. MARIS
- $81,0003 bd1 ba1k sqft325 Rand Dr, Saint Louis, MO 63135For SaleMLS ID #26023599, Sarah G Bell, Gold Bell Real Estate LLC. MARIS
- $80,0002 bd1 ba960 sqft5479 Hamilton Ave, Saint Louis, MO 63136For SaleMLS ID #26045650, Wauneen L Rucker, RE/MAX Results. MARIS
- $92,4002 bd1 ba990 sqft1246 Darr Dr, Saint Louis, MO 63137For SaleMLS ID #26035426, Leo Salazar, EXP Realty, LLC. MARIS
- $99,9003 bd2 ba1.1k sqft1126 Haley Ave, Saint Louis, MO 63121For SaleMLS ID #26043565, Terry Lynn Jackson, Trelora Realty, Inc. MARIS
- $87,5003 bd2 ba906 sqft6155 Emerald Ave, Saint Louis, MO 63135For SaleMLS ID #26018782, Joe A Archambault, The Closing Pros LLC. MARIS
