This inviting 2-bedroom, 1-bath home has passed occupancy & offers nearly 1,000 square feet of comfortable living space, including a breakfast nook just off the kitchen and a practical layout that makes the most of every square foot. The full poured concrete basement provides excellent storage and plenty of room for a workshop, hobby space, or future finishing. Outside, you'll find an attached 1-car garage, a fully fenced backyard, and a storage shed for all your outdoor equipment and extras. Seller will provide a passed municipal occupancy inspection making it truly move in ready . Whether you're looking for a place to call home or a solid investment property, this is a great value and one you won't want to miss.
Active
Listed by: EXP Realty, LLC • Leo Salazar • 314-552-1935
Price cut: $2.5K (7/8)
$92,400
1246 Darr Dr, Saint Louis, MO 63137
2beds
990sqft
Single Family Residence
Built in 1953
6,316 Square Feet Lot
$-- Zestimate®
$93/sqft
$-- HOA
What's special
Fully fenced backyard
- 95 days
- 90
- 6
Zillow last checked:
Listing updated:
Listed by:
Leo Salazar 314-552-1935,
EXP Realty, LLC,
Alicia Sierra 314-766-0847,
EXP Realty, LLC
Source: MARIS,MLS#: 26035426 Originating MLS: St. Louis Association of REALTORS
Originating MLS: St. Louis Association of REALTORSFacts & features
Interior
Bedrooms & bathrooms
- Bedrooms: 2
- Bathrooms: 1
- Full bathrooms: 1
- Main level bathrooms: 1
- Main level bedrooms: 2
Heating
- Forced Air, Natural Gas
Cooling
- Central Air, Electric
Appliances
- Included: Gas Water Heater
Features
- Flooring: Wood
- Basement: Full
- Has fireplace: No
Interior area
- Total structure area: 990
- Total interior livable area: 990 sqft
- Finished area above ground: 990
Property
Parking
- Total spaces: 1
- Parking features: Attached, Garage
- Attached garage spaces: 1
Features
- Levels: One
Lot
- Size: 6,316 Square Feet
- Dimensions: 63 x 100
- Features: Level
Details
- Parcel number: 10F321160
- Special conditions: Listing As Is
Construction
Type & style
- Home type: SingleFamily
- Architectural style: Ranch
- Property subtype: Single Family Residence
Materials
- Asbestos
Condition
- Year built: 1953
Utilities & green energy
- Electric: Ameren
- Sewer: Public Sewer
- Water: Public
- Utilities for property: Electricity Available
Community & HOA
Community
- Subdivision: Bissell Hills 6
HOA
- Has HOA: No
Location
- Region: Saint Louis
Financial & listing details
- Price per square foot: $93/sqft
- Tax assessed value: $92,700
- Annual tax amount: $1,777
- Date on market: 6/5/2026
- Cumulative days on market: 95 days
- Listing terms: Cash,Conventional,FHA,VA Loan
- Electric utility on property: Yes
Estimated market value
Not available
Estimated sales range
Not available
$1,326/mo
Price history
| Date | Event | Price |
|---|---|---|
| 7/24/2026 | Listed for rent | $1,199$1/sqft |
Source: Zillow Rentals Report a problem | ||
| 7/8/2026 | Price change | $92,400-2.6%$93/sqft |
Source:  MARIS #26035426 Report a problem MARIS #26035426 Report a problem | ||
| 6/5/2026 | Listed for sale | $94,900+279.6%$96/sqft |
Source: MARIS #26035426 Report a problem | ||
| 11/14/2024 | Sold | -- |
Source: MARIS #24073774 Report a problem | ||
| 9/19/2024 | Sold | -- |
Source: Public Record Report a problem | ||
| 1/31/2012 | Sold | -- |
Source: MARIS #11038896 Report a problem | ||
| 10/21/2011 | Price change | $25,000-16.7%$25/sqft |
Source: Northwest Office #11038896 Report a problem | ||
| 8/10/2011 | Listed for sale | $30,000$30/sqft |
Source: Northwest Office #11038896 Report a problem | ||
| 8/17/2000 | Sold | -- |
Source: Public Record Report a problem | ||
| 2/23/2000 | Sold | -- |
Source: Public Record Report a problem | ||
Public tax history
| Year | Property taxes | Tax assessment |
|---|---|---|
| 2025 | $1,867 +3.8% | $17,620 +12.9% |
| 2024 | $1,798 +1.2% | $15,600 |
| 2023 | $1,777 +31.2% | $15,600 +64.7% |
| 2022 | $1,354 +0.9% | $9,470 |
| 2021 | $1,342 +9.8% | $9,470 +0.9% |
| 2020 | $1,222 +17.4% | $9,390 |
| 2019 | $1,041 | $9,390 +22.3% |
| 2018 | $1,041 | $7,680 |
| 2017 | $1,041 +3.4% | $7,680 -17.1% |
| 2016 | $1,007 -17.8% | $9,260 |
| 2015 | $1,224 | $9,260 -1.9% |
| 2014 | $1,224 +8.2% | $9,440 |
| 2013 | $1,131 | $9,440 -25.1% |
| 2012 | -- | $12,610 |
| 2011 | -- | $12,610 -4.1% |
| 2010 | $1,324 +7.7% | $13,150 |
| 2009 | $1,230 -4.4% | $13,150 -6.9% |
| 2008 | $1,286 +6.5% | $14,130 |
| 2007 | $1,207 | $14,130 +12.9% |
| 2006 | $1,207 +2.3% | $12,520 |
| 2005 | $1,181 +15.1% | $12,520 +16.5% |
| 2003 | $1,026 +4% | $10,750 +7.7% |
| 2002 | $986 +12.4% | $9,980 |
| 2001 | $877 | $9,980 |
Find assessor info on the county website
Monthly payment
Est. payment
Payment breakdown
Explore the cost of this home by adjusting the details. Changes won't be saved.Climate risks
Neighborhood: 63137
Nearby schools
Schools provided by the listing agent
- Elementary: Gibson Elem.
- Middle: R. G. Central Middle
- High: Riverview Gardens Sr. High
Source: MARIS. This data may not be complete. We recommend contacting the local school district to confirm school assignments for this home.
Similar homes
- $94,9002 bd1 ba1k sqft1131 Darr Dr, Saint Louis, MO 63137For Sale
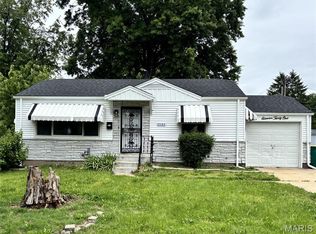
 MLS ID #26031758, Leo Salazar, EXP Realty, LLC. MARIS
 - $90,0002 bd1 ba812 sqft454 Northridge Dr, Saint Louis, MO 63137For Sale
 MLS ID #26043421, Michael Berra, Berra Commercial Real Estate LLC. MARIS
 - $105,0003 bd1 ba850 sqft9616 Durham Dr, Saint Louis, MO 63137For Sale
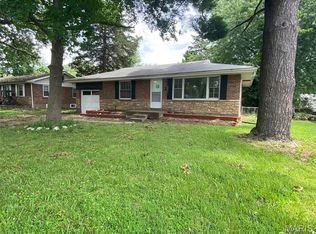 MLS ID #26030189, Miranda Hedrick, Gateway Real Estate. MARIS
 - $94,5003 bd1 ba854 sqft412 Macdougall Dr, Saint Louis, MO 63137For Sale
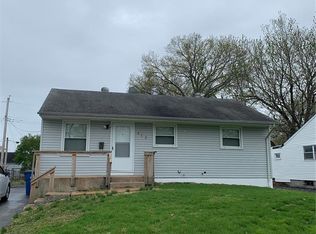 MLS ID #26050147, Kaitlyn S Lee, Alexander Realty Inc. MARIS
 - $95,0003 bd1 ba832 sqft466 Bluff Dr, Saint Louis, MO 63137For SaleMLS ID #26043601, Alex A Adank, Intersection Real Estate. MARIS
- $79,9003 bd1 ba992 sqft10220 Tappan Dr, Saint Louis, MO 63137For SaleMLS ID #26023951, Sequeeta Robinson, Trelora Realty, Inc. MARIS
- $110,0003 bd1 ba844 sqft257 Cameron Rd, Saint Louis, MO 63137For SaleMLS ID #26056540, Krista Hartmann, RE/MAX Results. MARIS
- $93,5003 bd1 ba1.2k sqft11820 Larimore Rd, Saint Louis, MO 63138For SaleMLS ID #26023044, Jesse J Pummer, RE/MAX Results. MARIS
- $105,0003 bd1 ba1.1k sqft127 Ben Nevis Rd, Saint Louis, MO 63137For SaleMLS ID #26041331, Jeff R Feldman, Worth Clark Realty. MARIS
- $99,0003 bd2 ba1.3k sqft2357 Vorhof Dr, Saint Louis, MO 63136For SaleMLS ID #26055825, Andrew Rolwes, Eaton Properties, Inc.. MARIS
- $99,0002 bd1 ba768 sqft10121 Baron Dr, Saint Louis, MO 63136For SaleMLS ID #26021241, Alex A Adank, Intersection Real Estate. MARIS
- $130,0003 bd1 ba912 sqft10335 Ewell Dr, Saint Louis, MO 63137For SaleMLS ID #26034102, John Rommel, Platinum Realty of St. Louis. MARIS
- $88,9002 bd1 ba946 sqft10063 Green Valley Dr, Saint Louis, MO 63136For SaleMLS ID #26034797, Mark Fowler, Gateway Realty Solutions. MARIS
- $110,0003 bd1 ba932 sqft10436 Durness Dr, Saint Louis, MO 63137For SaleMLS ID #26027296, Phillip M Flores, ReeceNichols Real Estate. MARIS
- $79,9003 bd1 ba906 sqft6155 Emerald Ave, Saint Louis, MO 63135For SaleMLS ID #26056949, Malinda A Terreri, Terreri Team Realty LLC. MARIS
- $65,0002 bd1 ba784 sqft326 Midridge Dr, Saint Louis, MO 63137For SaleMLS ID #26053832, Tatiana Zagorovski, Real Broker LLC. MARIS
- $99,9002 bd1 ba1.4k sqft2409 Wieck Dr, Saint Louis, MO 63136For SaleMLS ID #26026732, Kurt A Nalls, Topnotch Properties, LLC. MARIS
- $84,9003 bd2 ba1k sqft2356 Gardner Dr, Saint Louis, MO 63136For SaleMLS ID #26035182, Sequeeta Robinson, Trelora Realty, Inc. MARIS
- $85,0003 bd2 ba1.1k sqft705 Beardsley Ct, Saint Louis, MO 63135For SaleMLS ID #26026587, Leo Salazar, EXP Realty, LLC. MARIS
