This bungalow style home delivers practical living space with updated interior finishes and a finished lower level that expands usable square footage. The property contains 2 bedrooms and 1 bathroom on the main floor. The kitchen features stainless steel appliances, while fresh neutral paint throughout the home provides a clean, move-in-ready interior. The finished lower level adds functional space for recreation, storage, or additional living area, making this home adaptable to various occupant needs. This is a Fannie Mae HomePath property.
Active
Listed by: Gateway Realty Solutions • Mark Fowler
Price cut: $3.8K (7/2)
$88,900
10063 Green Valley Dr, Saint Louis, MO 63136
2beds
946sqft
:
Get pre-qualified$634/mo
Single Family Residence
Built in 1947
7,701 Square Feet Lot
$-- Zestimate®
$94/sqft
$-- HOA
What's special
Clean move-in-ready interiorUpdated interior finishesFinished lower level
- 55 days |
- 91 |
- 8 |
Zillow last checked:
Listing updated:
Listed by:
Mark Fowler 314-931-0487,
Gateway Realty Solutions
Source: MARIS,MLS#: 26034797 Originating MLS: St. Louis Association of REALTORS
Originating MLS: St. Louis Association of REALTORSFacts & features
Interior
Bedrooms & bathrooms
- Bedrooms: 2
- Bathrooms: 1
- Full bathrooms: 1
- Main level bathrooms: 1
- Main level bedrooms: 2
Heating
- Forced Air
Cooling
- Central Air
Features
- Basement: Partially Finished,Full
- Number of fireplaces: 1
- Fireplace features: Basement
Interior area
- Total structure area: 946
- Total interior livable area: 946 sqft
- Finished area above ground: 946
- Finished area below ground: 500
Property
Features
- Levels: One
Lot
- Size: 7,701 Square Feet
- Dimensions: 55 x 140
- Features: Other
Details
- Parcel number: 11G520307
- Special conditions: Standard
Construction
Type & style
- Home type: SingleFamily
- Architectural style: Ranch
- Property subtype: Single Family Residence
Materials
- Brick
Condition
- Year built: 1947
Utilities & green energy
- Electric: Ameren
- Sewer: Public Sewer
- Water: Public
- Utilities for property: Cable Available
Community & HOA
Community
- Subdivision: Atwater Terrace
HOA
- Has HOA: No
Location
- Region: Saint Louis
Financial & listing details
- Price per square foot: $94/sqft
- Tax assessed value: $74,500
- Annual tax amount: $1,349
- Date on market: 6/3/2026
- Cumulative days on market: 55 days
- Listing terms: Cash,Conventional,FHA,VA Loan
Estimated market value
Not available
Estimated sales range
Not available
$1,045/mo
Price history
| Date | Event | Price |
|---|---|---|
| 7/2/2026 | Price change | $88,900-4.1%$94/sqft |
Source:  MARIS #26034797 Report a problem MARIS #26034797 Report a problem | ||
| 6/4/2026 | Listed for sale | $92,700$98/sqft |
Source: MARIS #26034797 Report a problem | ||
| 9/20/2000 | Sold | -- |
Source: Public Record Report a problem | ||
Public tax history
| Year | Property taxes | Tax assessment |
|---|---|---|
| 2025 | $1,349 +8.9% | $14,160 +21.1% |
| 2024 | $1,238 +1.5% | $11,690 |
| 2023 | $1,219 +44.2% | $11,690 +83.2% |
| 2022 | $846 +0.4% | $6,380 |
| 2021 | $842 +5.1% | $6,380 -5.8% |
| 2020 | $801 +23.2% | $6,770 |
| 2019 | $650 | $6,770 +28.7% |
| 2018 | $650 | $5,260 |
| 2017 | $650 +1.1% | $5,260 -29.4% |
| 2016 | $643 -27.8% | $7,450 |
| 2015 | $890 | $7,450 -4.9% |
| 2014 | $890 -0.7% | $7,830 |
| 2013 | $897 | $7,830 -23.8% |
| 2012 | -- | $10,280 |
| 2011 | -- | $10,280 -4.1% |
| 2010 | $1,075 +9% | $10,720 |
| 2009 | $986 -12.6% | $10,720 -6.9% |
| 2008 | $1,128 +41.1% | $11,520 |
| 2007 | $800 | $11,520 +39.6% |
| 2006 | $800 +2.7% | $8,250 |
| 2005 | $779 -22.5% | $8,250 -12.3% |
| 2003 | $1,006 | $9,410 -8.5% |
| 2002 | $1,006 +32.4% | $10,280 |
| 2001 | $760 | $10,280 |
Find assessor info on the county website
Monthly payment
Est. payment
Payment breakdown
Explore the cost of this home by adjusting the details. Changes won't be saved.Climate risks
Neighborhood: 63136
Nearby schools
GreatSchools rating
- 6/10Moline Elementary SchoolGrades: K-5Distance: 0.3 mi
- 5/10Westview Middle SchoolGrades: 6-8Distance: 0.7 mi
- 1/10Riverview Gardens Sr. High SchoolGrades: 9-12Distance: 2.8 mi
Schools provided by the listing agent
- Elementary: Moline Elem.
- Middle: Westview Middle
- High: Riverview Gardens Sr. High
Source: MARIS. This data may not be complete. We recommend contacting the local school district to confirm school assignments for this home.
- $--2 bd1 ba725 sqft10059 Green Valley Dr, Saint Louis, MO 63136Sold
- $45,2002 bd1 ba920 sqft10067 Green Valley Dr, Saint Louis, MO 63136Off Market
- $58,8002 bd1 ba875 sqft10055 Green Valley Dr, Saint Louis, MO 63136Off Market
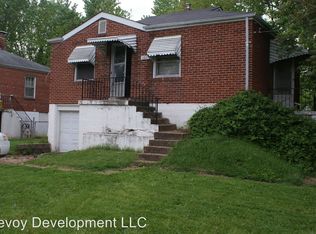
- $62,1003 bd1 ba960 sqft10068 Winkler Dr, Saint Louis, MO 63136Off Market
- $2,3003 bd1 ba864 sqft10073 Green Valley Dr, Saint Louis, MO 63136Off Market
- $77,4003 bd1 ba864 sqft10064 Winkler Dr, Saint Louis, MO 63136Off Market
- $61,2002 bd1 ba825 sqft10051 Green Valley Dr, Saint Louis, MO 63136Off Market
- $800-- bd-- ba-- sqft10072 Winkler Dr, Saint Louis, MO 63136Off Market
A local agent can set up tours, give advice and negotiate with sellers.
A local lender can help you make sure your offer is ready when you are.
Similar homes
- $85,0002 bd2 ba864 sqft10147 Clairmont Dr, Saint Louis, MO 63136For Sale
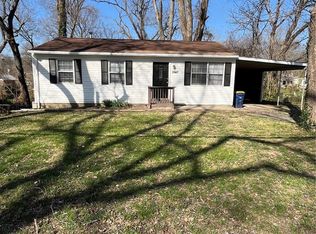
 MLS ID #26022952, Karen M Aldridge, BHHS Select Properties. MARIS
 - $84,9003 bd1 ba1k sqft9857 Dennis Dr, Saint Louis, MO 63136For Sale
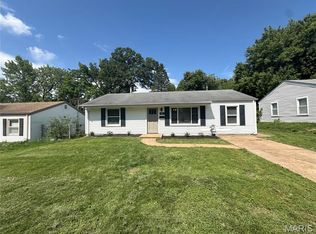 MLS ID #26024323, Andrew Rolwes, Eaton Properties, Inc.. MARIS
 - $80,0004 bd2 ba1.4k sqft9715 Tullamoor Dr, Saint Louis, MO 63136For Sale
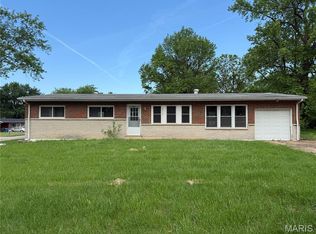 MLS ID #26024828, Adam Hoff, Homebound Realty LLC. MARIS
 - $78,0003 bd1 ba828 sqft2064 Chambers Rd, Saint Louis, MO 63136For Sale
 MLS ID #26026693, Jesse J Pummer, RE/MAX Results. MARIS
 - $95,0003 bd1 ba1k sqft1716 Hudson Rd, Saint Louis, MO 63136For SaleMLS ID #26022300, Sarah N Nguyen-Bani, RE/MAX Results. MARIS
- $80,0002 bd1 ba960 sqft5479 Hamilton Ave, Saint Louis, MO 63136For SaleMLS ID #26045650, Wauneen L Rucker, RE/MAX Results. MARIS
- $89,9003 bd1 ba1k sqft2049 Coleridge Dr, Saint Louis, MO 63136For SaleMLS ID #26024006, Christopher Stjernholm, Trelora Realty, Inc. MARIS
- $99,0003 bd2 ba1k sqft10264 Dacey Dr, Saint Louis, MO 63136For SaleMLS ID #26031849, Jim Li, US Midwest Realty. MARIS
- $99,9002 bd1 ba1.4k sqft2409 Wieck Dr, Saint Louis, MO 63136For SaleMLS ID #26026732, Kurt A Nalls, Topnotch Properties, LLC. MARIS
- $104,9003 bd1 ba864 sqft9710 Balboa Dr, Saint Louis, MO 63136For SaleMLS ID #26040258, Leo Salazar, EXP Realty, LLC. MARIS
- $74,9002 bd1 ba999 sqft2823 Meadowlark Ave, Saint Louis, MO 63136For SaleMLS ID #26036063, Joey R Schenck, Invest St. Louis. MARIS
- $90,0002 bd1 ba812 sqft454 Northridge Dr, Saint Louis, MO 63137For SaleMLS ID #26043421, Michael Berra, Berra Commercial Real Estate LLC. MARIS
- $80,0002 bd1 ba720 sqft2728 Kinamore Dr, Saint Louis, MO 63136For SaleMLS ID #26027946, Rae Y Johnson, BHHS Select Properties. MARIS
- $99,0003 bd1 ba792 sqft10135 Cabot Dr, Saint Louis, MO 63137For SaleMLS ID #26047076, Kelley S Hoffman, Provident Property Management LLC. MARIS
- $79,0002 bd1 ba818 sqft433 Jean Ave, Saint Louis, MO 63135For SaleMLS ID #26047697, Tammy Sherrell-Shortt, Sherrell Realty & Associates. MARIS
- $85,0002 bd1 ba816 sqft5707 Helen Ave, Saint Louis, MO 63136For SaleMLS ID #25082335, Maria A Stewart, Coldwell Banker Realty - Gundaker. MARIS
- $92,4002 bd1 ba990 sqft1246 Darr Dr, Saint Louis, MO 63137For SaleMLS ID #26035426, Leo Salazar, EXP Realty, LLC. MARIS
- $99,9002 bd1 ba1.3k sqft2050 Belle Ave, Saint Louis, MO 63136For SaleMLS ID #26043889, Latasha M Collins, Platinum Realty of St. Louis. MARIS
- $85,0003 bd2 ba1.1k sqft705 Beardsley Ct, Saint Louis, MO 63135For SaleMLS ID #26026587, Leo Salazar, EXP Realty, LLC. MARIS
- $89,9003 bd1 ba932 sqft10519 Lilac Ave, Saint Louis, MO 63137For SaleMLS ID #26043367, William H Pohl Jr, Perfection Realty, LLC. MARIS
