Charming and move-in ready 2-bedroom, 1-bath home in Jennings! This cozy property features beautiful hardwood floors throughout the main level and an updated kitchen and bathroom that offer modern style and functionality. The finished basement provides additional living space, perfect for a family room, home office, or entertainment area. Enjoy outdoor living with a nice backyard and a screened-in porch—ideal for relaxing or hosting guests (porch can be repaired prior to move in with the right offer). Conveniently located near major roads, shopping, and local amenities. Seller's are motivated and ready to get this one out of their portfolio. This property could be for you or your client "A Must See".
A
great opportunity for homeowners or investors alike.
Active
Listed by: Topnotch Properties, LLC • Kurt A Nalls • 314-753-2906
$99,900
2409 Wieck Dr, Saint Louis, MO 63136
2beds
1,416sqft
:
Get pre-qualified$712/mo
Single Family Residence
Built in 1950
6,059 Acres Lot
$-- Zestimate®
$71/sqft
$-- HOA
What's special
Nice backyardScreened-in porchUpdated kitchen
- 102 days |
- 208 |
- 6 |
Zillow last checked:
Listing updated:
Listed by:
Kurt A Nalls 314-753-2906,
Topnotch Properties, LLC
Source: MARIS,MLS#: 26026732 Originating MLS: St. Louis Association of REALTORS
Originating MLS: St. Louis Association of REALTORSFacts & features
Interior
Bedrooms & bathrooms
- Bedrooms: 2
- Bathrooms: 1
- Full bathrooms: 1
- Main level bathrooms: 1
- Main level bedrooms: 2
Heating
- Natural Gas
Cooling
- Central Air
Appliances
- Included: Gas Cooktop, Dryer, Microwave, Refrigerator, Washer/Dryer
- Laundry: In Basement
Features
- Basement: Partially Finished
- Has fireplace: No
- Fireplace features: None
Interior area
- Total structure area: 1,416
- Total interior livable area: 1,416 sqft
- Finished area above ground: 816
- Finished area below ground: 600
Property
Parking
- Total spaces: 1
- Parking features: Garage - Attached
- Attached garage spaces: 1
Features
- Levels: One
Lot
- Size: 6,059 Acres
- Dimensions: 60 x 101
- Features: Back Yard, Level
Details
- Parcel number: 13F430791
- Special conditions: Standard
Construction
Type & style
- Home type: SingleFamily
- Architectural style: Bungalow
- Property subtype: Single Family Residence
- Attached to another structure: Yes
Materials
- Aluminum Siding
- Foundation: Brick/Mortar
Condition
- Year built: 1950
Utilities & green energy
- Electric: Ameren
- Sewer: Public Sewer
- Water: Public
- Utilities for property: Cable Available, Electricity Available, Natural Gas Available, Phone Available
Community & HOA
Community
- Subdivision: Shannon Ridge 2
HOA
- Has HOA: No
Location
- Region: Saint Louis
Financial & listing details
- Price per square foot: $71/sqft
- Tax assessed value: $82,200
- Annual tax amount: $1,486
- Date on market: 4/30/2026
- Cumulative days on market: 159 days
- Listing terms: Cash,Conventional
- Electric utility on property: Yes
Estimated market value
Not available
Estimated sales range
Not available
Not available
Price history
| Date | Event | Price |
|---|---|---|
| 5/1/2026 | Listed for sale | $99,900-9.2%$71/sqft |
Source:  MARIS #26026732 Report a problem MARIS #26026732 Report a problem | ||
| 4/18/2026 | Listing removed | $110,000$78/sqft |
Source: MARIS #26009564 Report a problem | ||
| 2/20/2026 | Listed for sale | $110,000+436.6%$78/sqft |
Source: MARIS #26009564 Report a problem | ||
| 11/13/2014 | Listing removed | $20,500$14/sqft |
Source: Coldwell Banker Gundaker - North County #14015802 Report a problem | ||
| 6/14/2014 | Listed for sale | $20,500$14/sqft |
Source: Coldwell Banker Gundaker - North County #14015802 Report a problem | ||
| 4/19/2014 | Pending sale | $20,500$14/sqft |
Source: Coldwell Banker Gundaker - North County #14015802 Report a problem | ||
| 3/28/2014 | Listed for sale | $20,500$14/sqft |
Source: Coldwell Banker Gundaker - North County #14015802 Report a problem | ||
Public tax history
| Year | Property taxes | Tax assessment |
|---|---|---|
| 2025 | $1,486 -8.6% | $15,620 +1.4% |
| 2024 | $1,625 +0.8% | $15,410 |
| 2023 | $1,612 +50.4% | $15,410 +86.3% |
| 2022 | $1,072 +1.5% | $8,270 |
| 2021 | $1,056 +14.8% | $8,270 +21.3% |
| 2020 | $920 -12.8% | $6,820 |
| 2019 | $1,055 | $6,820 -11.2% |
| 2018 | $1,055 | $7,680 |
| 2017 | $1,055 +4.1% | $7,680 +3.1% |
| 2016 | $1,014 +2.7% | $7,450 |
| 2015 | $987 | $7,450 -15.3% |
| 2014 | $987 -15.1% | $8,800 |
| 2013 | $1,162 | $8,800 |
| 2012 | -- | $8,800 |
| 2011 | -- | $8,800 -4.3% |
| 2010 | $835 +7.2% | $9,200 |
| 2009 | $779 -2.4% | $9,200 -11% |
| 2008 | $798 +22.7% | $10,340 |
| 2007 | $651 | $10,340 +25.5% |
| 2006 | $651 -0.9% | $8,240 |
| 2005 | $657 +3% | $8,240 +6.3% |
| 2003 | $638 +0.1% | $7,750 +11.8% |
| 2002 | $637 +7.1% | $6,930 |
| 2001 | $595 | $6,930 |
Find assessor info on the county website
Monthly payment
Est. payment
Payment breakdown
Explore the cost of this home by adjusting the details. Changes won't be saved.Climate risks
Neighborhood: 63136
Nearby schools
GreatSchools rating
- 3/10Northview Elementary SchoolGrades: PK-6Distance: 0.1 mi
- 3/10Jennings Jr. High SchoolGrades: 6-8Distance: 0.2 mi
- 2/10Jennings High SchoolGrades: 9-12Distance: 0.2 mi
Schools provided by the listing agent
- Elementary: Northview / Gary Gore
- Middle: Jennings Jr. High
- High: Jennings High
Source: MARIS. This data may not be complete. We recommend contacting the local school district to confirm school assignments for this home.
- $81,6002 bd1 ba816 sqft2405 Wieck Dr, Saint Louis, MO 63136Off Market
- $53,9002 bd1 ba816 sqft2413 Wieck Dr, Saint Louis, MO 63136Off Market
- $55,2002 bd1 ba1k sqft2408 Sharidge Dr, Saint Louis, MO 63136Off Market
- $56,8002 bd1 ba932 sqft2412 Sharidge Dr, Saint Louis, MO 63136Off Market
- $55,1002 bd1 ba816 sqft2404 Sharidge Dr, Saint Louis, MO 63136Off Market
- $59,7002 bd1 ba816 sqft2419 Wieck Dr, Saint Louis, MO 63136Off Market
- $101,8002 bd1 ba816 sqft2412 Wieck Dr, Saint Louis, MO 63136Off Market
- $65,1002 bd1 ba816 sqft2404 Wieck Dr, Saint Louis, MO 63136Off Market
A local agent can set up tours, give advice and negotiate with sellers.
A local lender can help you make sure your offer is ready when you are.
Similar homes
- $99,9002 bd1 ba1.3k sqft2050 Belle Ave, Saint Louis, MO 63136For Sale
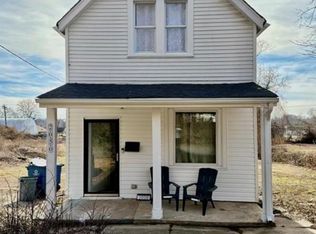
 MLS ID #26043889, Latasha M Collins, Platinum Realty of St. Louis. MARIS
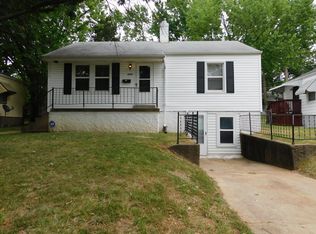
 - $75,7003 bd1 ba1k sqft2049 Coleridge Dr, Saint Louis, MO 63136Off Market
- $95,0003 bd1 ba1k sqft1716 Hudson Rd, Saint Louis, MO 63136For Sale
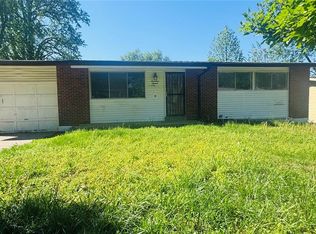 MLS ID #26022300, Sarah N Nguyen-Bani, RE/MAX Results. MARIS
 - $91,0002 bd2 ba936 sqft10179 Cloverdale Dr, Saint Louis, MO 63136For Sale
 MLS ID #26037620, Carol S Farley, Eaton Properties, Inc.. MARIS
 - $100,0003 bd1 ba864 sqft9710 Balboa Dr, Saint Louis, MO 63136For SaleMLS ID #26040258, Leo Salazar, EXP Realty, LLC. MARIS
- $80,0002 bd1 ba960 sqft5479 Hamilton Ave, Saint Louis, MO 63136For SaleMLS ID #26045650, Wauneen L Rucker, RE/MAX Results. MARIS
- $99,9003 bd2 ba1.1k sqft1126 Haley Ave, Saint Louis, MO 63121For SaleMLS ID #26043565, Terry Lynn Jackson, Trelora Realty, Inc. MARIS
- $89,9003 bd1 ba1k sqft10202 Castle Dr, Saint Louis, MO 63136For SaleMLS ID #26020093, Matt J Guignon, Invest St. Louis. MARIS
- $60,0002 bd1 ba1k sqft8803 Corwin Dr, Saint Louis, MO 63136For SaleMLS ID #26034944, Evelyn Sharp-Heitert, The Hermann London Group LLC. MARIS
- $99,0003 bd1 ba854 sqft412 Macdougall Dr, Saint Louis, MO 63137For SaleMLS ID #26050147, Kaitlyn S Lee, Alexander Realty Inc. MARIS
- $105,0003 bd1 ba850 sqft9616 Durham Dr, Saint Louis, MO 63137For SaleMLS ID #26030189, Miranda Hedrick, Gateway Real Estate. MARIS
- $100,0002 bd1 ba837 sqft116 Bernhardt Ave, Saint Louis, MO 63121For SaleMLS ID #26048951, Ron G Oberkirsch, Berkshire Hathaway HomeServices Select Properties. MARIS
- $84,9003 bd1 ba1k sqft9857 Dennis Dr, Saint Louis, MO 63136For SaleMLS ID #26024323, Andrew Rolwes, Eaton Properties, Inc.. MARIS
- $97,4002 bd1 ba1k sqft1131 Darr Dr, Saint Louis, MO 63137For SaleMLS ID #26031758, Leo Salazar, EXP Realty, LLC. MARIS
- $115,0003 bd1 ba864 sqft9827 Winkler Dr, Saint Louis, MO 63136For SaleMLS ID #26024298, Marquita K Auffenberg, EXP Realty, LLC. MARIS
- $129,9003 bd1 ba1.2k sqft5419 College Ave, Saint Louis, MO 63136For SaleMLS ID #26034606, Kole Manes, Keyrenter St. Louis West. MARIS
- $105,0003 bd1 ba1.1k sqft127 Ben Nevis Rd, Saint Louis, MO 63137For SaleMLS ID #26041331, Jeff R Feldman, Worth Clark Realty. MARIS
- $120,0002 bd1 ba982 sqft9343 Duenke Dr, Saint Louis, MO 63137PendingMLS ID #26038009, Jessica V Neal, Coldwell Banker Realty - Gundaker. MARIS
- $107,5002 bd1 ba792 sqft1224 Kilgore Dr, Saint Louis, MO 63137For SaleMLS ID #26037322, Fabian Fane, Home Redesigners & Investments Realty. MARIS
- $111,9753 bd1 ba1.1k sqft9 S Floridale Dr, Saint Louis, MO 63135For SaleMLS ID #26029830, Jeffrey B Bonham, EXP Realty, LLC. MARIS
