PASSED OCCUPANCY, Updated Bellefontaine Ranch. Home features are *New Exterior Window Treatment, *Large Deck, *Pex (Red&Blue) Water lines, *Garage w/ Remote Openers, *New Appliances, *New Flooring, *Interior & Exterior Paint, *New Counter Top & Sink, *New Gray Cabinets (still in plastic), *Glass Tile BackSplash, *Updated Bathroom, *Full Basement for entertainment and Laundry Shelves. Beautiful wood floors-- A MUST SEE.
Active
Listed by: Home Redesigners & Investments Realty • Fabian Fane
Price cut: $4.6K (7/20)
$109,900
1224 Kilgore Dr, Saint Louis, MO 63137
2beds
792sqft
:
Get pre-qualified$784/mo
Single Family Residence
Built in 1951
6,198 Square Feet Lot
$-- Zestimate®
$139/sqft
$-- HOA
What's special
Large deckNew gray cabinetsUpdated bathroomNew flooringGlass tile backsplashBeautiful wood floorsNew exterior window treatment
- 48 days |
- 161 |
- 8 |
Zillow last checked:
Listing updated:
Listed by:
Fabian Fane 770-318-1488,
Home Redesigners & Investments Realty
Source: MARIS,MLS#: 26037322 Originating MLS: St. Louis Association of REALTORS
Originating MLS: St. Louis Association of REALTORSFacts & features
Interior
Bedrooms & bathrooms
- Bedrooms: 2
- Bathrooms: 1
- Full bathrooms: 1
- Main level bathrooms: 1
- Main level bedrooms: 2
Primary bedroom
- Features: Floor Covering: Wood
- Level: Main
- Area: 130
- Dimensions: 13x10
Bedroom 2
- Features: Floor Covering: Wood
- Level: Main
- Area: 90
- Dimensions: 10x9
Dining room
- Features: Floor Covering: Wood
- Level: Main
- Area: 81
- Dimensions: 9x9
Kitchen
- Features: Floor Covering: Ceramic Tile
- Level: Main
- Area: 84
- Dimensions: 12x7
Living room
- Features: Floor Covering: Wood
- Level: Main
- Area: 198
- Dimensions: 18x11
Heating
- Natural Gas
Cooling
- Electric
Appliances
- Included: Dishwasher, Microwave, Free-Standing Electric Range, Refrigerator
Features
- Custom Cabinetry, Separate Dining
- Basement: Partially Finished,Full
- Has fireplace: No
Interior area
- Total structure area: 792
- Total interior livable area: 792 sqft
- Finished area above ground: 792
Property
Parking
- Parking features: Garage Door Opener
- Has garage: Yes
Features
- Levels: One
Lot
- Size: 6,198 Square Feet
- Features: Level, Near Public Transit
Details
- Parcel number: 11F620570
- Special conditions: Listing As Is
Construction
Type & style
- Home type: SingleFamily
- Architectural style: Ranch
- Property subtype: Single Family Residence
Materials
- Aluminum Siding
Condition
- Year built: 1951
Details
- Warranty included: Yes
Utilities & green energy
- Electric: Ameren
- Sewer: Public Sewer
- Water: Public
- Utilities for property: Cable Available, Electricity Connected, Natural Gas Available
Community & HOA
Community
- Subdivision: Bissell Hills 2
HOA
- Has HOA: No
Location
- Region: Saint Louis
Financial & listing details
- Price per square foot: $139/sqft
- Tax assessed value: $72,400
- Annual tax amount: $1,464
- Date on market: 6/11/2026
- Cumulative days on market: 48 days
- Listing terms: Cash,Conventional,VA Loan
- Ownership: Private
- Electric utility on property: Yes
Estimated market value
Not available
Estimated sales range
Not available
$1,261/mo
Price history
| Date | Event | Price |
|---|---|---|
| 7/20/2026 | Price change | $109,900-4%$139/sqft |
Source:  MARIS #26037322 Report a problem MARIS #26037322 Report a problem | ||
| 7/4/2026 | Price change | $114,500+4.1%$145/sqft |
Source: MARIS #26037322 Report a problem | ||
| 7/3/2026 | Price change | $110,000-2.2%$139/sqft |
Source: MARIS #26037322 Report a problem | ||
| 6/28/2026 | Price change | $112,500-1.7%$142/sqft |
Source: MARIS #26037322 Report a problem | ||
| 6/24/2026 | Price change | $114,500-3.4%$145/sqft |
Source: MARIS #26037322 Report a problem | ||
| 6/16/2026 | Price change | $118,500-4.4%$150/sqft |
Source: MARIS #26037322 Report a problem | ||
| 6/12/2026 | Price change | $124,000+37.9%$157/sqft |
Source: MARIS #26037322 Report a problem | ||
| 4/17/2026 | Pending sale | $89,900$114/sqft |
Source: MARIS #26015748 Report a problem | ||
| 3/20/2026 | Listed for sale | $89,900+50.1%$114/sqft |
Source: MARIS #26015748 Report a problem | ||
| 10/24/2023 | Listing removed | -- |
Source: Zillow Rentals Report a problem | ||
| 10/19/2023 | Price change | $900-10%$1/sqft |
Source: Zillow Rentals Report a problem | ||
| 10/10/2023 | Listed for rent | $1,000+48.1%$1/sqft |
Source: Zillow Rentals Report a problem | ||
| 11/24/2020 | Sold | -- |
Source: MARIS #20001406 Report a problem | ||
| 10/14/2020 | Pending sale | $59,900$76/sqft |
Source: Eaton Properties, Inc. #20001406 Report a problem | ||
| 6/26/2020 | Price change | $59,900-7.7%$76/sqft |
Source: Eaton Properties, Inc. #20001406 Report a problem | ||
| 2/29/2020 | Price change | $64,900-7.2%$82/sqft |
Source: Eaton Properties, Inc. #20001406 Report a problem | ||
| 1/7/2020 | Listed for sale | $69,900+16.7%$88/sqft |
Source: Eaton Properties, Inc. #20001406 Report a problem | ||
| 6/6/2012 | Listing removed | $675$1/sqft |
Source: Eaton Properties Report a problem | ||
| 6/2/2012 | Listed for rent | $675$1/sqft |
Source: Eaton Properties Report a problem | ||
| 7/17/2010 | Listing removed | $59,900$76/sqft |
Source: Coldwell Banker Gundaker The Yuede Team #90063025 Report a problem | ||
| 2/6/2010 | Listed for sale | $59,900$76/sqft |
Source: Coldwell Banker Gundaker The Yuede Team #90063025 Report a problem | ||
| 2/12/2009 | Sold | -- |
Source: Public Record Report a problem | ||
| 6/11/2008 | Sold | -- |
Source: Public Record Report a problem | ||
| 3/24/2006 | Sold | -- |
Source: Public Record Report a problem | ||
| 5/17/2005 | Sold | -- |
Source: Public Record Report a problem | ||
| 9/17/2003 | Sold | -- |
Source: Public Record Report a problem | ||
| 6/15/2000 | Sold | -- |
Source: Public Record Report a problem | ||
| 11/8/1999 | Sold | -- |
Source: Public Record Report a problem | ||
| 7/6/1999 | Sold | -- |
Source: Public Record Report a problem | ||
Public tax history
| Year | Property taxes | Tax assessment |
|---|---|---|
| 2025 | $1,464 -1.9% | $13,760 +6.7% |
| 2024 | $1,492 +1.2% | $12,900 |
| 2023 | $1,474 -0.3% | $12,900 +24.5% |
| 2022 | $1,479 +0.9% | $10,360 |
| 2021 | $1,466 +40.2% | $10,360 +29.5% |
| 2020 | $1,046 +11.1% | $8,000 |
| 2019 | $941 | $8,000 +15.6% |
| 2018 | $941 | $6,920 |
| 2017 | $941 +3.4% | $6,920 -18% |
| 2016 | $910 -18.6% | $8,440 |
| 2015 | $1,118 | $8,440 -1.6% |
| 2014 | $1,118 +8.4% | $8,580 |
| 2013 | $1,031 | $8,580 -27% |
| 2012 | -- | $11,760 |
| 2011 | -- | $11,760 -5.1% |
| 2010 | $1,247 +7.7% | $12,390 |
| 2009 | $1,159 -4.4% | $12,390 -7% |
| 2008 | $1,212 +10.4% | $13,320 |
| 2007 | $1,098 | $13,320 +17% |
| 2006 | $1,098 +2.3% | $11,380 |
| 2005 | $1,073 +4.8% | $11,380 +24.2% |
| 2003 | $1,024 +4% | $9,160 -8% |
| 2002 | $984 +16.9% | $9,960 |
| 2001 | $842 | $9,960 |
Find assessor info on the county website
Monthly payment
Est. payment
Payment breakdown
Explore the cost of this home by adjusting the details. Changes won't be saved.Climate risks
Neighborhood: 63137
Nearby schools
GreatSchools rating
- 5/10Gibson Elementary SchoolGrades: K-5Distance: 0.2 mi
- 5/10R. G. Central Middle SchoolGrades: 6-8Distance: 0.6 mi
- 1/10Riverview Gardens Sr. High SchoolGrades: 9-12Distance: 1 mi
Schools provided by the listing agent
- Elementary: Gibson Elem.
- Middle: R. G. Central Middle
- High: Riverview Gardens Sr. High
Source: MARIS. This data may not be complete. We recommend contacting the local school district to confirm school assignments for this home.
- $106,2003 bd1 ba1.1k sqft1228 Kilgore Dr, Saint Louis, MO 63137Off Market
- $117,1002 bd1 ba1k sqft1220 Kilgore Dr, Saint Louis, MO 63137Off Market
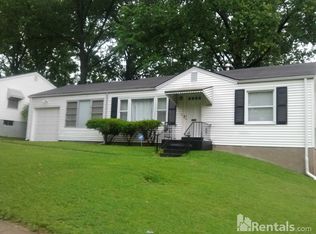
- $95,1002 bd1 ba912 sqft1225 Ashford Dr, Saint Louis, MO 63137Off Market
- $98,4003 bd1 ba1.1k sqft1229 Ashford Dr, Saint Louis, MO 63137Off Market
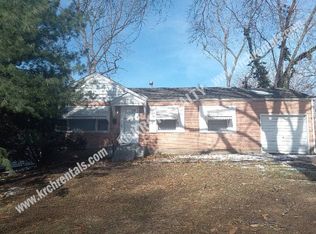
- $90,9003 bd1 ba960 sqft1232 Kilgore Dr, Saint Louis, MO 63137Off Market
- $--2 bd1 ba792 sqft1216 Kilgore Dr, Saint Louis, MO 63137Sold
- $85,9002 bd1 ba992 sqft1221 Ashford Dr, Saint Louis, MO 63137Off Market
- $90,2002 bd1 ba992 sqft1233 Ashford Dr, Saint Louis, MO 63137Off Market
A local agent can set up tours, give advice and negotiate with sellers.
Similar homes
- $99,0003 bd1 ba792 sqft10135 Cabot Dr, Saint Louis, MO 63137For Sale
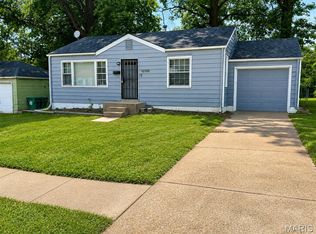
 MLS ID #26047076, Kelley S Hoffman, Provident Property Management LLC. MARIS
 - $130,0003 bd1 ba912 sqft10335 Ewell Dr, Saint Louis, MO 63137For Sale
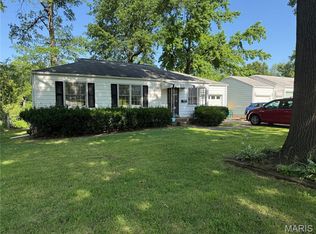 MLS ID #26034102, John Rommel, Platinum Realty of St. Louis. MARIS
 - $92,4002 bd1 ba990 sqft1246 Darr Dr, Saint Louis, MO 63137For Sale
 MLS ID #26035426, Leo Salazar, EXP Realty, LLC. MARIS
 - $89,9003 bd1 ba932 sqft10519 Lilac Ave, Saint Louis, MO 63137For Sale
 MLS ID #26043367, William H Pohl Jr, Perfection Realty, LLC. MARIS
 - $115,0003 bd1 ba864 sqft9827 Winkler Dr, Saint Louis, MO 63136For SaleMLS ID #26024298, Marquita K Auffenberg, EXP Realty, LLC. MARIS
- $109,9003 bd2 ba876 sqft1239 Peggy Ct, Saint Louis, MO 63147For SaleMLS ID #26043928, Heather J Khalatians, Elevate Realty, LLC. MARIS
- $104,9003 bd1 ba864 sqft9710 Balboa Dr, Saint Louis, MO 63136For SaleMLS ID #26040258, Leo Salazar, EXP Realty, LLC. MARIS
- $85,0003 bd1 ba854 sqft10429 Renfrew Dr, Saint Louis, MO 63137For SaleMLS ID #26022666, Jennifer Risley, Keller Williams Realty St. Louis. MARIS
- $119,9003 bd1 ba1k sqft10202 Castle Dr, Saint Louis, MO 63136For SaleMLS ID #26020093, Matt J Guignon, Invest St. Louis. MARIS
- $114,9002 bd2 ba1k sqft721 N Elizabeth Ave, Saint Louis, MO 63135For SaleMLS ID #26038578, Tyson Patrick, Nettwork Global. MARIS
- $109,0002 bd1 ba864 sqft4508 Edmundson Rd, Saint Louis, MO 63134For SaleMLS ID #26031699, Jennifer Risley, Keller Williams Realty St. Louis. MARIS
- $99,0003 bd1 ba925 sqft1388 Farmview Ave, Saint Louis, MO 63138For SaleMLS ID #26034302, James Connor Klenke, The Hermann London Group LLC. MARIS
- $99,9003 bd2 ba884 sqft258 Becker Dr, Saint Louis, MO 63135For SaleMLS ID #26036458, Joey R Schenck, Invest St. Louis. MARIS
- $88,9002 bd1 ba946 sqft10063 Green Valley Dr, Saint Louis, MO 63136For SaleMLS ID #26034797, Mark Fowler, Gateway Realty Solutions. MARIS
- $100,0003 bd1 ba1k sqft10323 Varnum Dr, Saint Louis, MO 63136For SaleMLS ID #26039085, Veores Dean, Ellis Luxury Homes, LLC. MARIS
- $134,9002 bd1 ba816 sqft840 Pershall Rd, Florissant, MO 63031For SaleMLS ID #26045719, Avery Sanders, Coldwell Banker Realty - Gundaker. MARIS
- $122,9003 bd1 ba864 sqft517 Teston Dr, Saint Louis, MO 63135For SaleMLS ID #26032464, Geneva C Dotson, Just Wright Realty. MARIS
- $105,0002 bd1 ba792 sqft8115 Myrick St, Saint Louis, MO 63134For SaleMLS ID #26026785, Linda R Frierdich, Century 21 Advantage. MARIS
- $100,0002 bd1 ba841 sqft7531 Cory Pl, Saint Louis, MO 63133For SaleMLS ID #26042792, Alex A Adank, Intersection Real Estate. MARIS
- $120,0002 bd1 ba792 sqft23 Mary Ann Ct, Florissant, MO 63031For SaleMLS ID #26042803, Alex A Adank, Intersection Real Estate. MARIS
