Great Investment Opportunity!
This 3-bedroom, 1-bath home offers strong cash flow potential with a covered carport and a partially finished basement—perfect for added storage or future value-add space.
Property is being sold as-is, with the seller to provide no inspections or warranties- Will provide current passed occupancy.
Ideal for investors looking to add value and boost returns with minimal upgrades.
Active
Listed by: Keller Williams Realty St. Louis • Jennifer Risley • 314-503-8493
Price cut: $25K (5/22)
$85,000
10429 Renfrew Dr, Saint Louis, MO 63137
3beds
854sqft
:
Get pre-qualifiedN/A
Single Family Residence
Built in 1952
6,782 Square Feet Lot
$-- Zestimate®
$100/sqft
$-- HOA
What's special
Partially finished basementCovered carport
- 107 days |
- 65 |
- 3 |
Zillow last checked:
Listing updated:
Listed by:
Jennifer Risley 314-503-8493,
Keller Williams Realty St. Louis
Source: MARIS,MLS#: 26022666 Originating MLS: St. Louis Association of REALTORS
Originating MLS: St. Louis Association of REALTORSFacts & features
Interior
Bedrooms & bathrooms
- Bedrooms: 3
- Bathrooms: 1
- Full bathrooms: 1
- Main level bathrooms: 1
- Main level bedrooms: 3
Heating
- Electric, Forced Air
Cooling
- Central Air, Electric
Appliances
- Included: Gas Oven, Gas Range, Refrigerator
- Laundry: In Basement
Features
- Ceiling Fan(s), Dining/Living Room Combo, Separate Dining, Shower, Tub
- Doors: Panel Door(s)
- Basement: Partially Finished,Storage Space
- Has fireplace: No
Interior area
- Total interior livable area: 854 sqft
- Finished area above ground: 854
Property
Parking
- Total spaces: 2
- Parking features: Covered
- Garage spaces: 1
- Carport spaces: 1
- Covered spaces: 2
Features
- Levels: One
- Patio & porch: Deck
Lot
- Size: 6,782 Square Feet
- Dimensions: 60 x 114
- Features: Level
Details
- Parcel number: 11E630415
- Special conditions: Standard
Construction
Type & style
- Home type: SingleFamily
- Architectural style: Ranch
- Property subtype: Single Family Residence
Materials
- Vinyl Siding
Condition
- Year built: 1952
Utilities & green energy
- Electric: Other
- Sewer: Public Sewer
- Water: Public
Community & HOA
Community
- Subdivision: Glasgow Village Unit 4
HOA
- Has HOA: No
Location
- Region: Saint Louis
Financial & listing details
- Price per square foot: $100/sqft
- Tax assessed value: $67,600
- Annual tax amount: $1,225
- Date on market: 4/21/2026
- Cumulative days on market: 108 days
- Listing terms: Cash,Conventional
Estimated market value
Not available
Estimated sales range
Not available
$1,308/mo
Price history
| Date | Event | Price |
|---|---|---|
| 5/22/2026 | Price change | $85,000-22.7%$100/sqft |
Source:  MARIS #26022666 Report a problem MARIS #26022666 Report a problem | ||
| 4/21/2026 | Listed for sale | $110,000+37.5%$129/sqft |
Source: MARIS #26022666 Report a problem | ||
| 12/2/2024 | Sold | -- |
Source: MARIS #24065141 Report a problem | ||
| 10/19/2024 | Pending sale | $80,000$94/sqft |
Source: MARIS #24065141 Report a problem | ||
| 10/15/2024 | Listed for sale | $80,000$94/sqft |
Source: MARIS #24065141 Report a problem | ||
| 4/6/2022 | Sold | -- |
Source: Public Record Report a problem | ||
| 11/6/2020 | Listing removed | $850$1/sqft |
Source: AMOSO Properties Report a problem | ||
| 11/5/2020 | Price change | $850-3.4%$1/sqft |
Source: AMOSO Properties Report a problem | ||
| 10/15/2020 | Listed for rent | $880+0.6%$1/sqft |
Source: AMOSO Properties Report a problem | ||
| 9/20/2019 | Listing removed | $875$1/sqft |
Source: AMOSO Properties Report a problem | ||
| 9/12/2019 | Listed for rent | $875$1/sqft |
Source: AMOSO Properties Report a problem | ||
| 8/14/2007 | Sold | -- |
Source: Public Record Report a problem | ||
Public tax history
| Year | Property taxes | Tax assessment |
|---|---|---|
| 2025 | $1,225 +9.9% | $12,850 +21.1% |
| 2024 | $1,114 +1.4% | $10,610 |
| 2023 | $1,099 +12% | $10,610 +43.2% |
| 2022 | $981 +1% | $7,410 |
| 2021 | $972 +33.1% | $7,410 +20.7% |
| 2020 | $730 +8.8% | $6,140 |
| 2019 | $671 | $6,140 +12% |
| 2018 | $671 | $5,480 |
| 2017 | $671 +4.1% | $5,480 -2.3% |
| 2016 | $644 -3.9% | $5,610 |
| 2015 | $671 | $5,610 -33.4% |
| 2014 | $671 -29.7% | $8,420 |
| 2013 | $954 | $8,420 -20.9% |
| 2012 | -- | $10,640 |
| 2011 | -- | $10,640 -1.6% |
| 2010 | $1,030 +8.2% | $10,810 |
| 2009 | $952 -12.9% | $10,810 -10.2% |
| 2008 | $1,094 +5.2% | $12,040 |
| 2007 | $1,040 | $12,040 +11.6% |
| 2006 | $1,040 +2.3% | $10,790 |
| 2005 | $1,016 +2.8% | $10,790 +20% |
| 2003 | $989 +4% | $8,990 -6.5% |
| 2002 | $950 +24.1% | $9,610 |
| 2001 | $766 | $9,610 |
Find assessor info on the county website
Monthly payment
Est. payment
Payment breakdown
Explore the cost of this home by adjusting the details. Changes won't be saved.Climate risks
Neighborhood: 63137
Nearby schools
GreatSchools rating
- 5/10Glasgow Elementary SchoolGrades: K-5Distance: 0.2 mi
- 5/10R. G. Central Middle SchoolGrades: 6-8Distance: 1.8 mi
- 1/10Riverview Gardens Sr. High SchoolGrades: 9-12Distance: 0.3 mi
Schools provided by the listing agent
- Elementary: Glasgow Elem.
- Middle: R. G. Central Middle
- High: Riverview Gardens Sr. High
Source: MARIS. This data may not be complete. We recommend contacting the local school district to confirm school assignments for this home.
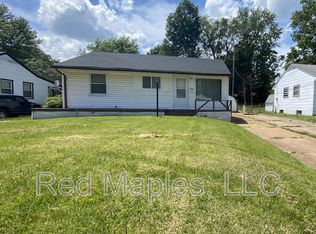
- $--3 bd1 ba854 sqft10431 Renfrew Dr, Saint Louis, MO 63137Sold
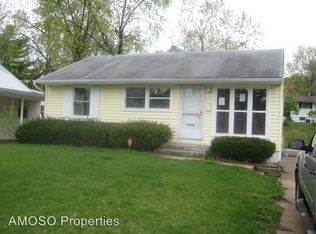
- $70,5003 bd1 ba856 sqft10425 Renfrew Dr, Saint Louis, MO 63137Off Market
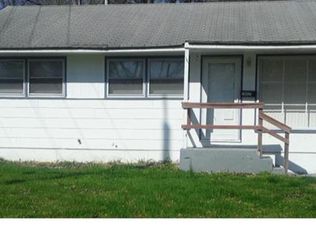
- $--3 bd1 ba1k sqft10435 Renfrew Dr, Saint Louis, MO 63137Sold
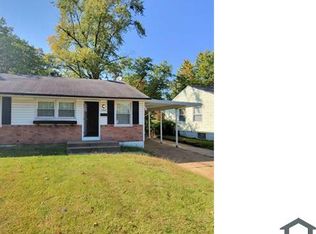
- $--3 bd1 ba1k sqft10421 Renfrew Dr, Saint Louis, MO 63137Sold
- $110,0003 bd1 ba932 sqft10436 Durness Dr, Saint Louis, MO 63137For Sale
- $88,0003 bd1 ba942 sqft10440 Durness Dr, Saint Louis, MO 63137Off Market
- $84,0003 bd1 ba932 sqft10432 Durness Dr, Saint Louis, MO 63137Off Market
- $92,5003 bd1 ba912 sqft10444 Durness Dr, Saint Louis, MO 63137Off Market
A local agent can set up tours, give advice and negotiate with sellers.
A local lender can help you make sure your offer is ready when you are.
Similar homes
- $90,0003 bd1 ba974 sqft244 Presley Dr, Saint Louis, MO 63137For Sale

 MLS ID #26043431, Michael Berra, Berra Commercial Real Estate LLC. MARIS
 - $89,9003 bd1 ba932 sqft10519 Lilac Ave, Saint Louis, MO 63137For Sale
 MLS ID #26043367, William H Pohl Jr, Perfection Realty, LLC. MARIS
 - $94,9003 bd1 ba873 sqft245 Grampian Rd, Saint Louis, MO 63137For Sale
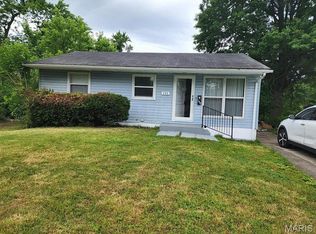 MLS ID #26020129, Matt J Guignon, Invest St. Louis. MARIS
 - $110,0003 bd1 ba854 sqft412 Macdougall Dr, Saint Louis, MO 63137For Sale
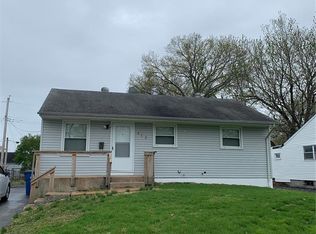 MLS ID #26050147, Kaitlyn S Lee, Alexander Realty Inc. MARIS
 - $88,0002 bd1 ba720 sqft10038 Dorothy Ave, Saint Louis, MO 63137For SaleMLS ID #26001772, Chris C Cole, Keller Williams Pinnacle. MARIS
- $78,9992 bd1 ba984 sqft10056 Diamond Dr, Saint Louis, MO 63137For SaleMLS ID #26035927, William R Schaefer, William R. Schaefer, LLC. MARIS
- $69,5003 bd1 ba844 sqft10441 Spring Garden Dr, Saint Louis, MO 63137For SaleMLS ID #26043619, Benjamin D Arnold, Katherine Victoria Group, LLC. MARIS
- $105,0003 bd1 ba873 sqft205 Grampian Rd, Saint Louis, MO 63137For SaleMLS ID #26031579, Angela M Kittner-Brosseau, Keller Williams Realty St. Louis. MARIS
- $89,9003 bd1 ba1k sqft10202 Castle Dr, Saint Louis, MO 63136For SaleMLS ID #26020093, Matt J Guignon, Invest St. Louis. MARIS
- $81,0003 bd1 ba1k sqft325 Rand Dr, Saint Louis, MO 63135For SaleMLS ID #26023599, Sarah G Bell, Gold Bell Real Estate LLC. MARIS
- $77,9003 bd2 ba912 sqft10246 Count Dr, Saint Louis, MO 63136For SaleMLS ID #26045941, Angie Walker, BHHS Select Properties. MARIS
- $89,0003 bd1 ba1.1k sqft9919 Lanier Dr, Saint Louis, MO 63136For SaleMLS ID #26031338, Jennifer Risley, Keller Williams Realty St. Louis. MARIS
- $85,0003 bd2 ba1.1k sqft705 Beardsley Ct, Saint Louis, MO 63135For SaleMLS ID #26026587, Leo Salazar, EXP Realty, LLC. MARIS
- $91,0002 bd2 ba936 sqft10179 Cloverdale Dr, Saint Louis, MO 63136For SaleMLS ID #26037620, Carol S Farley, Eaton Properties, Inc.. MARIS
- $80,0002 bd1 ba864 sqft2605 Cayuga St, Granite City, IL 62040For SaleMLS ID #26048017, Danielle C White, Century 21 Bailey & Company. MARIS
- $89,9003 bd1 ba1k sqft2049 Coleridge Dr, Saint Louis, MO 63136For SaleMLS ID #26024006, Christopher Stjernholm, Trelora Realty, Inc. MARIS
- $88,0002 bd1 ba720 sqft2541 Center St, Granite City, IL 62040For SaleMLS ID #26049267, Lori Roberts, Century 21 Bailey & Company. MARIS
- $94,9003 bd1 ba1k sqft116 Henquin Dr, Saint Louis, MO 63135For SaleMLS ID #26043126, Beverly Lacueva, Coldwell Banker Realty - Gundaker. MARIS
- $75,0003 bd2 ba1.1k sqft10113 Crown Point Dr, Saint Louis, MO 63136For SaleMLS ID #26039624, Steven F Studnicki, Coldwell Banker Realty - Gundaker. MARIS
- $91,0002 bd2 ba792 sqft10195 Cloverdale Dr, Saint Louis, MO 63136For SaleMLS ID #26037618, Carol S Farley, Eaton Properties, Inc.. MARIS
