Welcome to your dream home! This charming 3-bedroom, 1-bathroom single-family residence boasts an array of desirable features, ensuring comfort and convenience for you and your family.
Step inside to discover the warmth of hardwood floors and the inviting ambiance of climate control, ensuring year-round comfort. Whether you're relaxing in the spacious living area or preparing delicious meals in the well-equipped kitchen featuring a stove, oven, refrigerator, and ample storage space, every moment spent here feels like home.
The property offers modern amenities including air conditioning, cable connectivity, and laundry hookups, making daily living a breeze. Additionally, the fenced yard provides a safe and private outdoor space for your furry friends to roam freely while you unwind on the private patio, perfect for entertaining guests or enjoying peaceful moments alone.
With handrails for added safety, window coverings for privacy, and plenty of storage options including a linen closet and additional basement storage space, this home combines functionality with style.
Conveniently located near highway access to 270 and 367, this pet-friendly home offers the perfect blend of comfort, convenience, and functionality, promising a lifestyle you'll love. Don't miss your chance to make this house your home sweet home!
This home is offered on a standard 12 month lease. Residents are responsible for all utilities. Sewer is paid via a flat rate bill-back of $55.00/mo. Smoking is prohibited. Move-in monies required include: a standard deposit of one month's rent, move-in prorate, and any applicable pet deposits and pet rent.
A standard credit/criminal background check is performed on all applicants along with income and rental history verification. We look for 3 times the rent in income for residents and 5 times the rent for guarantors. In addition to the income requirement, we look for positive rental history and positive credit history on a weighted credit system.
Pet Policy: Limit 2, no aggressive breeds, deposit and pet rent required.
*NOTE: No 3rd PARTY applications will be accepted.
Sold
Price Unknown
10431 Renfrew Dr, Saint Louis, MO 63137
3beds
854sqft
Single Family Residence
Built in ----
-- sqft lot
$93,200 Zestimate®
$--/sqft
$1,304 Estimated rent
Home value
$93,200
$80,000 - $106,000
$1,304/mo
Zestimate® history
Owner options
List your home for rent
$1,304/mo
Rent Zestimate®
Find your next renter with Zillow Rental Manager. Plus, with online applications, you can quickly screen prospective tenants – for free.
$1,304/mo
Rent Zestimate®
Refinance and save
Refinancing to a lower rate could help reduce your monthly payments and save thousands over the life of the loan.
Explore your selling options
Work with a Zillow partner agent
Leverage their expertise and Zillow's premium Showcase listings to get your home seen by more buyers.
Get startedList with your own agent
Get your home in front of millions of buyers by listing it on Zillow.
Learn how to do itSell it yourself
Take full control of how buyers see your home on Zillow by listing For Sale by Owner (FSBO).
List your homeWhat's special
Zillow last checked:
Listing updated:
Source: Zillow Rentals
Facts & features
Interior
Bedrooms & bathrooms
- Bedrooms: 3
- Bathrooms: 1
- Full bathrooms: 1
Rooms
- Room types: []
Heating
- Forced Air
Cooling
- Central Air
Appliances
- Included: Dryer, Refrigerator, Washer
- Laundry: In Unit, Washer Dryer Hookup
Features
- Flooring: Hardwood
Interior area
- Total interior livable area: 854 sqft
Property
Parking
- Parking features: Off Street
- Details: Contact manager
Features
- Patio & porch: Patio
- Exterior features: Heating system: ForcedAir, No Utilities included in rent, Utilities fee required, Washer Dryer Hookup
- Fencing: Fenced Yard
Details
- Parcel number: 11E630482
Construction
Type & style
- Home type: SingleFamily
- Property subtype: Single Family Residence
Community & HOA
Community
- Deposit fee: $1,095
Location
- Region: Saint Louis
Financial & listing details
- Tax assessed value: $67,600
- Annual tax amount: $1,225
- Date on market: 10/7/2024
- Date available: 10/18/2024
- Lease term: 1 Year
Price history
| Date | Event | Price |
|---|---|---|
| 10/20/2024 | Listing removed | $1,095$1/sqft |
Source: Zillow Rentals Report a problem | ||
| 10/7/2024 | Listed for rent | $1,095$1/sqft |
Source: Zillow Rentals Report a problem | ||
| 7/31/2024 | Listing removed | -- |
Source: Zillow Rentals Report a problem | ||
| 6/4/2024 | Listed for rent | $1,095+41.3%$1/sqft |
Source: Zillow Rentals Report a problem | ||
| 9/1/2023 | Sold | -- |
Source: Public Record Report a problem | ||
| 5/10/2022 | Sold | -- |
Source: Public Record Report a problem | ||
| 5/8/2019 | Listing removed | $775$1/sqft |
Source: STL Homes Report a problem | ||
| 4/25/2019 | Listed for rent | $775$1/sqft |
Source: STL Homes Report a problem | ||
| 4/9/2015 | Sold | -- |
Source: Public Record Report a problem | ||
Public tax history
| Year | Property taxes | Tax assessment |
|---|---|---|
| 2025 | $1,225 +9.9% | $12,850 +21.1% |
| 2024 | $1,114 +1.4% | $10,610 |
| 2023 | $1,099 +12% | $10,610 +43.2% |
| 2022 | $981 +1% | $7,410 |
| 2021 | $972 +33.1% | $7,410 +20.7% |
| 2020 | $730 +8.3% | $6,140 |
| 2019 | $674 | $6,140 +11.4% |
| 2018 | $674 | $5,510 |
| 2017 | $674 +4.1% | $5,510 -2.3% |
| 2016 | $648 -3.9% | $5,640 |
| 2015 | $674 | $5,640 -33% |
| 2014 | $674 -29.3% | $8,420 |
| 2013 | $954 | $8,420 -22.7% |
| 2012 | -- | $10,890 |
| 2011 | -- | $10,890 -4.1% |
| 2010 | $1,083 +8.2% | $11,360 |
| 2009 | $1,001 -9.9% | $11,360 -7% |
| 2008 | $1,110 +3.2% | $12,220 |
| 2007 | $1,076 | $12,220 +9.4% |
| 2006 | $1,076 +2.3% | $11,170 |
| 2005 | $1,052 +3.2% | $11,170 +20.2% |
| 2003 | $1,020 +4% | $9,290 -6.4% |
| 2002 | $980 +26.7% | $9,920 |
| 2001 | $774 | $9,920 |
Find assessor info on the county website
Neighborhood: 63137
Nearby homes
- $85,0003 bd1 ba854 sqft10429 Renfrew Dr, Saint Louis, MO 63137For Sale
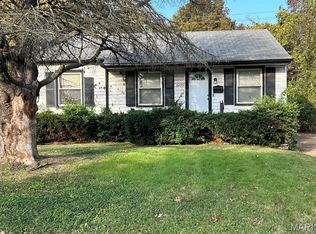
- $--3 bd1 ba1k sqft10435 Renfrew Dr, Saint Louis, MO 63137Sold
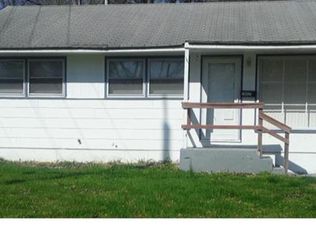
- $70,7003 bd1 ba856 sqft10425 Renfrew Dr, Saint Louis, MO 63137Off Market
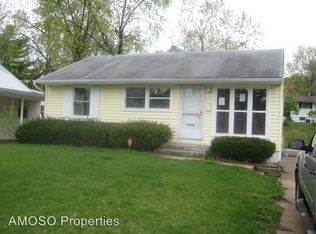
- $86,4003 bd1 ba816 sqft10439 Renfrew Dr, Saint Louis, MO 63137Off Market
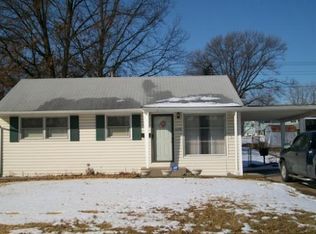
- $89,0003 bd1 ba942 sqft10440 Durness Dr, Saint Louis, MO 63137Off Market
- $110,0003 bd1 ba932 sqft10436 Durness Dr, Saint Louis, MO 63137For Sale
- $94,7003 bd1 ba912 sqft10444 Durness Dr, Saint Louis, MO 63137Off Market
- $91,2003 bd1 ba942 sqft10448 Durness Dr, Saint Louis, MO 63137Off Market
Nearby schools
GreatSchools rating
- 5/10Glasgow Elementary SchoolGrades: K-5Distance: 0.2 mi
- 5/10R. G. Central Middle SchoolGrades: 6-8Distance: 1.8 mi
- 1/10Riverview Gardens Sr. High SchoolGrades: 9-12Distance: 0.3 mi
- Missouri
- Saint Louis County
- Glasgow Village
- 63137
- 10431 Renfrew Dr
Nearby cities
Nearby zip codes
Other Glasgow Village Topics
