Come check out 244 Presley. This gem of a home is a beautifully refinished 3 bedroom 1 bath home with a breakfast room addition off the kitchen. The home is currently rented Section 8 @ $1,500 a month with sewer being the only utility listed as owner's responsibility. Reach out today with any questions!!!
Active
Listed by: Berra Commercial Real Estate LLC • Michael Berra • 314-856-8633
$90,000
244 Presley Dr, Saint Louis, MO 63137
3beds
974sqft
:
Get pre-qualified$642/mo
Single Family Residence
Built in 1953
6,398 Square Feet Lot
$-- Zestimate®
$92/sqft
$1/mo HOA
What's special
- 28 days |
- 200 |
- 8 |
Zillow last checked:
Listing updated:
Listed by:
Michael Berra 314-856-8633,
Berra Commercial Real Estate LLC
Source: MARIS,MLS#: 26043431 Originating MLS: St. Louis Association of REALTORS
Originating MLS: St. Louis Association of REALTORSFacts & features
Interior
Bedrooms & bathrooms
- Bedrooms: 3
- Bathrooms: 1
- Full bathrooms: 1
- Main level bathrooms: 1
- Main level bedrooms: 3
Heating
- Forced Air
Cooling
- Central Air
Features
- Basement: Full
- Has fireplace: No
Interior area
- Total structure area: 974
- Total interior livable area: 974 sqft
- Finished area above ground: 974
Property
Parking
- Total spaces: 1
- Parking features: Garage
- Garage spaces: 1
Features
- Levels: One
Lot
- Size: 6,398 Square Feet
- Features: Back Yard
Details
- Parcel number: 11D410946
- Special conditions: Standard
Construction
Type & style
- Home type: SingleFamily
- Architectural style: Ranch
- Property subtype: Single Family Residence
Materials
- Vinyl Siding
Condition
- Year built: 1953
Utilities & green energy
- Electric: Single Phase
- Sewer: Public Sewer
- Water: Public
- Utilities for property: Electricity Connected, Natural Gas Connected, Sewer Connected, Water Connected
Community & HOA
Community
- Subdivision: Glasgow Village Unit 4
HOA
- Has HOA: Yes
- HOA fee: $15 annually
- HOA name: Glasgow Village HOA
Location
- Region: Saint Louis
Financial & listing details
- Price per square foot: $92/sqft
- Annual tax amount: $1,746
- Date on market: 7/8/2026
- Listing terms: Cash,Conventional
- Electric utility on property: Yes
Estimated market value
Not available
Estimated sales range
Not available
$1,368/mo
Price history
| Date | Event | Price |
|---|---|---|
| 7/8/2026 | Listed for sale | $90,000+52.5%$92/sqft |
Source:  MARIS #26043431 Report a problem MARIS #26043431 Report a problem | ||
| 8/20/2021 | Sold | -- |
Source: MARIS #21025532 Report a problem | ||
| 7/27/2021 | Pending sale | $59,000$61/sqft |
Source: MARIS #21025532 Report a problem | ||
| 7/23/2021 | Price change | $59,000-4.8%$61/sqft |
Source: MARIS #21025532 Report a problem | ||
| 7/9/2021 | Listed for sale | $62,000$64/sqft |
Source: MARIS #21025532 Report a problem | ||
| 6/22/2021 | Pending sale | $62,000$64/sqft |
Source:  RE/MAX International #21025532 Report a problem RE/MAX International #21025532 Report a problem | ||
| 6/22/2021 | Contingent | $62,000$64/sqft |
Source: MARIS #21025532 Report a problem | ||
| 6/17/2021 | Price change | $62,000-4.5%$64/sqft |
Source: MARIS #21025532 Report a problem | ||
| 6/8/2021 | Price change | $64,900-3%$67/sqft |
Source: MARIS #21025532 Report a problem | ||
| 5/27/2021 | Price change | $66,900-4.3%$69/sqft |
Source: MARIS #21025532 Report a problem | ||
| 5/18/2021 | Price change | $69,900-2.9%$72/sqft |
Source: MARIS #21025532 Report a problem | ||
| 4/24/2021 | Pending sale | $72,000$74/sqft |
Source: RE/MAX International #21025532 Report a problem | ||
| 4/24/2021 | Contingent | $72,000$74/sqft |
Source: MARIS #21025532 Report a problem | ||
| 4/21/2021 | Listed for sale | $72,000$74/sqft |
Source: MARIS #21025532 Report a problem | ||
| 7/29/2020 | Sold | -- |
Source: MARIS #20019241 Report a problem | ||
Public tax history
Tax history is unavailable.
Monthly payment
Est. payment
Payment breakdown
Explore the cost of this home by adjusting the details. Changes won't be saved.Climate risks
Neighborhood: 63137
Nearby schools
GreatSchools rating
- 2/10Highland Elementary SchoolGrades: K-5Distance: 0.2 mi
- 5/10R. G. Central Middle SchoolGrades: 6-8Distance: 2.1 mi
- 1/10Riverview Gardens Sr. High SchoolGrades: 9-12Distance: 0.6 mi
Schools provided by the listing agent
- Elementary: Highland Elem.
- Middle: R. G. Central Middle
- High: Riverview Gardens Sr. High
Source: MARIS. This data may not be complete. We recommend contacting the local school district to confirm school assignments for this home.
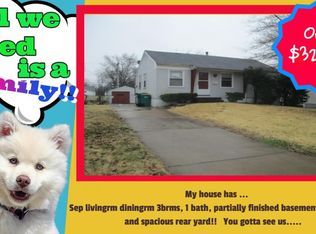
- $89,3003 bd1 ba974 sqft244 Presley Rd, Saint Louis, MO 63137Off Market
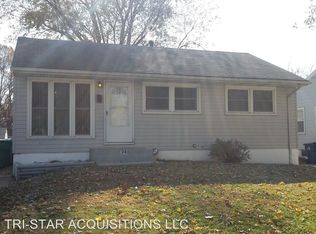
- $--3 bd1 ba854 sqft240 Presley Rd, Saint Louis, MO 63137Sold
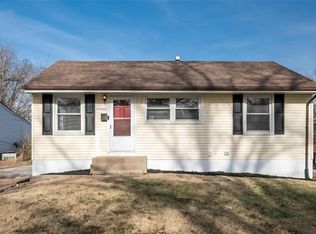
- $--3 bd1 ba854 sqft337 Lancashire Rd, Saint Louis, MO 63137Sold
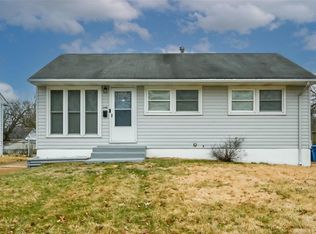
- $--3 bd1 ba854 sqft240 Presley Dr, Saint Louis, MO 63137Sold
- $74,3003 bd1 ba854 sqft248 Presley Rd, Saint Louis, MO 63137Off Market
- $66,3003 bd1 ba854 sqft236 Presley Rd, Saint Louis, MO 63137Off Market
- $74,7003 bd1 ba865 sqft252 Presley Rd, Saint Louis, MO 63137Off Market
- $91,8003 bd2 ba1k sqft249 Cameron Rd, Saint Louis, MO 63137Off Market
A local agent can set up tours, give advice and negotiate with sellers.
A local lender can help you make sure your offer is ready when you are.
Similar homes
- $94,9003 bd1 ba873 sqft245 Grampian Rd, Saint Louis, MO 63137For Sale
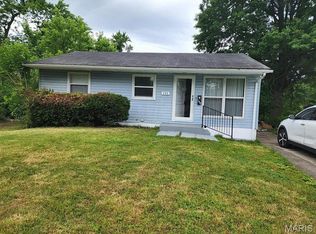
 MLS ID #26020129, Matt J Guignon, Invest St. Louis. MARIS
 - $110,0003 bd1 ba854 sqft412 Macdougall Dr, Saint Louis, MO 63137For Sale
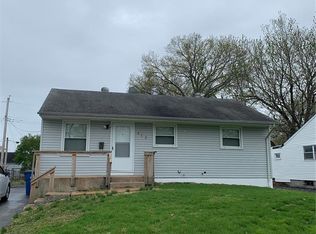 MLS ID #26050147, Kaitlyn S Lee, Alexander Realty Inc. MARIS
 - $89,9003 bd1 ba932 sqft10519 Lilac Ave, Saint Louis, MO 63137For Sale
 MLS ID #26043367, William H Pohl Jr, Perfection Realty, LLC. MARIS
 - $85,0003 bd1 ba854 sqft10429 Renfrew Dr, Saint Louis, MO 63137For Sale
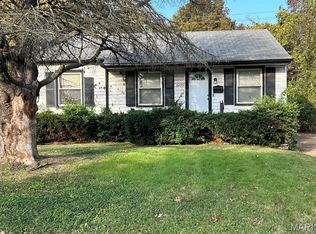 MLS ID #26022666, Jennifer Risley, Keller Williams Realty St. Louis. MARIS
 - $94,9003 bd1 ba927 sqft220 Roderick Dr, Saint Louis, MO 63137For SaleMLS ID #26020321, Matt J Guignon, Invest St. Louis. MARIS
- $90,0002 bd1 ba812 sqft454 Northridge Dr, Saint Louis, MO 63137For SaleMLS ID #26043421, Michael Berra, Berra Commercial Real Estate LLC. MARIS
- $105,0003 bd1 ba1.1k sqft127 Ben Nevis Rd, Saint Louis, MO 63137For SaleMLS ID #26041331, Jeff R Feldman, Worth Clark Realty. MARIS
- $105,0003 bd1 ba873 sqft205 Grampian Rd, Saint Louis, MO 63137For SaleMLS ID #26031579, Angela M Kittner-Brosseau, Keller Williams Realty St. Louis. MARIS
- $69,5003 bd1 ba844 sqft10441 Spring Garden Dr, Saint Louis, MO 63137For SaleMLS ID #26043619, Benjamin D Arnold, Katherine Victoria Group, LLC. MARIS
- $88,0002 bd1 ba720 sqft10038 Dorothy Ave, Saint Louis, MO 63137For SaleMLS ID #26001772, Chris C Cole, Keller Williams Pinnacle. MARIS
- $110,0003 bd1 ba932 sqft10436 Durness Dr, Saint Louis, MO 63137For SaleMLS ID #26027296, Phillip M Flores, ReeceNichols Real Estate. MARIS
- $78,9992 bd1 ba984 sqft10056 Diamond Dr, Saint Louis, MO 63137For SaleMLS ID #26035927, William R Schaefer, William R. Schaefer, LLC. MARIS
- $97,4002 bd1 ba1k sqft1131 Darr Dr, Saint Louis, MO 63137For SaleMLS ID #26031758, Leo Salazar, EXP Realty, LLC. MARIS
- $89,9003 bd1 ba1k sqft10202 Castle Dr, Saint Louis, MO 63136For SaleMLS ID #26020093, Matt J Guignon, Invest St. Louis. MARIS
- $105,0003 bd1 ba850 sqft9616 Durham Dr, Saint Louis, MO 63137For SaleMLS ID #26030189, Miranda Hedrick, Gateway Real Estate. MARIS
- $94,9003 bd1 ba1k sqft116 Henquin Dr, Saint Louis, MO 63135For SaleMLS ID #26043126, Beverly Lacueva, Coldwell Banker Realty - Gundaker. MARIS
- $89,9003 bd1 ba1k sqft2049 Coleridge Dr, Saint Louis, MO 63136For SaleMLS ID #26024006, Christopher Stjernholm, Trelora Realty, Inc. MARIS
- $91,0002 bd2 ba792 sqft10195 Cloverdale Dr, Saint Louis, MO 63136For SaleMLS ID #26037618, Carol S Farley, Eaton Properties, Inc.. MARIS
- $88,0002 bd1 ba720 sqft2541 Center St, Granite City, IL 62040For SaleMLS ID #26049267, Lori Roberts, Century 21 Bailey & Company. MARIS
- $91,0002 bd2 ba936 sqft10179 Cloverdale Dr, Saint Louis, MO 63136For SaleMLS ID #26037620, Carol S Farley, Eaton Properties, Inc.. MARIS
