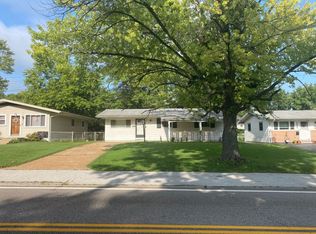
This 3-bedroom, 1 bath home awaits its new owners. This beautiful well-maintained home has had the same owners for 49 years. With a little updating, you can have yourself a new home. The basement is partially finished with a bar for entertaining. Off street parking with a carport. A fenced, level yard for entertaining with a storage shed. Close to highways, schools and public transportation.
Pending
Listed by: Perfection Realty, LLC • William H Pohl Jr • 314-348-6227
Price cut: $10.1K (7/27)
$89,900
10519 Lilac Ave, Saint Louis, MO 63137
3beds
932sqft
Single Family Residence
Built in 1959
5,662 Square Feet Lot
$-- Zestimate®
$96/sqft
$1/mo HOA
What's special
Storage shed
- 51 days
- 82
- 4
Zillow last checked:
Listing updated:
Listed by:
William H Pohl Jr 314-348-6227,
Perfection Realty, LLC
Source: MARIS,MLS#: 26043367 Originating MLS: East Central Board of REALTORS
Originating MLS: East Central Board of REALTORSFacts & features
Interior
Bedrooms & bathrooms
- Bedrooms: 3
- Bathrooms: 1
- Full bathrooms: 1
- Main level bathrooms: 1
- Main level bedrooms: 3
Primary bedroom
- Features: Floor Covering: Carpeting
- Level: Main
- Area: 120
- Dimensions: 12x10
Bedroom 2
- Features: Floor Covering: Carpeting
- Level: Main
- Area: 110
- Dimensions: 10x11
Bedroom 3
- Features: Floor Covering: Carpeting
- Level: Main
- Area: 80
- Dimensions: 10x8
Bathroom
- Features: Floor Covering: Laminate
- Level: Main
- Area: 40
- Dimensions: 8x5
Kitchen
- Features: Floor Covering: Laminate
- Level: Main
- Area: 135
- Dimensions: 15x9
Living room
- Features: Floor Covering: Carpeting
- Level: Main
- Area: 260
- Dimensions: 13x20
Heating
- Natural Gas
Cooling
- Central Air
Appliances
- Included: Portable Dishwasher, Electric Oven
Features
- Bar, Ceiling Fan(s), Eat-in Kitchen, Laminate Counters
- Flooring: Carpet, Laminate
- Has basement: Yes
- Has fireplace: No
Interior area
- Total structure area: 932
- Total interior livable area: 932 sqft
- Finished area above ground: 932
Property
Parking
- Total spaces: 1
- Parking features: Covered, Driveway, Off Street
- Carport spaces: 1
- Has uncovered spaces: Yes
Features
- Levels: One
- Exterior features: Storage
- Fencing: Back Yard,Fenced
Lot
- Size: 5,662 Square Feet
- Features: Back Yard, Front Yard
Details
- Parcel number: 10E220024
- Special conditions: Listing As Is
Construction
Type & style
- Home type: SingleFamily
- Architectural style: Ranch
- Property subtype: Single Family Residence
Materials
- Vinyl Siding
- Foundation: Concrete Perimeter
- Roof: Shingle
Condition
- Year built: 1959
Utilities & green energy
- Electric: Ameren
- Sewer: Public Sewer
- Water: Public
- Utilities for property: Cable Available
Community & HOA
Community
- Security: 24 Hour Security
- Subdivision: Glasgow Village Unit 14
HOA
- Has HOA: Yes
- Amenities included: None
- Services included: None
- HOA fee: $15 annually
- HOA name: DNI Properties
Location
- Region: Saint Louis
Financial & listing details
- Price per square foot: $96/sqft
- Tax assessed value: $67,400
- Annual tax amount: $1,220
- Date on market: 7/8/2026
- Cumulative days on market: 51 days
- Listing terms: Cash,Conventional
Estimated market value
Not available
Estimated sales range
Not available
Not available
Price history
| Date | Event | Price |
|---|---|---|
| 9/8/2026 | Pending sale | $89,900$96/sqft |
Source:  MARIS #26043367 Report a problem MARIS #26043367 Report a problem | ||
| 9/7/2026 | Listed for sale | $89,900$96/sqft |
Source: MARIS #26043367 Report a problem | ||
| 8/27/2026 | Pending sale | $89,900$96/sqft |
Source: MARIS #26043367 Report a problem | ||
| 7/27/2026 | Price change | $89,900-10.1%$96/sqft |
Source: MARIS #26043367 Report a problem | ||
| 7/8/2026 | Listed for sale | $100,000$107/sqft |
Source: MARIS #26043367 Report a problem | ||
Public tax history
| Year | Property taxes | Tax assessment |
|---|---|---|
| 2025 | $1,220 -3.5% | $12,800 +6% |
| 2024 | $1,264 +1.4% | $12,070 |
| 2023 | $1,246 +11.6% | $12,070 +42.7% |
| 2022 | $1,116 +1% | $8,460 |
| 2021 | $1,105 +16.7% | $8,460 +5.2% |
| 2020 | $947 +23.3% | $8,040 |
| 2019 | $768 | $8,040 +27.4% |
| 2018 | $768 | $6,310 |
| 2017 | $768 +4.1% | $6,310 +17.1% |
| 2016 | $738 +14.3% | $5,390 |
| 2015 | $646 | $5,390 -38.3% |
| 2014 | $646 -34.7% | $8,740 |
| 2013 | $989 | $8,740 -27% |
| 2012 | -- | $11,970 |
| 2011 | -- | $11,970 -4.2% |
| 2010 | $1,190 +8.2% | $12,490 |
| 2009 | $1,100 -9.8% | $12,490 -6.9% |
| 2008 | $1,219 +13.6% | $13,420 |
| 2007 | $1,073 | $13,420 +20.5% |
| 2006 | $1,073 +2.3% | $11,140 |
| 2005 | $1,049 +8.4% | $11,140 +8.9% |
| 2003 | $968 +4% | $10,230 +8.8% |
| 2002 | $930 +7.2% | $9,400 |
| 2001 | $868 | $9,400 |
Find assessor info on the county website
Monthly payment
Est. payment
Payment breakdown
Explore the cost of this home by adjusting the details. Changes won't be saved.Climate risks
Neighborhood: 63137
Nearby schools
Schools provided by the listing agent
- Elementary: Glasgow Elem.
- Middle: R. G. Central Middle
- High: Riverview Gardens Sr. High
Source: MARIS. This data may not be complete. We recommend contacting the local school district to confirm school assignments for this home.
Similar homes
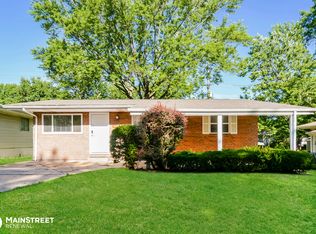
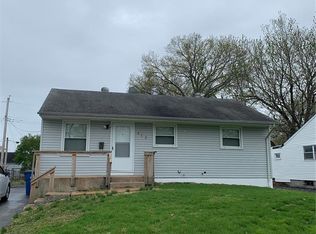
- $94,5003 bd1 ba854 sqft412 Macdougall Dr, Saint Louis, MO 63137For Sale
 MLS ID #26050147, Kaitlyn S Lee, Alexander Realty Inc. MARIS
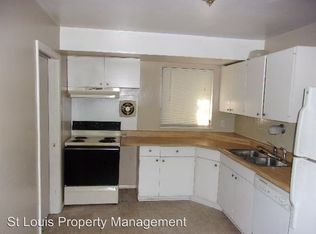
 - $90,0002 bd1 ba812 sqft454 Northridge Dr, Saint Louis, MO 63137For Sale
 MLS ID #26043421, Michael Berra, Berra Commercial Real Estate LLC. MARIS
 - $92,4002 bd1 ba990 sqft1246 Darr Dr, Saint Louis, MO 63137For Sale
 MLS ID #26035426, Leo Salazar, EXP Realty, LLC. MARIS
 - $94,9002 bd1 ba1k sqft1131 Darr Dr, Saint Louis, MO 63137For Sale
 MLS ID #26031758, Leo Salazar, EXP Realty, LLC. MARIS
 - $100,0003 bd1 ba1.1k sqft127 Ben Nevis Rd, Saint Louis, MO 63137For SaleMLS ID #26041331, Jeff R Feldman, Worth Clark Realty. MARIS
- $110,0003 bd1 ba844 sqft257 Cameron Rd, Saint Louis, MO 63137For SaleMLS ID #26056540, Krista Hartmann, RE/MAX Results. MARIS
- $110,0003 bd1 ba932 sqft10436 Durness Dr, Saint Louis, MO 63137For SaleMLS ID #26027296, Phillip M Flores, ReeceNichols Real Estate. MARIS
- $105,0003 bd1 ba850 sqft9616 Durham Dr, Saint Louis, MO 63137For SaleMLS ID #26030189, Miranda Hedrick, Gateway Real Estate. MARIS
- $64,9003 bd1 ba844 sqft10441 Spring Garden Dr, Saint Louis, MO 63137For SaleMLS ID #26043619, Benjamin D Arnold, Katherine Victoria Group, LLC. MARIS
- $95,0003 bd2 ba1k sqft10264 Dacey Dr, Saint Louis, MO 63136For SaleMLS ID #26031849, Jim Li, US Midwest Realty. MARIS
- $65,0002 bd1 ba784 sqft326 Midridge Dr, Saint Louis, MO 63137For SaleMLS ID #26053832, Tatiana Zagorovski, Real Broker LLC. MARIS
- $99,0003 bd2 ba1.3k sqft2357 Vorhof Dr, Saint Louis, MO 63136For SaleMLS ID #26055825, Andrew Rolwes, Eaton Properties, Inc.. MARIS
- $85,0003 bd2 ba1.1k sqft705 Beardsley Ct, Saint Louis, MO 63135For SaleMLS ID #26026587, Leo Salazar, EXP Realty, LLC. MARIS
- $95,0003 bd1 ba884 sqft6122 Jackson Ave, Saint Louis, MO 63134For SaleMLS ID #26056183, Julie A Thorngren, EXP Realty, LLC. MARIS
- $95,0003 bd1 ba1k sqft1716 Hudson Rd, Saint Louis, MO 63136For SaleMLS ID #26022300, Sarah N Nguyen-Bani, RE/MAX Results. MARIS
- $130,0003 bd1 ba912 sqft10335 Ewell Dr, Saint Louis, MO 63137For SaleMLS ID #26034102, John Rommel, Platinum Realty of St. Louis. MARIS
- $100,0003 bd1 ba840 sqft6812 Brower Ct, Saint Louis, MO 63134For SaleMLS ID #26056566, Krista Hartmann, RE/MAX Results. MARIS
- $89,9003 bd2 ba1.1k sqft1126 Haley Ave, Saint Louis, MO 63121For SaleMLS ID #26043565, Terry Lynn Jackson, Trelora Realty, Inc. MARIS
- $69,9002 bd1 ba830 sqft942 Melvin Ave, Saint Louis, MO 63137For SaleMLS ID #26055274, Mark Prizer, Vylla Home. MARIS
