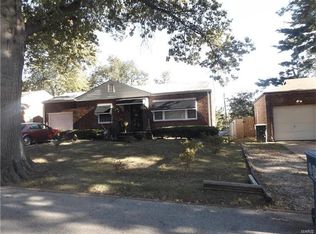
Calling all investors! Don’t miss this opportunity to add a solid 2-bedroom, 1-bath brick home to your portfolio! Located in a great, quiet neighborhood, this property has all the makings of an excellent BRRRR investment and needs just a little TLC to unlock its potential. The home already offers several valuable features, including newer windows, a 1-car garage, and a sunroom at the back of the home overlooking the backyard. The brick exterior provides lasting durability, while the unfinished basement offers plenty of additional storage and future possibilities. With solid bones, desirable features, and a great neighborhood location, this is the kind of property investors are always looking for. Bring your ideas, add your finishing touches, and turn this property into your next successful investment or your perfect home!
Active
Listed by: Vylla Home • Mark Prizer • 314-901-4343
Price cut: $5K (10/6)
$64,900
942 Melvin Ave, Saint Louis, MO 63137
2beds
830sqft
Single Family Residence
Built in 1949
6,599 Square Feet Lot
$-- Zestimate®
$78/sqft
$-- HOA
What's special
Newer windows
- 53 days
- 254
- 18
Zillow last checked:
Listing updated:
Listed by:
Mark Prizer 314-901-4343,
Vylla Home
Source: MARIS,MLS#: 26055274 Originating MLS: St. Louis Association of REALTORS
Originating MLS: St. Louis Association of REALTORSFacts & features
Interior
Bedrooms & bathrooms
- Bedrooms: 2
- Bathrooms: 1
- Full bathrooms: 1
- Main level bathrooms: 1
- Main level bedrooms: 2
Bedroom
- Features: Floor Covering: Luxury Vinyl Plank
- Level: Main
- Area: 130
- Dimensions: 10x13
Bedroom
- Features: Floor Covering: Luxury Vinyl Plank
- Level: Main
- Area: 100
- Dimensions: 10x10
Basement
- Features: Floor Covering: Concrete
- Level: Lower
- Area: 736
- Dimensions: 23x32
Kitchen
- Features: Floor Covering: Ceramic Tile
- Level: Main
- Area: 77
- Dimensions: 7x11
Living room
- Features: Floor Covering: Luxury Vinyl Plank
- Level: Main
- Area: 216
- Dimensions: 12x18
Sunroom
- Features: Floor Covering: Carpeting
- Level: Main
- Area: 143
- Dimensions: 11x13
Heating
- Forced Air
Cooling
- Ceiling Fan(s), Central Air
Appliances
- Included: Gas Oven, Range, Refrigerator
- Laundry: In Basement
Features
- Ceiling Fan(s), Dining/Living Room Combo, Storage
- Flooring: Carpet, Luxury Vinyl
- Doors: Storm Door(s)
- Basement: Unfinished
- Has fireplace: No
- Fireplace features: None
Interior area
- Total structure area: 830
- Total interior livable area: 830 sqft
- Finished area above ground: 830
Property
Parking
- Total spaces: 1
- Parking features: Attached, Driveway
- Attached garage spaces: 1
- Has uncovered spaces: Yes
Features
- Levels: One
- Patio & porch: Covered
- Exterior features: Awning(s)
Lot
- Size: 6,599 Square Feet
- Dimensions: 55 x 119 x 55 x 119
- Features: Back Yard, Front Yard, Level
Details
- Parcel number: 63610000400
- Special conditions: Listing As Is
Construction
Type & style
- Home type: SingleFamily
- Architectural style: Ranch,Traditional
- Property subtype: Single Family Residence
Materials
- Brick
- Foundation: Concrete Perimeter, Permanent
- Roof: Shingle
Condition
- Year built: 1949
Utilities & green energy
- Electric: Ameren
- Sewer: Public Sewer
- Water: Public
- Utilities for property: Electricity Connected, Natural Gas Connected, Sewer Connected, Water Connected
Community & HOA
Community
- Subdivision: Riverview Terrace Add 01
HOA
- Has HOA: No
Location
- Region: Saint Louis
Financial & listing details
- Price per square foot: $78/sqft
- Tax assessed value: $5,260
- Annual tax amount: $456
- Date on market: 8/27/2026
- Cumulative days on market: 53 days
- Listing terms: Cash,Conventional,FHA,VA Loan
- Electric utility on property: Yes
Estimated market value
Not available
Estimated sales range
Not available
Not available
Price history
| Date | Event | Price |
|---|---|---|
| 10/6/2026 | Price change | $64,900-7.2%$78/sqft |
Source:  MARIS #26055274 Report a problem MARIS #26055274 Report a problem | ||
| 8/27/2026 | Listed for sale | $69,900$84/sqft |
Source: MARIS #26055274 Report a problem | ||
| 7/6/2026 | Sold | -- |
Source: Public Record Report a problem | ||
Public tax history
| Year | Property taxes | Tax assessment |
|---|---|---|
| 2025 | $456 +0.8% | $5,260 +3.3% |
| 2024 | $452 +4.4% | $5,090 |
| 2023 | $433 -0.5% | $5,090 +3.2% |
| 2022 | $435 +0.1% | $4,930 |
| 2021 | $435 -1.2% | $4,930 -2.4% |
| 2020 | $440 | $5,050 |
| 2019 | $440 | $5,050 -9.5% |
| 2018 | $440 -11.7% | $5,580 -0.2% |
| 2017 | $499 -21% | $5,590 -22.4% |
| 2016 | $631 +9.9% | $7,200 |
| 2015 | $574 -14% | $7,200 |
| 2014 | $668 | $7,200 -14.6% |
| 2013 | $668 | $8,430 -20.2% |
| 2012 | -- | $10,570 |
| 2011 | -- | $10,570 |
| 2010 | -- | $10,570 -13.3% |
| 2009 | $838 -2.4% | $12,190 |
| 2008 | $858 | $12,190 -10.4% |
| 2007 | $858 | $13,600 |
| 2006 | $858 +1% | $13,600 +14.5% |
| 2005 | $850 +4.6% | $11,880 +10.5% |
| 2004 | $813 +2.9% | $10,750 |
| 2003 | $790 +5.5% | $10,750 +8.4% |
| 2002 | $748 | $9,920 |
| 2001 | -- | $9,920 +12.7% |
| 2000 | -- | $8,800 |
Find assessor info on the county website
Monthly payment
Est. payment
Payment breakdown
Explore the cost of this home by adjusting the details. Changes won't be saved.Climate risks
Neighborhood: Baden
Nearby schools
Schools provided by the listing agent
- Elementary: Earl Nance Sr. Elem.
- Middle: Yeatman-Liddell Middle School
- High: Vashon High
Source: MARIS. This data may not be complete. We recommend contacting the local school district to confirm school assignments for this home.

Similar homes
- $59,9992 bd1 ba984 sqft(Undisclosed Address), Saint Louis, MO 63137For Sale

 MLS ID #26035927, William R Schaefer, William R. Schaefer, LLC. MARIS
 - $62,5002 bd1 ba768 sqft8447 Concord Pl, Saint Louis, MO 63147For Sale
 MLS ID #26022878, Alex A Adank, Intersection Real Estate. MARIS
 - $95,0003 bd1 ba850 sqft10135 Jepson Dr, Saint Louis, MO 63137For Sale
 MLS ID #26066339, Terry Gannon, RE/MAX Results. MARIS
 - $62,0002 bd1 ba792 sqft7164 Manette Dr, Saint Louis, MO 63136For Sale
 MLS ID #26037794, Madeline R Boykins, New Growth Realty LLC. MARIS
 - $59,5002 bd1 ba1k sqft10151 Clairmont Dr, Saint Louis, MO 63136For SaleMLS ID #26051627, Brent Ludwig, The Hermann London Group, Llc. MARIS
- $85,0002 bd1 ba840 sqft651 Gleason Dr, Saint Louis, MO 63137For SaleMLS ID #26058609, Patrick A Driscoll, ARS Sales, LLC. MARIS
- $67,0002 bd1 ba720 sqft2728 Kinamore Dr, Saint Louis, MO 63136For SaleMLS ID #26027946, Rae Y Johnson, BHHS Select Properties. MARIS
- $58,5002 bd2 ba864 sqft4876 Calvin Ave, Saint Louis, MO 63115For SaleMLS ID #26040113, Loren V Haskins, Addressed to Sell Realty LLC. MARIS
- $68,5003 bd2 ba1.1k sqft10113 Crown Point Dr, Saint Louis, MO 63136For SaleMLS ID #26039624, Steven F Studnicki, Coldwell Banker Realty - Gundaker. MARIS
- $55,0002 bd2 ba960 sqft9833 Balboa Dr, Saint Louis, MO 63136For SaleMLS ID #26057194, Jenny A Wisniewski, Landmark Realty. MARIS
- $55,0002 bd1 ba811 sqft6343 Sherry Ave, Saint Louis, MO 63136For SaleMLS ID #26038129, Christopher M Roeseler, MORE, REALTORS. MARIS
- $75,0002 bd1 ba750 sqft8347 Octavia Ave, Saint Louis, MO 63136For SaleMLS ID #26060301, Tammy K Derrigan, Worth Clark Realty. MARIS
- $60,0002 bd1 ba792 sqft7401 Pleaseway Dr, Saint Louis, MO 63136For SaleMLS ID #25029590, Catherine A Pfeiffer, Vancil Brothers Realty. MARIS
- $90,0002 bd1 ba812 sqft454 Northridge Dr, Saint Louis, MO 63137For SaleMLS ID #26043421, Michael Berra, Berra Commercial Real Estate LLC. MARIS
- $79,9002 bd2 ba1k sqft5947 Summit Pl, Saint Louis, MO 63147For SaleMLS ID #26056222, Segun Babalola, EXP Realty, LLC. MARIS
- $75,0002 bd1 ba792 sqft7141 Greenhaven Dr, Saint Louis, MO 63136For SaleMLS ID #26046167, Jesse J Pummer, RE/MAX Results. MARIS
- $55,0003 bd1 ba820 sqft7205 Sapphire Ave, Saint Louis, MO 63136For SaleMLS ID #26052647, Anthony J Schreiber, EXP Realty, LLC. MARIS
- $75,0002 bd1 ba750 sqft8356 College Ave, Saint Louis, MO 63136For SaleMLS ID #26052229, Julie A Thorngren, EXP Realty, LLC. MARIS
- $49,9003 bd1 ba844 sqft10441 Spring Garden Dr, Saint Louis, MO 63137For SaleMLS ID #26043619, Benjamin D Arnold, Katherine Victoria Group, LLC. MARIS
- $55,0002 bd2 ba777 sqft5604 Sunbury Ave, Saint Louis, MO 63136For SaleMLS ID #26040448, Amy V Loftus, Coldwell Banker Realty - Gundaker. MARIS
