Extenuating circumstances may require a short sale. Opportunity to own this all-brick ranch offering 2 bedrooms, 1 full bath, and many renovations throughout. The bright, inviting interior features an updated kitchen, a new front entry door, paneled interior doors with new hardware, and a beautifully refreshed bathroom with a newer vanity, updated lighting, and new flooring. Two generously sized bedrooms complete the main level. The finished lower level provides additional living space, perfect for a family room, recreation room, home office, or fitness area. Step outside to enjoy the cozy sunroom—an ideal spot for your morning coffee or relaxing with a good book. The level, fenced backyard is perfect for entertaining, family gatherings, pets, and outdoor barbecues. An attached garage adds everyday convenience. Located just minutes from shopping, dining, parks, and major highways, this move-in-ready home offers comfort, style, and convenience.
Active
Listed by: RE/MAX Results • Terry Gannon
$105,000
10135 Jepson Dr, Saint Louis, MO 63137
3beds
850sqft
:
Get pre-qualified$748/mo
Single Family Residence
Built in 1951
7,601 Square Feet Lot
$-- Zestimate®
$124/sqft
$-- HOA
What's special
All-brick ranchUpdated lightingTwo generously sized bedroomsUpdated kitchenBeautifully refreshed bathroomNew flooringNewer vanity
- 18 days |
- 362 |
- 26 |
Likely to sell faster than
Zillow last checked:
Listing updated:
Listed by:
Terry Gannon 314-920-2018,
RE/MAX Results
Source: MARIS,MLS#: 26046100 Originating MLS: St. Louis Association of REALTORS
Originating MLS: St. Louis Association of REALTORSFacts & features
Interior
Bedrooms & bathrooms
- Bedrooms: 3
- Bathrooms: 1
- Full bathrooms: 1
- Main level bathrooms: 1
- Main level bedrooms: 3
Heating
- Forced Air
Cooling
- Ceiling Fan(s), Central Air
Appliances
- Included: Dryer, Gas Range, Washer
Features
- Flooring: Carpet, Wood
- Doors: Storm Door(s)
- Basement: Partially Finished,Full
- Has fireplace: No
Interior area
- Total structure area: 850
- Total interior livable area: 850 sqft
- Finished area above ground: 850
Property
Parking
- Total spaces: 1
- Parking features: Driveway, Off Street
- Attached garage spaces: 1
- Has uncovered spaces: Yes
Features
- Levels: One
- Patio & porch: Patio
Lot
- Size: 7,601 Square Feet
- Dimensions: 76 x 100
- Features: Back Yard, Front Yard
Details
- Parcel number: 11E410662
- Special conditions: Short Sale
Construction
Type & style
- Home type: SingleFamily
- Architectural style: Ranch
- Property subtype: Single Family Residence
- Attached to another structure: Yes
Materials
- Brick Veneer
- Roof: Architectural Shingle
Condition
- Fixer
- New construction: No
- Year built: 1951
Utilities & green energy
- Electric: Ameren
- Sewer: Public Sewer
- Water: Public
- Utilities for property: Electricity Connected, Sewer Connected
Community & HOA
Community
- Subdivision: Bissell Hills 1
HOA
- Has HOA: No
Location
- Region: Saint Louis
Financial & listing details
- Price per square foot: $124/sqft
- Tax assessed value: $90,900
- Annual tax amount: $1,831
- Date on market: 7/18/2026
- Listing terms: Cash,Conventional
- Ownership: Private
- Electric utility on property: Yes
- Road surface type: Concrete
Estimated market value
Not available
Estimated sales range
Not available
Not available
Price history
| Date | Event | Price |
|---|---|---|
| 7/18/2026 | Listed for sale | $105,000-4.5%$124/sqft |
Source:  MARIS #26046100 Report a problem MARIS #26046100 Report a problem | ||
| 12/20/2023 | Sold | -- |
Source: MARIS #23067668 Report a problem | ||
| 12/20/2023 | Pending sale | $109,900$129/sqft |
Source: MARIS #23067668 Report a problem | ||
| 11/19/2023 | Contingent | $109,900$129/sqft |
Source: MARIS #23067668 Report a problem | ||
| 11/12/2023 | Listed for sale | $109,900+348.6%$129/sqft |
Source: MARIS #23067668 Report a problem | ||
| 3/5/2019 | Listing removed | $775$1/sqft |
Source: Go Section8 Report a problem | ||
| 3/2/2019 | Listed for rent | $775$1/sqft |
Source: Go Section8 Report a problem | ||
| 9/25/2014 | Sold | -- |
Source: MARIS #14042842 Report a problem | ||
| 8/27/2014 | Price change | $24,500-18.1%$29/sqft |
Source: Nichols & Associates Real Esta #14042842 Report a problem | ||
| 7/27/2014 | Listed for sale | $29,900$35/sqft |
Source: Nichols & Associates Real Esta #14042842 Report a problem | ||
| 6/11/2014 | Sold | -- |
Source: Public Record Report a problem | ||
Public tax history
| Year | Property taxes | Tax assessment |
|---|---|---|
| 2025 | $1,831 +19.4% | $17,270 +30.2% |
| 2024 | $1,533 +1.2% | $13,260 |
| 2023 | $1,514 +1.6% | $13,260 +27% |
| 2022 | $1,490 +0.9% | $10,440 |
| 2021 | $1,477 +29.8% | $10,440 +19.7% |
| 2020 | $1,137 +52.8% | $8,720 -5.3% |
| 2019 | $744 | $9,210 +69.6% |
| 2018 | $744 | $5,430 |
| 2017 | $744 +3.4% | $5,430 |
| 2016 | $720 -1.3% | $5,430 |
| 2015 | $729 | $5,430 -43.4% |
| 2014 | $729 -36.5% | $9,590 |
| 2013 | $1,149 | $9,590 -27.1% |
| 2012 | -- | $13,150 |
| 2011 | -- | $13,150 -1.1% |
| 2010 | $1,339 +7.7% | $13,300 |
| 2009 | $1,244 -5.9% | $13,300 -8.5% |
| 2008 | $1,322 +2.5% | $14,530 |
| 2007 | $1,289 | $14,530 +8.7% |
| 2006 | $1,289 +2.3% | $13,370 |
| 2005 | $1,261 +22.1% | $13,370 +21.5% |
| 2003 | $1,033 +4% | $11,000 +9.5% |
| 2002 | $993 +6.6% | $10,050 |
| 2001 | $931 | $10,050 |
Find assessor info on the county website
Monthly payment
Est. payment
Payment breakdown
Explore the cost of this home by adjusting the details. Changes won't be saved.Climate risks
Neighborhood: 63137
Nearby schools
GreatSchools rating
- 5/10Gibson Elementary SchoolGrades: K-5Distance: 0.5 mi
- 5/10R. G. Central Middle SchoolGrades: 6-8Distance: 0.8 mi
- 1/10Riverview Gardens Sr. High SchoolGrades: 9-12Distance: 0.7 mi
Schools provided by the listing agent
- Elementary: Gibson Elem.
- Middle: R. G. Central Middle
- High: Riverview Gardens Sr. High
Source: MARIS. This data may not be complete. We recommend contacting the local school district to confirm school assignments for this home.
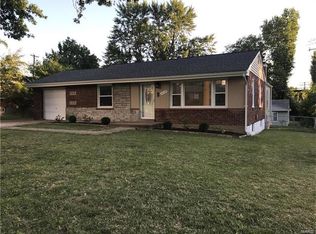
- $108,5002 bd1 ba1k sqft10129 Jepson Dr, Saint Louis, MO 63137Off Market
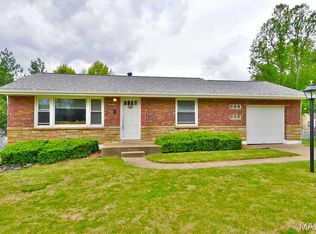
- $--2 bd1 ba1.1k sqft10141 Jepson Dr, Saint Louis, MO 63137Sold
- $98,4002 bd1 ba942 sqft10124 Newbold Dr, Saint Louis, MO 63137Off Market

- $--3 bd1 ba984 sqft10130 Newbold Dr, Saint Louis, MO 63137Sold

- $--3 bd1 ba1.8k sqft10120 Newbold Dr, Saint Louis, MO 63137Sold
- $70,3002 bd1 ba816 sqft10123 Jepson Dr, Saint Louis, MO 63137Off Market
- $101,5002 bd1 ba1k sqft10136 Newbold Dr, Saint Louis, MO 63137Off Market
- $99,9002 bd1 ba888 sqft10147 Jepson Dr, Saint Louis, MO 63137Pending
A local agent can set up tours, give advice and negotiate with sellers.
A local lender can help you make sure your offer is ready when you are.
Similar homes
- $99,0003 bd1 ba792 sqft10135 Cabot Dr, Saint Louis, MO 63137For Sale
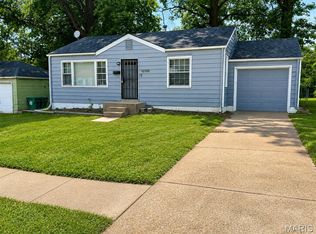
 MLS ID #26047076, Kelley S Hoffman, Provident Property Management LLC. MARIS
 - $105,0002 bd1 ba792 sqft10167 Jepson Dr, Saint Louis, MO 63137For Sale
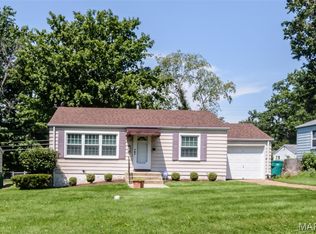 MLS ID #26046632, Laura B Hopson, Berkshire Hathaway HomeServices Select Properties. MARIS
 - $99,9003 bd1 ba1k sqft1434 Comet Dr, Saint Louis, MO 63137For Sale
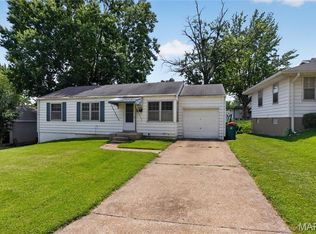 MLS ID #26045820, Terry Lynn Jackson, Trelora Realty, Inc. MARIS
 - $104,9003 bd2 ba932 sqft10201 Valley Dr, Saint Louis, MO 63137For Sale
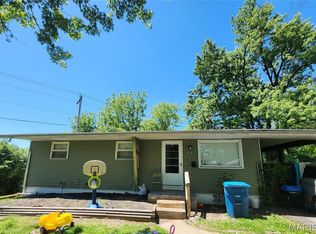 MLS ID #26040734, Alicia Sierra, EXP Realty, LLC. MARIS
 - $99,9003 bd1 ba975 sqft9765 Colony Dr, Saint Louis, MO 63137For SaleMLS ID #26044508, Terry Lynn Jackson, Trelora Realty, Inc. MARIS
- $95,0003 bd2 ba1.2k sqft1146 Siebe Dr, Saint Louis, MO 63137For SaleMLS ID #26049919, Ronnique L Garner, The Real Estate Connect Group, LLC. MARIS
- $99,9003 bd2 ba912 sqft1107 Bakewell Dr, Saint Louis, MO 63137For SaleMLS ID #26035080, Terry Lynn Jackson, Trelora Realty, Inc. MARIS
- $90,0003 bd2 ba1k sqft1100 Ashford Dr, Saint Louis, MO 63137For SaleMLS ID #26015516, Lindia Robins, Evernest, LLC. MARIS
- $105,0003 bd1 ba850 sqft9616 Durham Dr, Saint Louis, MO 63137For SaleMLS ID #26030189, Miranda Hedrick, Gateway Real Estate. MARIS
- $--3 bd2 ba912 sqft9943 Gloucester Dr, Saint Louis, MO 63137AuctionAuction.com 1
- $105,0003 bd1 ba832 sqft466 Bluff Dr, Saint Louis, MO 63137For SaleMLS ID #26043601, Alex A Adank, Intersection Real Estate. MARIS
- $89,9003 bd1 ba912 sqft1232 Addison Dr, Saint Louis, MO 63137For SaleMLS ID #26046927, Terry Lynn Jackson, Trelora Realty, Inc. MARIS
- $105,0002 bd1 ba792 sqft10200 Coburg Lands Dr, Saint Louis, MO 63137For SaleMLS ID #26024697, Dale M Weir, Coldwell Banker Realty - Gundaker. MARIS
- $--2 bd1 ba1k sqft10106 Cabot Dr, Saint Louis, MO 63137AuctionAuction.com 1
- $94,9003 bd1 ba850 sqft9625 Colony Dr, Saint Louis, MO 63137For SaleMLS ID #26034162, Terry Lynn Jackson, Trelora Realty, Inc. MARIS
- $--2 bd1 ba856 sqft10370 Renfrew Dr, Saint Louis, MO 63137AuctionAuction.com 1
- $105,0003 bd1 ba854 sqft310 Midlothian Rd, Saint Louis, MO 63137For SaleMLS ID #26041434, Matt J Guignon, Invest St. Louis. MARIS
- $105,0003 bd1 ba854 sqft219 Presley Dr, Saint Louis, MO 63137For SaleMLS ID #26041432, Matt J Guignon, Invest St. Louis. MARIS
- $94,9003 bd2 ba1k sqft1216 Nectar Dr, Saint Louis, MO 63137For SaleMLS ID #26035696, Terry Lynn Jackson, Trelora Realty, Inc. MARIS
- $99,9003 bd1 ba932 sqft533 Banavie Dr, Saint Louis, MO 63137For SaleMLS ID #26020341, Matt J Guignon, Invest St. Louis. MARIS
