Welcome to this lovely home, where pride of ownership and attention to detail show everywhere you look from the tile entryway to the Casablanca fan in the Breezeway! The large windows in the living/dining areas reflect the natural light that flows throughout the house. Note the built in corner cabinet in the dining room. You'll love the nicely sized kitchen with it's newer glass topped electric stove and garbage disposal. The bedrooms both have newer carpeting and ceiling fans. Bathroom has wonderful Art Deco tilework, tub/shower combo, newer vanity and toilet. The breezeway is a wonderful place to cool off, with cross ventilation on a hot day and a Casablanca Fan. The garage is drywalled, in case you'd like to use it for something other than cars. Throughout the upstairs, you'll find that the interior doors have been replaced with 2 panel hardwood doors and freshly painted rooms. Downstairs is ready for you to make it your own. Updates include a newer plumbing stack, water heater, 220 electrical panel, storage area, air conditioner and LED lighting. Outside, you'll find that the owner has added a 2 car driveway for extra parking, fenced the back yard and put in a fabulous patio for those outdoor BBQs and picnics to come. Want some icing on the cake? How about a newer roof to seal the deal?
Active under contract
Listed by: Coldwell Banker Realty - Gundaker • Dale M Weir • 314-660-4803
$105,000
10200 Coburg Lands Dr, Saint Louis, MO 63137
2beds
792sqft
Single Family Residence
Built in 1952
5,998 Square Feet Lot
$-- Zestimate®
$133/sqft
$-- HOA
What's special
Storage areaFreshly painted roomsAir conditionerNicely sized kitchenNewer roofLed lightingTile entryway
- 55 days |
- 86 |
- 2 |
Zillow last checked:
Listing updated:
Listed by:
Dale M Weir 314-660-4803,
Coldwell Banker Realty - Gundaker
Source: MARIS,MLS#: 26024697 Originating MLS: St. Louis Association of REALTORS
Originating MLS: St. Louis Association of REALTORSFacts & features
Interior
Bedrooms & bathrooms
- Bedrooms: 2
- Bathrooms: 1
- Full bathrooms: 1
- Main level bathrooms: 1
- Main level bedrooms: 2
Bedroom
- Description: Fresh paint, newer carpet and ceiling fan
- Features: Floor Covering: Carpeting
- Level: Main
- Area: 130
- Dimensions: 13x10
Bedroom 2
- Description: Fresh paint, newer carpet and ceiling fan
- Features: Floor Covering: Carpeting
- Level: Main
- Area: 100
- Dimensions: 10x10
Bathroom
- Description: Updated vanity and toilet, Art Deco tiles
- Features: Floor Covering: Ceramic Tile
- Level: Main
- Area: 40
- Dimensions: 8x5
Basement
- Description: Unfinished, laundry and utilities in basement
- Features: Floor Covering: Concrete
- Level: Basement
- Area: 640
- Dimensions: 32x20
Bonus room
- Description: Breezeway connects house and garage
- Features: Floor Covering: Concrete
- Level: Main
- Area: 200
- Dimensions: 20x10
Dining room
- Description: LR DR combined
- Features: Floor Covering: Carpeting
- Level: Main
- Area: 90
- Dimensions: 10x9
Kitchen
- Description: Updated cabinets, flooring and appliances
- Features: Floor Covering: Ceramic Tile
- Level: Main
- Area: 63
- Dimensions: 9x7
Living room
- Description: LR Dr combined
- Features: Floor Covering: Carpeting
- Level: Main
- Area: 209
- Dimensions: 19x11
Heating
- Forced Air, Natural Gas
Cooling
- Ceiling Fan(s), Central Air, Electric
Appliances
- Included: Disposal, Free-Standing Electric Range, Water Heater
- Laundry: In Basement
Features
- Ceiling Fan(s), Dining/Living Room Combo
- Flooring: Carpet, Hardwood
- Doors: Storm Door(s)
- Has basement: Yes
- Has fireplace: No
Interior area
- Total structure area: 792
- Total interior livable area: 792 sqft
- Finished area above ground: 792
Video & virtual tour
Property
Parking
- Total spaces: 1
- Parking features: Attached, Garage, Garage Door Opener, Garage Faces Front
- Attached garage spaces: 1
Features
- Levels: One
- Patio & porch: Patio
- Exterior features: Private Entrance, Private Yard
- Fencing: Back Yard,Chain Link
- Has view: Yes
- View description: Neighborhood
- Frontage length: 60
Lot
- Size: 5,998 Square Feet
- Dimensions: 60 x 100
- Features: Back Yard, Some Trees
Details
- Parcel number: 11F621845
- Special conditions: Standard
Construction
Type & style
- Home type: SingleFamily
- Architectural style: Ranch
- Property subtype: Single Family Residence
Materials
- Asbestos, Frame
Condition
- Updated/Remodeled
- New construction: No
- Year built: 1952
Utilities & green energy
- Electric: Ameren
- Sewer: Public Sewer
- Water: Community, Public
- Utilities for property: Cable Connected, Electricity Connected, Natural Gas Connected, Phone Connected, Sewer Connected, Water Connected
Community & HOA
Community
- Security: Security System
- Subdivision: Bissell Hills 3
HOA
- Has HOA: No
Location
- Region: Saint Louis
Financial & listing details
- Price per square foot: $133/sqft
- Tax assessed value: $72,100
- Annual tax amount: $1,458
- Date on market: 6/11/2026
- Cumulative days on market: 56 days
- Listing terms: Conventional,VA Loan
- Inclusions: Building, Fixtures, Land
- Ownership: Private
- Electric utility on property: Yes
Estimated market value
Not available
Estimated sales range
Not available
Not available
Price history
| Date | Event | Price |
|---|---|---|
| 8/6/2026 | Contingent | $105,000$133/sqft |
Source:  MARIS #26024697 Report a problem MARIS #26024697 Report a problem | ||
| 6/22/2026 | Listed for sale | $105,000$133/sqft |
Source: MARIS #26024697 Report a problem | ||
Public tax history
| Year | Property taxes | Tax assessment |
|---|---|---|
| 2025 | $1,458 -1.6% | $13,700 +6.9% |
| 2024 | $1,482 +1.2% | $12,810 |
| 2023 | $1,464 +0.1% | $12,810 +25.1% |
| 2022 | $1,462 +0.9% | $10,240 |
| 2021 | $1,449 +31.5% | $10,240 +21.3% |
| 2020 | $1,102 +18.1% | $8,440 |
| 2019 | $933 | $8,440 +23% |
| 2018 | $933 | $6,860 |
| 2017 | $933 +3.4% | $6,860 -18.3% |
| 2016 | $902 -18.9% | $8,400 |
| 2015 | $1,113 | $8,400 -1.9% |
| 2014 | $1,113 +8.2% | $8,560 |
| 2013 | $1,029 | $8,560 -26.9% |
| 2012 | -- | $11,710 |
| 2011 | -- | $11,710 -6.5% |
| 2010 | $1,260 +7.7% | $12,520 |
| 2009 | $1,171 -4.5% | $12,520 -7.1% |
| 2008 | $1,226 +8.2% | $13,470 |
| 2007 | $1,133 | $13,470 +14.6% |
| 2006 | $1,133 +2.3% | $11,750 |
| 2005 | $1,108 +9.2% | $11,750 +19.3% |
| 2003 | $1,015 +4% | $9,850 -0.2% |
| 2002 | $976 +15.3% | $9,870 |
| 2001 | $846 | $9,870 |
Find assessor info on the county website
Monthly payment
Est. payment
Payment breakdown
Explore the cost of this home by adjusting the details. Changes won't be saved.Climate risks
Neighborhood: 63137
Nearby schools
GreatSchools rating
- 5/10Gibson Elementary SchoolGrades: K-5Distance: 0.4 mi
- 5/10R. G. Central Middle SchoolGrades: 6-8Distance: 0.7 mi
- 1/10Riverview Gardens Sr. High SchoolGrades: 9-12Distance: 1 mi
Schools provided by the listing agent
- Elementary: Gibson Elem.
- Middle: R. G. Central Middle
- High: Riverview Gardens Sr. High
Source: MARIS. This data may not be complete. We recommend contacting the local school district to confirm school assignments for this home.
- $99,4003 bd1 ba1.1k sqft10206 Coburg Lands Dr, Saint Louis, MO 63137Off Market
- $84,2002 bd1 ba792 sqft10166 Coburg Lands Dr, Saint Louis, MO 63137Off Market
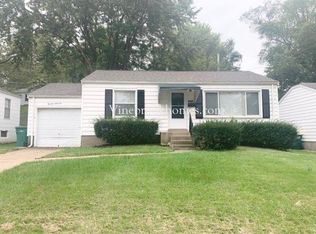
- $86,3002 bd1 ba992 sqft1235 Odessa Dr, Saint Louis, MO 63137Off Market

- $71,4003 bd1 ba792 sqft10212 Coburg Lands Dr, Saint Louis, MO 63137Off Market
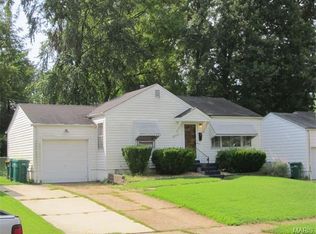
- $--3 bd1 ba912 sqft1239 Odessa Dr, Saint Louis, MO 63137Sold
- $83,9003 bd1 ba912 sqft10160 Coburg Lands Dr, Saint Louis, MO 63137Off Market
- $--3 bd1 ba912 sqft1231 Odessa Dr, Saint Louis, MO 63137Sold
- $111,7002 bd1 ba992 sqft1243 Odessa Dr, Saint Louis, MO 63137Off Market
A local agent can set up tours, give advice and negotiate with sellers.
A local lender can help you make sure your offer is ready when you are.
Similar homes
- $99,9003 bd2 ba912 sqft1107 Bakewell Dr, Saint Louis, MO 63137For Sale

 MLS ID #26035080, Terry Lynn Jackson, Trelora Realty, Inc. MARIS
 - $89,9003 bd1 ba912 sqft1232 Addison Dr, Saint Louis, MO 63137For Sale
 MLS ID #26046927, Terry Lynn Jackson, Trelora Realty, Inc. MARIS
 - $110,0003 bd1 ba927 sqft10836 Spring Garden Dr, Saint Louis, MO 63137For Sale
 MLS ID #26044476, Joy J Dookhu, Joyful Homes Realty Incorporated. MARIS
 - $94,9003 bd2 ba1k sqft1216 Nectar Dr, Saint Louis, MO 63137For Sale
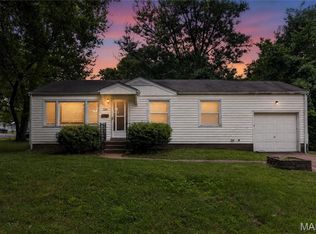 MLS ID #26035696, Terry Lynn Jackson, Trelora Realty, Inc. MARIS
 - $89,9002 bd1 ba800 sqft10428 Ashbrook Dr, Saint Louis, MO 63137For SaleMLS ID #26025544, Sequeeta Robinson, Trelora Realty, Inc. MARIS
- $84,9003 bd1 ba842 sqft428 Crawford Rd, Saint Louis, MO 63137For SaleMLS ID #26044369, Tamika G Evans, Elevate Realty, LLC. MARIS
- $104,9002 bd1 ba720 sqft138 Elkan Ave, Saint Louis, MO 63135For SaleMLS ID #26038939, Justin M Taylor, The Agency. MARIS
- $94,9002 bd1 ba984 sqft1205 Duenke Dr, Saint Louis, MO 63137For SaleMLS ID #26031552, Sequeeta Robinson, Trelora Realty, Inc. MARIS
- $84,9003 bd1 ba940 sqft10350 Ross Cir, Saint Louis, MO 63137For SaleMLS ID #26049224, Michelle E Woodland-Lidster, Mainstay Brokerage, LLC. MARIS
- $84,9002 bd1 ba982 sqft9248 Filibert Dr, Saint Louis, MO 63137For SaleMLS ID #26026229, Sequeeta Robinson, Trelora Realty, Inc. MARIS
- $84,9003 bd1 ba1k sqft1128 Bliss Dr, Saint Louis, MO 63137For SaleMLS ID #26023837, Sequeeta Robinson, Trelora Realty, Inc. MARIS
- $94,5002 bd1 ba967 sqft5630 Gatesworth Ave, Saint Louis, MO 63136For SaleMLS ID #26047412, Morgan M Escano, Magnolia Real Estate. MARIS
- $89,9004 bd1 ba958 sqft10518 Renfrew Dr, Saint Louis, MO 63137For SaleMLS ID #26008682, Sequeeta Robinson, Trelora Realty, Inc. MARIS
- $84,9003 bd1 ba932 sqft10324 Durness Dr, Saint Louis, MO 63137For SaleMLS ID #26041241, Terry Lynn Jackson, Trelora Realty, Inc. MARIS
- $84,9002 bd1 ba936 sqft1251 Cove Ln, Saint Louis, MO 63138For SaleMLS ID #26049303, John L Lewis, Williams Claytor Realty, LLC. MARIS
- $69,9003 bd1 ba912 sqft10061 Lilac Ave, Saint Louis, MO 63137For SaleMLS ID #26038807, Terry Lynn Jackson, Trelora Realty, Inc. MARIS
- $59,9002 bd1 ba840 sqft636 Science Hill Dr, Saint Louis, MO 63137For SaleMLS ID #26044762, Terry Lynn Jackson, Trelora Realty, Inc. MARIS
- $119,9003 bd1 ba1k sqft41 Henquin Dr, Saint Louis, MO 63135For SaleMLS ID #26049960, Alex A Adank, Intersection Real Estate. MARIS
- $89,9002 bd1 ba948 sqft1565 Lakeside Ln, Saint Louis, MO 63138For SaleMLS ID #26036365, Terry Lynn Jackson, Trelora Realty, Inc. MARIS
- $109,9003 bd1 ba1.1k sqft1818 Prior Dr, Saint Louis, MO 63136For SaleMLS ID #26040812, Terry Lynn Jackson, Trelora Realty, Inc. MARIS
