Welcome home to this beautifully updated bungalow that perfectly blends charm, comfort, and affordability. This move-in-ready 2-bed, 1-bath home welcomes you with a large covered front porch, an ideal spot to enjoy your morning coffee or unwind after a long day. Step inside to discover a bright, open floor plan filled with natural light, featuring luxury vinyl flooring, fresh finishes, and a spacious living area that flows seamlessly into the beautifully remodeled eat-in kitchen. The kitchen boasts custom cabinetry, stainless steel appliances, and plenty of prep and storage space, making it as functional as it is stylish. The updated bathroom continues the home's modern appeal, while two comfortable bedrooms provide cozy retreats. Downstairs, the partially finished basement offers flexible space perfect for a home office, workout area, recreation room, or additional storage. Outside, you'll find a spacious backyard with room to entertain, garden, or simply relax, along with a large storage shed ideal for tools, lawn equipment, and hobbies. With off-street parking, thoughtful updates throughout, this home offers incredible value and is ready for its next owner to move right in and enjoy.
Active
Listed by: The Agency • Justin M Taylor
$104,900
138 Elkan Ave, Saint Louis, MO 63135
2beds
720sqft
:
Get pre-qualified$748/mo
Single Family Residence
Built in 1953
4,373 Square Feet Lot
$-- Zestimate®
$146/sqft
$-- HOA
What's special
Large covered front porchOff-street parkingUpdated bathroomStainless steel appliancesBeautifully remodeled eat-in kitchenLuxury vinyl flooringTwo comfortable bedrooms
- 37 days |
- 137 |
- 8 |
Zillow last checked:
Listing updated:
Listed by:
Justin M Taylor 314-280-9996,
The Agency
Source: MARIS,MLS#: 26038939 Originating MLS: St. Louis Association of REALTORS
Originating MLS: St. Louis Association of REALTORSFacts & features
Interior
Bedrooms & bathrooms
- Bedrooms: 2
- Bathrooms: 1
- Full bathrooms: 1
- Main level bathrooms: 1
- Main level bedrooms: 2
Heating
- Forced Air, Natural Gas
Cooling
- Ceiling Fan(s), Central Air, Electric
Appliances
- Included: Stainless Steel Appliance(s), Freezer, Microwave, Gas Range, Refrigerator
- Laundry: In Basement, Washer Hookup
Features
- Ceiling Fan(s), Custom Cabinetry, Eat-in Kitchen, Open Floorplan, Shower, Tub
- Flooring: Luxury Vinyl, Tile
- Doors: Panel Door(s), Storm Door(s)
- Basement: Partially Finished,Full
- Has fireplace: No
Interior area
- Total structure area: 720
- Total interior livable area: 720 sqft
- Finished area above ground: 720
Property
Parking
- Parking features: Asphalt, Concrete, Driveway, Off Street
- Has uncovered spaces: Yes
Features
- Levels: One
- Exterior features: Private Yard
- Fencing: Back Yard,Chain Link
Lot
- Size: 4,373 Square Feet
- Features: Back Yard, Few Trees, Front Yard
Details
- Additional structures: Shed(s)
- Parcel number: 12H210749
- Special conditions: Standard
Construction
Type & style
- Home type: SingleFamily
- Architectural style: Bungalow
- Property subtype: Single Family Residence
Materials
- Vinyl Siding
- Foundation: Concrete Perimeter
Condition
- Updated/Remodeled
- New construction: No
- Year built: 1953
Utilities & green energy
- Electric: Ameren
- Sewer: Public Sewer
- Water: Public
- Utilities for property: Electricity Connected, Natural Gas Connected, Sewer Connected, Water Connected
Community & HOA
Community
- Subdivision: Westdale
HOA
- Has HOA: No
Location
- Region: Saint Louis
Financial & listing details
- Price per square foot: $146/sqft
- Tax assessed value: $93,500
- Annual tax amount: $1,250
- Date on market: 6/26/2026
- Listing terms: Cash,Conventional,FHA,Other,VA Loan
- Ownership: Private
- Electric utility on property: Yes
Estimated market value
Not available
Estimated sales range
Not available
Not available
Price history
| Date | Event | Price |
|---|---|---|
| 6/26/2026 | Listed for sale | $104,900-14.6%$146/sqft |
Source:  MARIS #26038939 Report a problem MARIS #26038939 Report a problem | ||
| 3/10/2026 | Listing removed | $122,900$171/sqft |
Source: BHHS broker feed #25081769 Report a problem | ||
| 1/23/2026 | Price change | $122,900-1.6%$171/sqft |
Source: MARIS #25081769 Report a problem | ||
| 12/20/2025 | Listed for sale | $124,900+899.2%$173/sqft |
Source: MARIS #25081769 Report a problem | ||
| 9/15/2025 | Sold | -- |
Source: Public Record Report a problem | ||
| 3/24/2021 | Listing removed | -- |
Source: Owner Report a problem | ||
| 12/11/2018 | Listing removed | $800$1/sqft |
Source: Owner Report a problem | ||
| 11/9/2018 | Listed for rent | $800+14.3%$1/sqft |
Source: Owner Report a problem | ||
| 8/17/2017 | Listing removed | $700$1/sqft |
Source: Owner Report a problem | ||
| 6/21/2017 | Listed for rent | $700$1/sqft |
Source: Owner Report a problem | ||
| 1/21/2016 | Sold | -- |
Source: MARIS #15040680 Report a problem | ||
| 1/4/2016 | Price change | $12,500-16.1%$17/sqft |
Source: Homepath #15040680 Report a problem | ||
| 12/24/2015 | Listed for sale | $14,900$21/sqft |
Source: Homepath #15040680 Report a problem | ||
| 12/22/2015 | Pending sale | $14,900$21/sqft |
Source: Homepath #15040680 Report a problem | ||
| 12/16/2015 | Listed for sale | $14,900$21/sqft |
Source: Homepath #15040680 Report a problem | ||
| 12/15/2015 | Pending sale | $14,900$21/sqft |
Source: Homepath #15040680 Report a problem | ||
| 12/8/2015 | Listed for sale | $14,900$21/sqft |
Source: Homepath #15040680 Report a problem | ||
| 12/4/2015 | Pending sale | $14,900$21/sqft |
Source: Homepath #15040680 Report a problem | ||
| 11/14/2015 | Price change | $14,900-9.7%$21/sqft |
Source: Homepath #15040680 Report a problem | ||
| 10/3/2015 | Pending sale | $16,500$23/sqft |
Source: Homepath #15040680 Report a problem | ||
| 9/17/2015 | Price change | $16,500-17.1%$23/sqft |
Source: Homepath #15040680 Report a problem | ||
| 8/15/2015 | Price change | $19,900-20.1%$28/sqft |
Source: Homepath #15040680 Report a problem | ||
| 7/15/2015 | Listed for sale | $24,900$35/sqft |
Source: Reed, REALTORS #15040680 Report a problem | ||
| 11/4/2014 | Sold | -- |
Source: Public Record Report a problem | ||
| 10/28/2003 | Sold | -- |
Source: Public Record Report a problem | ||
Public tax history
| Year | Property taxes | Tax assessment |
|---|---|---|
| 2025 | $1,070 -5.6% | $17,770 +14.5% |
| 2024 | $1,134 +0.6% | $15,520 |
| 2023 | $1,128 +42.8% | $15,520 +65.6% |
| 2022 | $790 +3.3% | $9,370 |
| 2021 | $765 -12.4% | $9,370 -3% |
| 2020 | $873 +11.9% | $9,660 |
| 2019 | $780 | $9,660 +23.5% |
| 2018 | $780 | $7,820 |
| 2017 | $780 +2% | $7,820 -6.8% |
| 2016 | $765 -8% | $8,390 |
| 2015 | $831 | $8,390 +13.7% |
| 2014 | $831 +11.2% | $7,380 |
| 2013 | $748 | $7,380 +0.1% |
| 2012 | -- | $7,370 |
| 2011 | -- | $7,370 -10.6% |
| 2010 | $631 +3.8% | $8,240 |
| 2009 | $608 -3.9% | $8,240 -9.1% |
| 2008 | $632 +5.8% | $9,060 |
| 2007 | $598 | $9,060 +17.7% |
| 2006 | $598 -0.4% | $7,700 |
| 2005 | $600 -6.3% | $7,700 -0.8% |
| 2003 | $641 +0.3% | $7,760 +1.6% |
| 2002 | $639 +21% | $7,640 |
| 2001 | $528 | $7,640 |
Find assessor info on the county website
Monthly payment
Est. payment
Payment breakdown
Explore the cost of this home by adjusting the details. Changes won't be saved.Climate risks
Neighborhood: 63135
Nearby schools
GreatSchools rating
- NABermuda Elementary SchoolGrades: PK-2Distance: 0.5 mi
- 4/10Ferguson Middle SchoolGrades: 7-8Distance: 1.7 mi
- 1/10Mccluer High SchoolGrades: 9-12Distance: 2.7 mi
Schools provided by the listing agent
- Elementary: Cool Valley Elem.
- Middle: Berkeley Middle
- High: Mccluer South-Berkeley High
Source: MARIS. This data may not be complete. We recommend contacting the local school district to confirm school assignments for this home.
- $110,8003 bd1 ba720 sqft136 Elkan Ave, Saint Louis, MO 63135Off Market
- $59,7002 bd1 ba720 sqft140 Elkan Ave, Saint Louis, MO 63135Off Market
- $94,5002 bd1 ba720 sqft142 Elkan Ave, Saint Louis, MO 63135Off Market
- $--2 bd1 ba1.1k sqft134 Elkan Ave, Saint Louis, MO 63135Sold
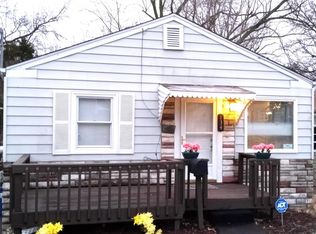
- $71,1002 bd1 ba720 sqft132 Elkan Ave, Saint Louis, MO 63135Off Market
- $68,4002 bd1 ba720 sqft144 Elkan Ave, Saint Louis, MO 63135Off Market
- $59,5002 bd1 ba720 sqft141 Elkan Ave, Saint Louis, MO 63135Off Market
- $64,4002 bd1 ba720 sqft130 Elkan Ave, Saint Louis, MO 63135Off Market
A local agent can set up tours, give advice and negotiate with sellers.
Similar homes
- $109,9003 bd2 ba988 sqft8441 Brotherton Ln, Saint Louis, MO 63135For Sale

 MLS ID #26046385, Terry Lynn Jackson, Trelora Realty, Inc. MARIS
 - $100,0003 bd1 ba893 sqft445 Plaza Ave, Saint Louis, MO 63135For Sale
 MLS ID #26037299, Ceji M LeMelle, EXP Realty, LLC. MARIS
 - $99,9003 bd1 ba960 sqft1037 Forestwood Dr, Saint Louis, MO 63135For Sale
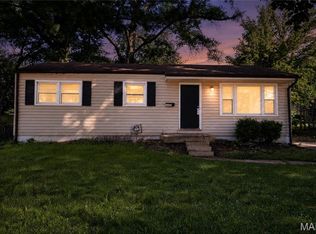 MLS ID #26034908, Terry Lynn Jackson, Trelora Realty, Inc. MARIS
 - $89,9003 bd2 ba936 sqft7480 Castro Dr, Saint Louis, MO 63135For Sale
 MLS ID #26038626, Terry Lynn Jackson, Trelora Realty, Inc. MARIS
 - $94,9003 bd1 ba906 sqft415 Millman Dr, Saint Louis, MO 63135For SaleMLS ID #26027894, Christopher Stjernholm, Trelora Realty, Inc. MARIS
- $104,9003 bd1 ba832 sqft121 Cady Dr, Saint Louis, MO 63135For SaleMLS ID #26036767, Chris R Hill, Keller Williams Realty St. Louis. MARIS
- $89,9002 bd1 ba720 sqft249 Barto Dr, Saint Louis, MO 63135For SaleMLS ID #26040241, Terry Lynn Jackson, Trelora Realty, Inc. MARIS
- $119,0003 bd2 ba1k sqft258 Sadonia Ave, Saint Louis, MO 63135For SaleMLS ID #26047680, April K Minner, TimberVine Group. MARIS
- $125,0003 bd2 ba1k sqft9825 Dennis Dr, Saint Louis, MO 63136For SaleMLS ID #26047357, Jessica B Berchtold, Narrative Real Estate. MARIS
- $94,9003 bd1 ba928 sqft135 Becker Dr, Saint Louis, MO 63135For SaleMLS ID #26036876, David Nations, Keller Williams Realty St. Louis. MARIS
- $94,5002 bd1 ba967 sqft5630 Gatesworth Ave, Saint Louis, MO 63136For SaleMLS ID #26047412, Morgan M Escano, Magnolia Real Estate. MARIS
- $105,0002 bd1 ba792 sqft10200 Coburg Lands Dr, Saint Louis, MO 63137For SaleMLS ID #26024697, Dale M Weir, Coldwell Banker Realty - Gundaker. MARIS
- $99,9003 bd1 ba1k sqft10320 Varnum Dr, Saint Louis, MO 63136For SaleMLS ID #26041297, Terry Lynn Jackson, Trelora Realty, Inc. MARIS
- $109,9002 bd2 ba1k sqft11138 Landseer Dr, Saint Louis, MO 63136For SaleMLS ID #26046551, Terry Lynn Jackson, Trelora Realty, Inc. MARIS
- $99,9003 bd1 ba1k sqft10365 Nashua Dr, Saint Louis, MO 63136For SaleMLS ID #26040413, Terry Lynn Jackson, Trelora Realty, Inc. MARIS
- $99,9003 bd1 ba1k sqft2583 Robley Dr, Saint Louis, MO 63136For SaleMLS ID #26035033, Terry Lynn Jackson, Trelora Realty, Inc. MARIS
- $89,9003 bd2 ba864 sqft7748 Paddington Dr, Saint Louis, MO 63121For SaleMLS ID #26030064, Sequeeta Robinson, Trelora Realty, Inc. MARIS
- $99,9003 bd2 ba912 sqft1107 Bakewell Dr, Saint Louis, MO 63137For SaleMLS ID #26035080, Terry Lynn Jackson, Trelora Realty, Inc. MARIS
- $99,9003 bd3 ba950 sqft10535 Trask Dr, Saint Louis, MO 63136For SaleMLS ID #26024584, Sequeeta Robinson, Trelora Realty, Inc. MARIS
- $127,0002 bd1 ba924 sqft6813 Saint Olaf Dr, Saint Louis, MO 63134For SaleMLS ID #26048082, Ashley O Estes, Keller Williams Marquee. MARIS
