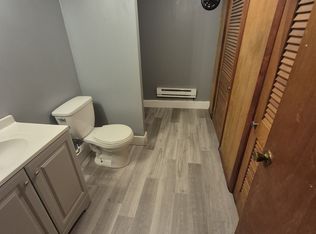
Welcome home to 6813 Saint Olaf Drive! This beautifully fully renovated 2 bed, 1 bath gem offers the perfect blend of modern updates and everyday comfort. Step inside to find fresh finishes throughout, including updated flooring, stylish fixtures, and a bright, inviting layout. The kitchen has been thoughtfully upgraded, making it ideal for both daily living and entertaining. Enjoy the convenience of an attached garage and a spacious yard perfect for relaxing or hosting gatherings. Whether you're a first-time buyer or looking to downsize, this move-in ready home is a must-see. Schedule your showing today!
Active
Listed by: Keller Williams Marquee • Ashley O Estes • 314-354-0488
$127,000
6813 Saint Olaf Dr, Saint Louis, MO 63134
2beds
924sqft
:
Get pre-qualified$888/mo
Single Family Residence
Built in 1953
7,562 Square Feet Lot
$-- Zestimate®
$137/sqft
$-- HOA
What's special
- 14 days |
- 158 |
- 12 |
Zillow last checked:
Listing updated:
Listed by:
Ashley O Estes 314-354-0488,
Keller Williams Marquee
Source: MARIS,MLS#: 26048082 Originating MLS: St. Louis Association of REALTORS
Originating MLS: St. Louis Association of REALTORSFacts & features
Interior
Bedrooms & bathrooms
- Bedrooms: 2
- Bathrooms: 1
- Full bathrooms: 1
- Main level bathrooms: 1
- Main level bedrooms: 2
Bedroom
- Features: Floor Covering: Vinyl
- Level: Main
- Area: 154
- Dimensions: 14x11
Bedroom
- Features: Floor Covering: Vinyl
- Level: Main
- Area: 117
- Dimensions: 13x9
Bathroom
- Features: Floor Covering: Ceramic Tile
- Level: Main
Kitchen
- Features: Floor Covering: Marble
- Level: Main
- Area: 84
- Dimensions: 12x7
Laundry
- Features: Floor Covering: Other
- Level: Main
- Area: 104
- Dimensions: 13x8
Living room
- Features: Floor Covering: Marble
- Level: Main
- Area: 238
- Dimensions: 17x14
Heating
- Forced Air
Cooling
- Ceiling Fan(s), Central Air
Appliances
- Included: Gas Oven, Refrigerator
Features
- Doors: Storm Door(s)
- Has basement: No
- Has fireplace: No
Interior area
- Total structure area: 924
- Total interior livable area: 924 sqft
- Finished area above ground: 924
Property
Parking
- Total spaces: 1
- Parking features: Garage - Attached
- Attached garage spaces: 1
Features
- Levels: One
Lot
- Size: 7,562 Square Feet
- Features: Back Yard
Details
- Parcel number: 10J130453
- Special conditions: Standard
Construction
Type & style
- Home type: SingleFamily
- Architectural style: Ranch,Traditional
- Property subtype: Single Family Residence
Materials
- Vinyl Siding
- Foundation: Slab
Condition
- Year built: 1953
Utilities & green energy
- Electric: Ameren
- Sewer: Public Sewer
- Water: Public
- Utilities for property: Electricity Available, Water Available
Community & HOA
Community
- Subdivision: Frostwood
HOA
- Has HOA: No
Location
- Region: Saint Louis
Financial & listing details
- Price per square foot: $137/sqft
- Tax assessed value: $75,900
- Annual tax amount: $1,049
- Date on market: 7/27/2026
- Listing terms: Cash,Conventional,FHA,VA Loan
- Electric utility on property: Yes
Estimated market value
Not available
Estimated sales range
Not available
$1,294/mo
Price history
| Date | Event | Price |
|---|---|---|
| 7/27/2026 | Listed for sale | $127,000$137/sqft |
Source:  MARIS #26048082 Report a problem MARIS #26048082 Report a problem | ||
| 7/14/2026 | Listing removed | $127,000$137/sqft |
Source: MARIS #26016399 Report a problem | ||
| 5/6/2026 | Listed for sale | $127,000$137/sqft |
Source: MARIS #26016399 Report a problem | ||
| 4/24/2026 | Pending sale | $127,000$137/sqft |
Source: MARIS #26016399 Report a problem | ||
| 4/17/2026 | Price change | $127,000-2.3%$137/sqft |
Source: MARIS #26016399 Report a problem | ||
| 3/26/2026 | Listed for sale | $130,000+160.5%$141/sqft |
Source: MARIS #26016399 Report a problem | ||
| 9/26/2023 | Sold | -- |
Source: Public Record Report a problem | ||
| 11/13/2018 | Listing removed | $49,900$54/sqft |
Source: Show-Me Realty Associates #18055137 Report a problem | ||
| 7/10/2018 | Listed for sale | $49,900+399%$54/sqft |
Source: Show-Me Realty Associates #18055137 Report a problem | ||
| 3/8/2017 | Sold | -- |
Source: MARIS #17003693 Report a problem | ||
| 2/6/2017 | Pending sale | $10,000$11/sqft |
Source: Realty Exchange #17003693 Report a problem | ||
| 1/27/2017 | Listed for sale | $10,000$11/sqft |
Source: Realty Exchange #17003693 Report a problem | ||
| 1/25/2017 | Pending sale | $10,000$11/sqft |
Source: Realty Exchange #17003693 Report a problem | ||
| 1/19/2017 | Listed for sale | $10,000$11/sqft |
Source: Realty Exchange #17003693 Report a problem | ||
Public tax history
| Year | Property taxes | Tax assessment |
|---|---|---|
| 2025 | $1,049 +28.3% | $14,430 +37.3% |
| 2024 | $818 +1.2% | $10,510 |
| 2023 | $808 +18.8% | $10,510 +36.8% |
| 2022 | $680 +0.6% | $7,680 |
| 2021 | $676 -14.1% | $7,680 -8.4% |
| 2020 | $786 +21% | $8,380 |
| 2019 | $650 | $8,380 +29.3% |
| 2018 | $650 | $6,480 |
| 2017 | $650 +0.6% | $6,480 +16.1% |
| 2016 | $646 +11.4% | $5,580 |
| 2015 | $580 | $5,580 -16.8% |
| 2014 | $580 -49.6% | $6,710 |
| 2013 | $1,150 | $6,710 -21.2% |
| 2012 | -- | $8,510 |
| 2011 | -- | $8,510 -19.4% |
| 2010 | $843 +4.6% | $10,560 |
| 2009 | $806 -2.8% | $10,560 -7% |
| 2008 | $829 +12.5% | $11,360 |
| 2007 | $737 | $11,360 +26.4% |
| 2006 | $737 +1.2% | $8,990 |
| 2005 | $728 +14.5% | $8,990 +17.5% |
| 2003 | $636 +1.5% | $7,650 +6% |
| 2002 | $627 +27.4% | $7,220 |
| 2001 | $492 | $7,220 |
Find assessor info on the county website
Monthly payment
Est. payment
Payment breakdown
Explore the cost of this home by adjusting the details. Changes won't be saved.Climate risks
Neighborhood: 63134
Nearby schools
GreatSchools rating
- 4/10Berkeley Intermediate SchoolGrades: 3-5Distance: 0.3 mi
- 2/10Johnson Wabash Elementary SchoolGrades: 6Distance: 1.1 mi
- 1/10Mccluer High SchoolGrades: 9-12Distance: 1.3 mi
Schools provided by the listing agent
- Elementary: Walnut Grove Elem.
- Middle: Berkeley Middle
- High: Mccluer High
Source: MARIS. This data may not be complete. We recommend contacting the local school district to confirm school assignments for this home.
- $108,3003 bd2 ba1.8k sqft6817 Saint Olaf Dr, Saint Louis, MO 63134Off Market
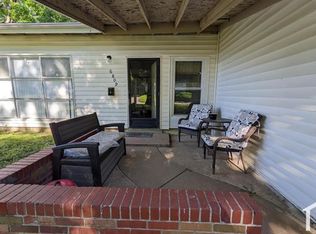
- $89,5004 bd1 ba1.3k sqft6809 Saint Olaf Dr, Saint Louis, MO 63134Off Market
- $78,4004 bd1 ba1.3k sqft6818 Frostview Ln, Saint Louis, MO 63134Off Market
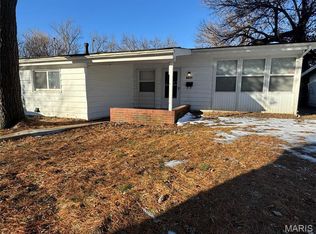
- $29,9004 bd1 ba1.4k sqft6821 Saint Olaf Dr, Saint Louis, MO 63134Pending
- $97,6003 bd1 ba1.3k sqft6805 Saint Olaf Dr, Saint Louis, MO 63134Off Market
- $104,9003 bd1 ba1.1k sqft6814 Frostview Ln, Saint Louis, MO 63134Pending
- $--3 bd1 ba864 sqft6824 Frostview Ln, Saint Louis, MO 63134Sold
- $135,2003 bd2 ba1.5k sqft6832 Frostview Ln, Saint Louis, MO 63134Off Market
A local agent can set up tours, give advice and negotiate with sellers.
Similar homes
- $130,0003 bd1 ba1.3k sqft8034 Packard Ave, Saint Louis, MO 63134For Sale

 MLS ID #26051019, Renee Reed, Regal Realty Solutions LLC. MARIS
 - $145,0003 bd1 ba1.1k sqft6830 Friarwood Dr, Saint Louis, MO 63134For Sale
 MLS ID #26044053, Linda Kirkpatrick, Worth Clark Realty. MARIS
 - $129,9002 bd1 ba756 sqft2345 Gaebler Ave, Saint Louis, MO 63114For Sale
 MLS ID #26049963, Sarah E Kennedy, EXP Realty, LLC. MARIS
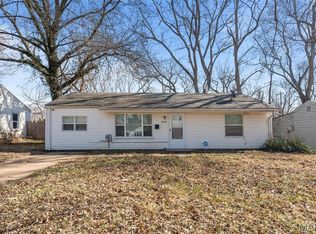
 - $115,0003 bd1 ba1k sqft9750 Lorna Ln, Saint Louis, MO 63136For Sale
 MLS ID #26050545, Krista Hartmann, RE/MAX Results. MARIS
 - $150,0003 bd1 ba1.2k sqft306 Roberta Ave, Saint Louis, MO 63135For SaleMLS ID #26050026, Damon D Major, Key-West Property Partners brokered by EXP Realty, LLC. MARIS
- $139,9003 bd2 ba1k sqft10234 Cedarhurst Dr, Saint Louis, MO 63136For SaleMLS ID #26049852, Robert Salmons, Entera Realty, LLC. MARIS
- $150,0003 bd3 ba1.3k sqft1870 Flicker Dr, Florissant, MO 63031For SaleMLS ID #26024705, Steve E Clark, Worth Clark Realty. MARIS
- $164,9003 bd2 ba1k sqft6621 Dunwold Dr, Saint Louis, MO 63134For SaleMLS ID #26012147, Gary Le'Roi Newton, Properties by G. Le' Roi LLC. MARIS
- $125,0003 bd2 ba770 sqft10465 Lord Dr, Saint Louis, MO 63136For SaleMLS ID #26045987, Krista Hartmann, RE/MAX Results. MARIS
- $143,0002 bd1 ba1.2k sqft305 Ward Dr, Saint Louis, MO 63135For SaleMLS ID #26032875, Zina A Felton, Key-West Property Partners brokered by EXP Realty, LLC. MARIS
- $126,9002 bd1 ba1.1k sqft1083 Jennings Station Rd, Saint Louis, MO 63137For SaleMLS ID #26045408, Shalon P Gates, Stowers Realty Group LLC. MARIS
- $129,9003 bd2 ba1.1k sqft10836 Hallstead Dr, Saint Louis, MO 63136For SaleMLS ID #26026066, Sequeeta Robinson, Trelora Realty, Inc. MARIS
- $169,9004 bd2 ba1.2k sqft8429 Jacklin Ave, Hazelwood, MO 63042For SaleMLS ID #26047907, Robert Salmons, Entera Realty, LLC. MARIS
- $109,9002 bd2 ba1k sqft11138 Landseer Dr, Saint Louis, MO 63136For SaleMLS ID #26046551, Terry Lynn Jackson, Trelora Realty, Inc. MARIS
- $149,9003 bd1 ba957 sqft1105 Apache Dr, Florissant, MO 63033For SaleMLS ID #26048581, Igal Alon, STL Smart Realty. MARIS
- $120,0003 bd1 ba1k sqft1631 Chesley Dr, Saint Louis, MO 63136For SaleMLS ID #26019078, Amanda Tork, Keller Williams Chesterfield. MARIS
- $139,0002 bd1 ba840 sqft8803 Alva Ave, Saint Louis, MO 63121For SaleMLS ID #26043379, Lisa D Fannin, Exit Elite Realty. MARIS
- $100,0002 bd1 ba784 sqft5336 Kirkland Dr, Saint Louis, MO 63121For SaleMLS ID #26048424, Jennifer W Cox, Worth Clark Realty. MARIS
- $132,9003 bd2 ba1.2k sqft1131 Dunford Dr, Saint Louis, MO 63137For SaleMLS ID #26041487, Kearstin N Reasor, EXP Realty, LLC. MARIS
- $104,9002 bd1 ba720 sqft138 Elkan Ave, Saint Louis, MO 63135For SaleMLS ID #26038939, Justin M Taylor, The Agency. MARIS
