New price and open house Saturday 6/27 from 12-2pm! Looking for an updated ranch in a quiet neighborhood? Look no further. Property offers new flooring throughout and neutral paint, newly installed kitchen cabinets and countertops in the eat in kitchen, and updated bathroom with tub/shower combo. Featuring 3 bedrooms and a full bath on the main floor, as well as a full partially finished basement with laundry. The backyard is fenced with a large concrete patio for entertaining, a covered front porch, and a double driveway. This property was used as a steady income producing rental for over a decade and is now ready for its new owner, or can be converted back to a rental with Dellwood approval.
Active
Listed by: Keller Williams Chesterfield • Amanda Tork • 573-330-6953
Price cut: $10K (7/27)
$120,000
1631 Chesley Dr, Saint Louis, MO 63136
3beds
1,014sqft
:
Get pre-qualified$855/mo
Single Family Residence
Built in 1958
6,499 Square Feet Lot
$-- Zestimate®
$118/sqft
$-- HOA
What's special
Covered front porchNeutral paintDouble drivewayNew flooring throughoutNewly installed kitchen cabinets
- 118 days |
- 356 |
- 32 |
Zillow last checked:
Listing updated:
Listed by:
Amanda Tork 573-330-6953,
Keller Williams Chesterfield
Source: MARIS,MLS#: 26019078 Originating MLS: St. Louis Association of REALTORS
Originating MLS: St. Louis Association of REALTORSFacts & features
Interior
Bedrooms & bathrooms
- Bedrooms: 3
- Bathrooms: 1
- Full bathrooms: 1
- Main level bathrooms: 1
- Main level bedrooms: 3
Bedroom
- Level: Main
Bedroom 2
- Level: Main
Bedroom 3
- Level: Main
Bathroom
- Level: Main
Kitchen
- Level: Main
Living room
- Level: First
Heating
- Forced Air, Natural Gas
Cooling
- Central Air, Electric
Appliances
- Laundry: In Basement
Features
- Eat-in Kitchen, Granite Counters
- Flooring: Luxury Vinyl
- Windows: Blinds, Screens
- Basement: Partially Finished,Full
- Has fireplace: No
Interior area
- Total structure area: 1,014
- Total interior livable area: 1,014 sqft
- Finished area above ground: 1,014
- Finished area below ground: 500
Property
Parking
- Total spaces: 3
- Parking features: Garage - Attached
- Attached garage spaces: 1
Features
- Levels: One
- Patio & porch: Covered, Front Porch
- Fencing: Chain Link,Full
Lot
- Size: 6,499 Square Feet
- Features: Back Yard, Front Yard
Details
- Parcel number: 10G121091
- Special conditions: Standard
Construction
Type & style
- Home type: SingleFamily
- Architectural style: Ranch
- Property subtype: Single Family Residence
Materials
- Concrete
- Roof: Architectural Shingle
Condition
- Updated/Remodeled
- New construction: No
- Year built: 1958
Utilities & green energy
- Electric: Ameren
- Sewer: Public Sewer
- Water: Public
- Utilities for property: Cable Available, Electricity Connected, Natural Gas Connected, Sewer Connected, Water Connected
Community & HOA
Community
- Subdivision: Northland Hills 4 2
HOA
- Has HOA: No
Location
- Region: Saint Louis
Financial & listing details
- Price per square foot: $118/sqft
- Tax assessed value: $124,000
- Annual tax amount: $2,593
- Date on market: 4/14/2026
- Cumulative days on market: 118 days
- Listing terms: Cash,Conventional,FHA,VA Loan
- Electric utility on property: Yes
Estimated market value
Not available
Estimated sales range
Not available
$1,380/mo
Price history
| Date | Event | Price |
|---|---|---|
| 7/27/2026 | Price change | $120,000-7.7%$118/sqft |
Source:  MARIS #26019078 Report a problem MARIS #26019078 Report a problem | ||
| 6/11/2026 | Price change | $130,000-3.7%$128/sqft |
Source: MARIS #26019078 Report a problem | ||
| 4/14/2026 | Listed for sale | $135,000+92.9%$133/sqft |
Source: MARIS #26019078 Report a problem | ||
| 5/30/2024 | Sold | -- |
Source: Public Record Report a problem | ||
| 5/12/2024 | Pending sale | $70,000$69/sqft |
Source: MARIS #24028196 Report a problem | ||
| 5/9/2024 | Listed for sale | $70,000+230.2%$69/sqft |
Source: MARIS #24028196 Report a problem | ||
| 10/19/2013 | Listing removed | $850$1/sqft |
Source: Eaton Properties Report a problem | ||
| 9/6/2013 | Listed for rent | $850$1/sqft |
Source: Eaton Properties Report a problem | ||
| 1/8/2013 | Sold | -- |
Source: MARIS #12041950 Report a problem | ||
| 10/10/2012 | Price change | $21,200-20.3%$21/sqft |
Source: Coldwell Banker Premier Group #12041950 Report a problem | ||
| 9/11/2012 | Price change | $26,600-24%$26/sqft |
Source: Coldwell Banker Premier Group #12041950 Report a problem | ||
| 8/18/2012 | Price change | $35,000-36.4%$35/sqft |
Source: Coldwell Banker Premier Group #12041950 Report a problem | ||
| 7/18/2012 | Listed for sale | $55,000$54/sqft |
Source: realtex inc (Coldwell Banker Premier Group) #12041950 Report a problem | ||
| 12/24/1998 | Sold | -- |
Source: Public Record Report a problem | ||
Public tax history
| Year | Property taxes | Tax assessment |
|---|---|---|
| 2025 | $2,593 +2.3% | $23,560 +6.4% |
| 2024 | $2,534 -4.4% | $22,140 |
| 2023 | $2,650 +43.8% | $22,140 +77.3% |
| 2022 | $1,843 +0.4% | $12,490 -17.9% |
| 2021 | $1,836 +2.7% | $15,220 +13.9% |
| 2020 | $1,787 +0.9% | $13,360 |
| 2019 | $1,770 | $13,360 +4.1% |
| 2018 | $1,770 | $12,830 |
| 2017 | $1,770 +1% | $12,830 +14.2% |
| 2016 | $1,753 +15.1% | $11,230 |
| 2015 | $1,523 | $11,230 +14% |
| 2014 | $1,523 +32.7% | $9,850 |
| 2013 | $1,148 | $9,850 -24.6% |
| 2012 | -- | $13,070 |
| 2011 | -- | $13,070 -4.9% |
| 2010 | $1,405 +8.9% | $13,740 |
| 2009 | $1,290 -12.3% | $13,740 -7% |
| 2008 | $1,472 +2.4% | $14,770 |
| 2007 | $1,437 | $14,770 +1.6% |
| 2006 | $1,437 +2.6% | $14,540 |
| 2005 | $1,401 +17.7% | $14,540 +30.5% |
| 2003 | $1,190 +0.5% | $11,140 -6.7% |
| 2002 | $1,184 +12.5% | $11,940 |
| 2001 | $1,053 | $11,940 |
Find assessor info on the county website
Monthly payment
Est. payment
Payment breakdown
Explore the cost of this home by adjusting the details. Changes won't be saved.Climate risks
Neighborhood: 63136
Nearby schools
GreatSchools rating
- 5/10Lemasters Elementary SchoolGrades: K-5Distance: 0.3 mi
- 5/10Westview Middle SchoolGrades: 6-8Distance: 1.5 mi
- 1/10Riverview Gardens Sr. High SchoolGrades: 9-12Distance: 3.3 mi
Schools provided by the listing agent
- Elementary: Lemasters Elem.
- Middle: R. G. Central Middle
- High: Riverview Gardens Sr. High
Source: MARIS. This data may not be complete. We recommend contacting the local school district to confirm school assignments for this home.
- $98,5003 bd1 ba1k sqft1635 Chesley Dr, Saint Louis, MO 63136Off Market
- $96,1003 bd1 ba1k sqft1627 Chesley Dr, Saint Louis, MO 63136Off Market
- $96,3003 bd1 ba1k sqft1588 Hudson Rd, Saint Louis, MO 63136Off Market
- $119,3003 bd2 ba1k sqft1584 Hudson Rd, Saint Louis, MO 63136Off Market

- $--3 bd1 ba1k sqft1639 Chesley Dr, Saint Louis, MO 63136Sold
- $95,2003 bd1 ba1k sqft1623 Chesley Dr, Saint Louis, MO 63136Off Market
- $95,0003 bd1 ba1k sqft10331 Quaker Dr, Saint Louis, MO 63136Off Market
- $114,8003 bd1 ba1.3k sqft1580 Hudson Rd, Saint Louis, MO 63136Off Market
A local agent can set up tours, give advice and negotiate with sellers.
A local lender can help you make sure your offer is ready when you are.
Similar homes
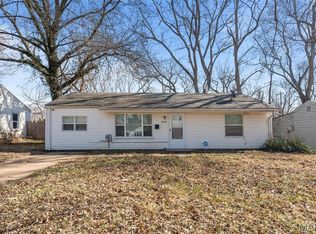
- $115,0003 bd1 ba1k sqft9750 Lorna Ln, Saint Louis, MO 63136For Sale
 MLS ID #26050545, Krista Hartmann, RE/MAX Results. MARIS
 - $115,0003 bd1 ba1.1k sqft38 Westdell Dr, Saint Louis, MO 63136For Sale
 MLS ID #26047150, Angela E Ong, Vylla Home. MARIS
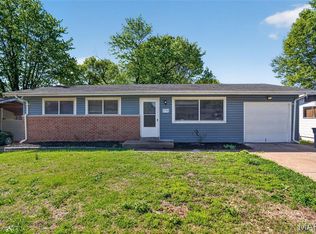
 - $109,9003 bd1 ba1k sqft1752 Hudson Rd, Saint Louis, MO 63136For Sale
 MLS ID #26023115, Alexis Martz, Trelora Realty, Inc. MARIS
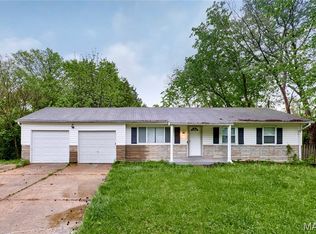
 - $116,9003 bd2 ba928 sqft10132 Cavalier Ct, Saint Louis, MO 63136For Sale
 MLS ID #26027657, Brandon L Barbier, Full Scope Home Services, Inc.. MARIS
 - $119,9003 bd2 ba1k sqft2365 Hallwood Dr, Saint Louis, MO 63136For SaleMLS ID #26038485, Terry Lynn Jackson, Trelora Realty, Inc. MARIS
- $99,9003 bd1 ba1k sqft10320 Varnum Dr, Saint Louis, MO 63136For SaleMLS ID #26041297, Terry Lynn Jackson, Trelora Realty, Inc. MARIS
- $104,9003 bd1 ba1k sqft1736 Keelen Dr, Saint Louis, MO 63136For SaleMLS ID #26023413, Christopher Stjernholm, Trelora Realty, Inc. MARIS
- $99,9003 bd1 ba1k sqft10365 Nashua Dr, Saint Louis, MO 63136For SaleMLS ID #26040413, Terry Lynn Jackson, Trelora Realty, Inc. MARIS
- $129,9003 bd2 ba1.1k sqft10836 Hallstead Dr, Saint Louis, MO 63136For SaleMLS ID #26026066, Sequeeta Robinson, Trelora Realty, Inc. MARIS
- $104,9003 bd1 ba1k sqft10226 Green Valley Dr, Saint Louis, MO 63136For SaleMLS ID #26034995, Terry Lynn Jackson, Trelora Realty, Inc. MARIS
- $125,0003 bd2 ba770 sqft10465 Lord Dr, Saint Louis, MO 63136For SaleMLS ID #26045987, Krista Hartmann, RE/MAX Results. MARIS
- $94,9003 bd1 ba950 sqft1627 Keelen Dr, Saint Louis, MO 63136For SaleMLS ID #26034847, Terry Lynn Jackson, Trelora Realty, Inc. MARIS
- $130,0003 bd1 ba1.3k sqft8034 Packard Ave, Saint Louis, MO 63134For SaleMLS ID #26051019, Renee Reed, Regal Realty Solutions LLC. MARIS
- $160,0003 bd2 ba912 sqft1629 Jett Dr, Saint Louis, MO 63136For SaleMLS ID #26044033, Jennifer Schneider, Real Broker LLC. MARIS
- $109,9002 bd2 ba1k sqft11138 Landseer Dr, Saint Louis, MO 63136For SaleMLS ID #26046551, Terry Lynn Jackson, Trelora Realty, Inc. MARIS
- $109,9003 bd2 ba1k sqft2587 Robley Dr, Saint Louis, MO 63136For SaleMLS ID #26027262, Sequeeta Robinson, Trelora Realty, Inc. MARIS
- $79,9003 bd1 ba1k sqft10253 Green Valley Dr, Saint Louis, MO 63136For SaleMLS ID #26023013, Sequeeta Robinson, Trelora Realty, Inc. MARIS
- $89,9003 bd2 ba1k sqft10170 Bon Oak Dr, Saint Louis, MO 63136For SaleMLS ID #26029803, Aaron J Latal, Coldwell Banker Realty - Gundaker. MARIS
- $84,9003 bd1 ba1.2k sqft10120 Jett Dr, Saint Louis, MO 63136For SaleMLS ID #26026909, Sequeeta Robinson, Trelora Realty, Inc. MARIS
- $124,9004 bd3 ba1.2k sqft8428 Jacklin Ave, Hazelwood, MO 63042For SaleMLS ID #26048142, Terry Lynn Jackson, Trelora Realty, Inc. MARIS
