A straightforward, mechanically updated 3 bed, 2 bath home - built for clean execution, not guesswork. The home has already passed occupancy inspections. Major systems are already handled. Newer roof. HVAC 2025. Water heater. 2025 The big-ticket items that typically create surprise expense have been replaced, reducing immediate CapEx risk for both owner-occupants and investors. Inside, the home has been refreshed with a newer kitchen and updated bathrooms. Clean finishes. Functional layout. Nothing flashy - just practical updates that make the house ready to use on day one. fully turn-key and rent-ready as it sits. For investors, this is a low-deferred-maintenance asset that can go to work immediately. For owner occupants, it's a stable home without looming system replacements. Schedule your showing and evaluate it in person - the updates and condition speak clearly once you walk through.
Active
Listed by: Coldwell Banker Realty - Gundaker • Aaron J Latal
Price cut: $5.9K (7/9)
$94,000
10170 Bon Oak Dr, Saint Louis, MO 63136
3beds
1,032sqft
:
Get pre-qualified$670/mo
Single Family Residence
Built in 1930
0.31 Acres Lot
$-- Zestimate®
$91/sqft
$-- HOA
What's special
Clean finishesUpdated bathroomsFunctional layoutNewer roofNewer kitchen
- 82 days |
- 187 |
- 14 |
Zillow last checked:
Listing updated:
Listed by:
Aaron J Latal 314-610-7243,
Coldwell Banker Realty - Gundaker
Source: MARIS,MLS#: 26029803 Originating MLS: St. Louis Association of REALTORS
Originating MLS: St. Louis Association of REALTORSFacts & features
Interior
Bedrooms & bathrooms
- Bedrooms: 3
- Bathrooms: 2
- Full bathrooms: 2
- Main level bathrooms: 2
- Main level bedrooms: 3
Primary bedroom
- Features: Floor Covering: Luxury Vinyl Plank
- Level: Main
Bedroom 2
- Features: Floor Covering: Luxury Vinyl Plank
- Level: Main
Bedroom 3
- Features: Floor Covering: Luxury Vinyl Plank
- Level: Main
Living room
- Features: Floor Covering: Luxury Vinyl Plank
- Level: Main
Heating
- Heat Pump, Zoned
Cooling
- Heat Pump, Zoned
Appliances
- Included: Stainless Steel Appliance(s), Dishwasher, Gas Oven, Gas Range, Free-Standing Refrigerator
- Laundry: Main Level
Features
- Built-in Features, Eat-in Kitchen
- Flooring: Luxury Vinyl
- Basement: None
- Has fireplace: No
Interior area
- Total structure area: 1,032
- Total interior livable area: 1,032 sqft
- Finished area above ground: 1,032
Property
Parking
- Parking features: Parking Pad
Features
- Levels: One
- Patio & porch: Covered, Rear Porch
Lot
- Size: 0.31 Acres
- Dimensions: 83 x 167 x 84 x 166
- Features: Back Yard, Front Yard
Details
- Additional structures: None
- Parcel number: 11G530261
- Special conditions: Standard
Construction
Type & style
- Home type: SingleFamily
- Architectural style: Ranch
- Property subtype: Single Family Residence
Materials
- Frame
Condition
- Year built: 1930
Utilities & green energy
- Electric: 220 Volts
- Sewer: Public Sewer
- Water: Public
- Utilities for property: Electricity Connected, Natural Gas Connected
Community & HOA
Community
- Security: Carbon Monoxide Detector(s), Smoke Detector(s)
- Subdivision: Chambers Park
HOA
- Has HOA: No
Location
- Region: Saint Louis
Financial & listing details
- Price per square foot: $91/sqft
- Tax assessed value: $63,000
- Annual tax amount: $854
- Date on market: 5/13/2026
- Cumulative days on market: 144 days
- Listing terms: Cash,Conventional,FHA,VA Loan
- Ownership: Private
- Electric utility on property: Yes
Estimated market value
Not available
Estimated sales range
Not available
Not available
Price history
| Date | Event | Price |
|---|---|---|
| 7/9/2026 | Price change | $94,000-5.9%$91/sqft |
Source:  MARIS #26029803 Report a problem MARIS #26029803 Report a problem | ||
| 6/11/2026 | Listed for sale | $99,900$97/sqft |
Source: MARIS #26029803 Report a problem | ||
| 5/29/2026 | Contingent | $99,900$97/sqft |
Source: MARIS #26029803 Report a problem | ||
| 5/26/2026 | Price change | $99,900-4.9%$97/sqft |
Source: MARIS #26029803 Report a problem | ||
| 5/14/2026 | Listed for sale | $105,000$102/sqft |
Source: MARIS #26029803 Report a problem | ||
| 5/1/2026 | Listing removed | $105,000$102/sqft |
Source: MARIS #26011380 Report a problem | ||
| 4/22/2026 | Price change | $105,000-8.6%$102/sqft |
Source: MARIS #26011380 Report a problem | ||
| 2/27/2026 | Listed for sale | $114,900+296.2%$111/sqft |
Source: MARIS #26011380 Report a problem | ||
| 8/12/2022 | Listing removed | -- |
Source: Zillow Rental Manager Report a problem | ||
| 7/12/2022 | Listed for rent | $1,150$1/sqft |
Source: Zillow Rental Manager Report a problem | ||
| 3/16/2022 | Listing removed | -- |
Source: Owner Report a problem | ||
| 1/29/2022 | Listed for sale | $29,000$28/sqft |
Source: Owner Report a problem | ||
| 1/13/2022 | Sold | -- |
Source: Public Record Report a problem | ||
| 10/11/2004 | Sold | -- |
Source: Public Record Report a problem | ||
Public tax history
| Year | Property taxes | Tax assessment |
|---|---|---|
| 2025 | $1,144 +34% | $11,970 +50% |
| 2024 | $854 +1.5% | $7,980 |
| 2023 | $841 +36.2% | $7,980 +73.5% |
| 2022 | $618 +0.4% | $4,600 |
| 2021 | $615 +16.2% | $4,600 +4.8% |
| 2020 | $530 -19.2% | $4,390 |
| 2019 | $655 +18.9% | $4,390 -0.7% |
| 2018 | $551 | $4,420 |
| 2017 | $551 +1.1% | $4,420 +7.3% |
| 2016 | $545 +7.9% | $4,120 |
| 2015 | $505 | $4,120 +14.1% |
| 2014 | $505 +17.8% | $3,610 |
| 2013 | $429 | $3,610 -17% |
| 2012 | -- | $4,350 |
| 2011 | -- | $4,350 -4.2% |
| 2010 | $455 +5.7% | $4,540 -3% |
| 2009 | $431 -12.8% | $4,680 -7.1% |
| 2008 | $494 -30.2% | $5,040 -46.2% |
| 2007 | $708 | $9,370 +28.4% |
| 2006 | $708 +2.7% | $7,300 |
| 2005 | $689 -5.8% | $7,300 +2.7% |
| 2003 | $732 | $7,110 -3.9% |
| 2002 | $732 +32.8% | $7,400 |
| 2001 | $551 | $7,400 |
Find assessor info on the county website
Monthly payment
Est. payment
Payment breakdown
Explore the cost of this home by adjusting the details. Changes won't be saved.Climate risks
Neighborhood: 63136
Nearby schools
GreatSchools rating
- 5/10Lemasters Elementary SchoolGrades: K-5Distance: 0.1 mi
- 5/10Westview Middle SchoolGrades: 6-8Distance: 1.1 mi
- 1/10Riverview Gardens Sr. High SchoolGrades: 9-12Distance: 3.1 mi
Schools provided by the listing agent
- Elementary: Lemasters Elem.
- Middle: R. G. Central Middle
- High: Riverview Gardens Sr. High
Source: MARIS. This data may not be complete. We recommend contacting the local school district to confirm school assignments for this home.
- $57,8002 bd1 ba924 sqft10176 Bon Oak Dr, Saint Louis, MO 63136Off Market
- $2,1002 bd1 ba702 sqft10164 Bon Oak Dr, Saint Louis, MO 63136Off Market
- $109,2003 bd2 ba1.3k sqft10178 Bon Oak Dr, Saint Louis, MO 63136Off Market
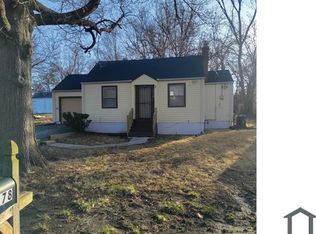
- $51,1002 bd1 ba750 sqft10160 Bon Oak Dr, Saint Louis, MO 63136Off Market
- $72,7002 bd1 ba868 sqft10165 Bon Oak Dr, Saint Louis, MO 63136Off Market
- $49,2002 bd1 ba704 sqft10180 Bon Oak Dr, Saint Louis, MO 63136Off Market
- $56,0002 bd1 ba825 sqft10156 Bon Oak Dr, Saint Louis, MO 63136Off Market
- $34,0001 bd1 ba480 sqft10169 Bon Oak Dr, Saint Louis, MO 63136Off Market
A local agent can set up tours, give advice and negotiate with sellers.
A local lender can help you make sure your offer is ready when you are.
Similar homes
- $89,9003 bd2 ba950 sqft1911 Keelen Dr, Saint Louis, MO 63136For Sale

 MLS ID #26036342, Terry Lynn Jackson, Trelora Realty, Inc. MARIS
 - $99,9003 bd1 ba1k sqft10320 Varnum Dr, Saint Louis, MO 63136For Sale
 MLS ID #26041297, Terry Lynn Jackson, Trelora Realty, Inc. MARIS
 - $85,0003 bd2 ba936 sqft1745 Foley Dr, Saint Louis, MO 63136For Sale
 MLS ID #26037550, Adam Hoff, Homebound Realty LLC. MARIS
 - $94,9003 bd1 ba950 sqft1627 Keelen Dr, Saint Louis, MO 63136For Sale
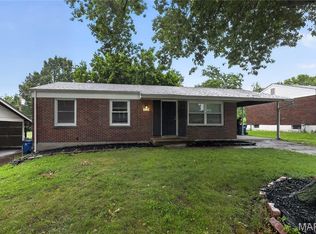 MLS ID #26034847, Terry Lynn Jackson, Trelora Realty, Inc. MARIS
 - $99,9003 bd3 ba950 sqft10535 Trask Dr, Saint Louis, MO 63136For SaleMLS ID #26024584, Sequeeta Robinson, Trelora Realty, Inc. MARIS
- $99,9003 bd1 ba1k sqft10365 Nashua Dr, Saint Louis, MO 63136For SaleMLS ID #26040413, Terry Lynn Jackson, Trelora Realty, Inc. MARIS
- $94,9003 bd1 ba1k sqft9866 Lawnview Dr, Saint Louis, MO 63136For SaleMLS ID #26026718, Alexis Martz, Trelora Realty, Inc. MARIS
- $95,0003 bd1 ba1.2k sqft7138 Garesche Ave, Saint Louis, MO 63136For SaleMLS ID #26045713, Andrea D Jordan-Boyd, Joyful Homes Realty Incorporated. MARIS
- $79,9003 bd2 ba1.5k sqft9817 Balboa Dr, Saint Louis, MO 63136For SaleMLS ID #26027659, Sequeeta Robinson, Trelora Realty, Inc. MARIS
- $94,5002 bd1 ba967 sqft5630 Gatesworth Ave, Saint Louis, MO 63136For SaleMLS ID #26047412, Morgan M Escano, Magnolia Real Estate. MARIS
- $116,9003 bd2 ba928 sqft10132 Cavalier Ct, Saint Louis, MO 63136For SaleMLS ID #26027657, Brandon L Barbier, Full Scope Home Services, Inc.. MARIS
- $84,9003 bd1 ba950 sqft10604 Trask Dr, Saint Louis, MO 63136For SaleMLS ID #26032159, Sequeeta Robinson, Trelora Realty, Inc. MARIS
- $95,0003 bd1 ba1k sqft9714 Lanier Dr, Saint Louis, MO 63136For SaleMLS ID #26009047, Kiara S Jones, Compass Realty Group. MARIS
- $109,9002 bd2 ba1k sqft11138 Landseer Dr, Saint Louis, MO 63136For SaleMLS ID #26046551, Terry Lynn Jackson, Trelora Realty, Inc. MARIS
- $104,9003 bd1 ba1k sqft10226 Green Valley Dr, Saint Louis, MO 63136For SaleMLS ID #26034995, Terry Lynn Jackson, Trelora Realty, Inc. MARIS
- $109,9003 bd1 ba1.1k sqft1818 Prior Dr, Saint Louis, MO 63136For SaleMLS ID #26040812, Terry Lynn Jackson, Trelora Realty, Inc. MARIS
- $79,9003 bd1 ba792 sqft9713 Medford Dr, Saint Louis, MO 63136For SaleMLS ID #26042148, Terry Lynn Jackson, Trelora Realty, Inc. MARIS
- $84,9003 bd1 ba1k sqft9811 Portage Dr, Saint Louis, MO 63136For SaleMLS ID #26031625, Terry Lynn Jackson, Trelora Realty, Inc. MARIS
- $69,9003 bd1 ba1.1k sqft10040 Bon Oak Dr, Saint Louis, MO 63136For SaleMLS ID #26027893, Terry Lynn Jackson, Trelora Realty, Inc. MARIS
- $109,0003 bd1 ba1k sqft9813 Wendell Dr, Saint Louis, MO 63136For SaleMLS ID #26046780, Kevin L Barnett, Redfin Corporation. MARIS
