Welcome home to this charming, well-maintained ranch in the heart of Northland Hills. This cozy residence features a spacious, sun-drenched living room with ample natural light, perfect for relaxing. The functional eat-in kitchen provides an efficient layout for daily meals. With three comfortable bedrooms and 1.5 bathrooms, this home offers the perfect balance of convenience and space. Enjoy the expansive, level backyard—ideal for outdoor entertaining—and the peace of mind provided by an attached garage.
Pending
Listed by: Trelora Realty, Inc • Terry Lynn Jackson
Price cut: $5K (7/20)
$89,900
1911 Keelen Dr, Saint Louis, MO 63136
3beds
950sqft
:
Get pre-qualified$641/mo
Single Family Residence
Built in 1964
8,772 Square Feet Lot
$-- Zestimate®
$95/sqft
$-- HOA
What's special
Attached garageExpansive level backyardFunctional eat-in kitchenIdeal for outdoor entertainingThree comfortable bedroomsAmple natural light
- 54 days |
- 364 |
- 32 |
Zillow last checked:
Listing updated:
Listed by:
Terry Lynn Jackson,
Trelora Realty, Inc
Source: MARIS,MLS#: 26036342 Originating MLS: Regional MLS
Originating MLS: Regional MLSFacts & features
Interior
Bedrooms & bathrooms
- Bedrooms: 3
- Bathrooms: 2
- Full bathrooms: 1
- 1/2 bathrooms: 1
- Main level bathrooms: 2
- Main level bedrooms: 3
Heating
- Other
Cooling
- Central Air, Electric
Appliances
- Included: Range
- Laundry: In Basement
Features
- Eat-in Kitchen
- Flooring: Ceramic Tile, Hardwood
- Windows: Double Pane Windows
- Basement: Full,Unfinished
- Has fireplace: No
- Fireplace features: None
Interior area
- Total structure area: 950
- Total interior livable area: 950 sqft
- Finished area above ground: 950
Property
Parking
- Total spaces: 1
- Parking features: Attached, Off Street
- Attached garage spaces: 1
Features
- Levels: One
- Pool features: None
- Has view: Yes
- View description: None
Lot
- Size: 8,772 Square Feet
- Features: Level
Details
- Parcel number: 10G240835
- Special conditions: Standard
Construction
Type & style
- Home type: SingleFamily
- Architectural style: Ranch
- Property subtype: Single Family Residence
Materials
- Brick
- Foundation: Slab
- Roof: Composition,Shingle
Condition
- Year built: 1964
Utilities & green energy
- Electric: Other
- Sewer: Public Sewer
- Water: Public
Community & HOA
Community
- Subdivision: Northland Hills 6
HOA
- Has HOA: No
- Services included: None
Location
- Region: Saint Louis
Financial & listing details
- Price per square foot: $95/sqft
- Tax assessed value: $107,900
- Annual tax amount: $2,261
- Date on market: 6/17/2026
- Cumulative days on market: 54 days
- Listing terms: Cash,Conventional,FHA,VA Loan
- Road surface type: Paved
Estimated market value
Not available
Estimated sales range
Not available
Not available
Price history
| Date | Event | Price |
|---|---|---|
| 8/7/2026 | Pending sale | $89,900$95/sqft |
Source:  MARIS #26036342 Report a problem MARIS #26036342 Report a problem | ||
| 7/20/2026 | Price change | $89,900-5.3%$95/sqft |
Source: MARIS #26036342 Report a problem | ||
| 6/17/2026 | Listed for sale | $94,900+171.1%$100/sqft |
Source: MARIS #26036342 Report a problem | ||
| 9/13/2012 | Sold | -- |
Source: MARIS #12036345 Report a problem | ||
| 6/30/2012 | Listed for sale | $35,000$37/sqft |
Source: Coldwell Banker Gundaker - #12036345 Report a problem | ||
| 6/15/2012 | Sold | -- |
Source: Public Record Report a problem | ||
| 3/27/2012 | Sold | -- |
Source: Public Record Report a problem | ||
Public tax history
| Year | Property taxes | Tax assessment |
|---|---|---|
| 2025 | $2,261 +29.1% | $20,510 +34.8% |
| 2024 | $1,750 -4.4% | $15,220 |
| 2023 | $1,830 -0.1% | $15,220 +22.6% |
| 2022 | $1,831 +0.4% | $12,410 |
| 2021 | $1,824 +44.3% | $12,410 +32.2% |
| 2020 | $1,264 +1.9% | $9,390 -20.6% |
| 2019 | $1,241 | $11,820 +32.4% |
| 2018 | $1,241 | $8,930 -6% |
| 2017 | $1,241 -4.9% | $9,500 +67.3% |
| 2016 | $1,305 +66.4% | $5,680 |
| 2015 | $784 | $5,680 +14.1% |
| 2014 | $784 +31.9% | $4,980 |
| 2013 | $594 | $4,980 -56.6% |
| 2012 | -- | $11,480 |
| 2011 | -- | $11,480 -13.6% |
| 2010 | $1,358 +8.9% | $13,280 |
| 2009 | $1,247 -12.4% | $13,280 -7.1% |
| 2008 | $1,424 +6.3% | $14,290 |
| 2007 | $1,339 | $14,290 +5.5% |
| 2006 | $1,339 +2.6% | $13,550 |
| 2005 | $1,305 +25% | $13,550 +26.4% |
| 2003 | $1,044 +0.5% | $10,720 +2.7% |
| 2002 | $1,039 +10% | $10,440 |
| 2001 | $945 | $10,440 |
Find assessor info on the county website
Monthly payment
Est. payment
Payment breakdown
Explore the cost of this home by adjusting the details. Changes won't be saved.Climate risks
Neighborhood: 63136
Nearby schools
GreatSchools rating
- 5/10Lemasters Elementary SchoolGrades: K-5Distance: 0.5 mi
- 5/10Westview Middle SchoolGrades: 6-8Distance: 1.6 mi
- 1/10Riverview Gardens Sr. High SchoolGrades: 9-12Distance: 3 mi
Schools provided by the listing agent
- Elementary: Lemasters Elem.
- Middle: Westview Middle
- High: Riverview Gardens Sr. High
Source: MARIS. This data may not be complete. We recommend contacting the local school district to confirm school assignments for this home.
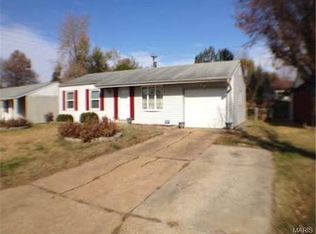
- $101,3003 bd1 ba950 sqft1905 Keelen Dr, Saint Louis, MO 63136Off Market
- $106,9002 bd1 ba1.1k sqft10535 Tate Dr, Saint Louis, MO 63136Off Market
- $97,7003 bd1 ba912 sqft1919 Keelen Dr, Saint Louis, MO 63136Off Market

- $96,1003 bd1 ba875 sqft1901 Keelen Dr, Saint Louis, MO 63136Off Market
- $--3 bd1 ba1k sqft1910 Keelen Dr, Saint Louis, MO 63136Sold
- $121,4002 bd2 ba1.1k sqft1846 Atmore Dr, Saint Louis, MO 63136Off Market
- $158,4003 bd2 ba1.2k sqft1850 Atmore Dr, Saint Louis, MO 63136Off Market
- $149,6003 bd2 ba1.1k sqft10534 Tate Dr, Saint Louis, MO 63136Off Market
A local agent can set up tours, give advice and negotiate with sellers.
A local lender can help you make sure your offer is ready when you are.
Similar homes
- $85,0003 bd2 ba936 sqft1745 Foley Dr, Saint Louis, MO 63136For Sale

 MLS ID #26037550, Adam Hoff, Homebound Realty LLC. MARIS
 - $84,9003 bd1 ba950 sqft10604 Trask Dr, Saint Louis, MO 63136For Sale
 MLS ID #26032159, Sequeeta Robinson, Trelora Realty, Inc. MARIS
 - $89,9003 bd1 ba950 sqft1729 Foley Dr, Saint Louis, MO 63136For Sale
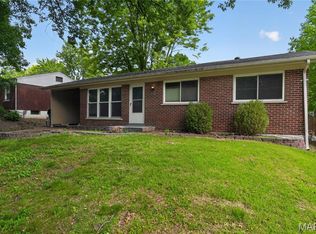 MLS ID #26028120, Sequeeta Robinson, Trelora Realty, Inc. MARIS
 - $94,9003 bd1 ba1k sqft1723 Keelen Dr, Saint Louis, MO 63136For Sale
 MLS ID #26038133, Terry Lynn Jackson, Trelora Realty, Inc. MARIS
 - $94,9003 bd1 ba1k sqft10336 Deem Dr, Saint Louis, MO 63136For SaleMLS ID #26027422, Terry Lynn Jackson, Trelora Realty, Inc. MARIS
- $94,9003 bd1 ba950 sqft1627 Keelen Dr, Saint Louis, MO 63136For SaleMLS ID #26034847, Terry Lynn Jackson, Trelora Realty, Inc. MARIS
- $99,9003 bd1 ba1k sqft1738 Beecher Dr, Saint Louis, MO 63136For SaleMLS ID #26048692, Terry Lynn Jackson, Trelora Realty, Inc. MARIS
- $99,9003 bd3 ba950 sqft10535 Trask Dr, Saint Louis, MO 63136For SaleMLS ID #26024584, Sequeeta Robinson, Trelora Realty, Inc. MARIS
- $89,9003 bd1 ba1.1k sqft2207 Hollis Dr, Saint Louis, MO 63136For SaleMLS ID #26034719, Terry Lynn Jackson, Trelora Realty, Inc. MARIS
- $99,9003 bd1 ba1.1k sqft10744 Hallstead Dr, Saint Louis, MO 63136For SaleMLS ID #26031666, Sequeeta Robinson, Trelora Realty, Inc. MARIS
- $89,9003 bd3 ba1.1k sqft8808 Cherrywood Ln, Saint Louis, MO 63136For SaleMLS ID #26035045, Terry Lynn Jackson, Trelora Realty, Inc. MARIS
- $99,9003 bd1 ba1k sqft10365 Nashua Dr, Saint Louis, MO 63136For SaleMLS ID #26040413, Terry Lynn Jackson, Trelora Realty, Inc. MARIS
- $99,9003 bd1 ba1k sqft10320 Varnum Dr, Saint Louis, MO 63136For SaleMLS ID #26041297, Terry Lynn Jackson, Trelora Realty, Inc. MARIS
- $109,9003 bd1 ba1.1k sqft1818 Prior Dr, Saint Louis, MO 63136For SaleMLS ID #26040812, Terry Lynn Jackson, Trelora Realty, Inc. MARIS
- $104,9003 bd1 ba1k sqft1736 Keelen Dr, Saint Louis, MO 63136For SaleMLS ID #26023413, Christopher Stjernholm, Trelora Realty, Inc. MARIS
- $89,9003 bd2 ba936 sqft7480 Castro Dr, Saint Louis, MO 63135For SaleMLS ID #26038626, Terry Lynn Jackson, Trelora Realty, Inc. MARIS
- $84,9003 bd1 ba1k sqft9811 Portage Dr, Saint Louis, MO 63136For SaleMLS ID #26031625, Terry Lynn Jackson, Trelora Realty, Inc. MARIS
- $104,9003 bd1 ba1k sqft10226 Green Valley Dr, Saint Louis, MO 63136For SaleMLS ID #26034995, Terry Lynn Jackson, Trelora Realty, Inc. MARIS
- $79,9003 bd1 ba792 sqft9713 Medford Dr, Saint Louis, MO 63136For SaleMLS ID #26042148, Terry Lynn Jackson, Trelora Realty, Inc. MARIS
- $89,9003 bd1 ba1k sqft10151 Dwight Dr, Saint Louis, MO 63137For SaleMLS ID #26040609, Terry Lynn Jackson, Trelora Realty, Inc. MARIS
