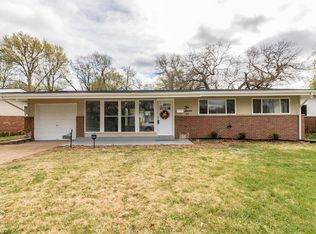
Welcome to 10744 Hallstead Dr, St. Louis, MO 63136, a well-situated 3 bed, 2 bath 1189 sqft single-family residence located in the established Hazelwood area of North St. Louis County. This home offers a practical and functional layout typical of classic, raised ranch-style design, providing comfortable living spaces with a straightforward floor plan suited for everyday living and a basement for additional storage needs. The property sits on a residential street with mature surroundings and convenient access to nearby schools, parks, shopping, and major commuter routes, making daily travel and amenities easily accessible.
The home is located within an area known for its long-standing residential character and accessibility to key North County destinations, including retail corridors and employment centers.
Pending
Listed by: Trelora Realty, Inc • Sequeeta Robinson • 720-209-8769
Price cut: $5K (8/1)
$99,900
10744 Hallstead Dr, Saint Louis, MO 63136
3beds
1,189sqft
Single Family Residence
Built in 1956
8,058 Square Feet Lot
$-- Zestimate®
$84/sqft
$6/mo HOA
What's special
Basement for additional storageStraightforward floor planClassic raised ranch-style designComfortable living spaces
- 81 days
- 34
- 0
Zillow last checked:
Listing updated:
Listed by:
Sequeeta Robinson 720-209-8769,
Trelora Realty, Inc
Source: MARIS,MLS#: 26031666 Originating MLS: Regional MLS
Originating MLS: Regional MLSFacts & features
Interior
Bedrooms & bathrooms
- Bedrooms: 3
- Bathrooms: 1
- Full bathrooms: 1
- Main level bathrooms: 1
- Main level bedrooms: 3
Primary bedroom
- Level: Main
- Area: 126
- Dimensions: 14x9
Bedroom 2
- Level: Main
- Area: 117
- Dimensions: 13x9
Bedroom 3
- Level: Main
- Area: 90
- Dimensions: 10x9
Basement
- Level: Basement
- Area: 950
- Dimensions: 38x25
Dining room
- Level: Main
- Area: 110
- Dimensions: 11x10
Kitchen
- Level: Main
- Area: 112
- Dimensions: 14x8
Living room
- Level: Main
- Area: 256
- Dimensions: 16x16
Heating
- Forced Air, Natural Gas
Cooling
- Central Air, Electric
Appliances
- Included: Gas Water Heater
- Laundry: In Basement
Features
- Flooring: Hardwood
- Basement: Full
- Has fireplace: No
- Fireplace features: None
Interior area
- Total structure area: 1,189
- Total interior livable area: 1,189 sqft
- Finished area above ground: 1,189
Property
Parking
- Total spaces: 1
- Parking features: Off Street
- Attached garage spaces: 1
Features
- Levels: One
- Patio & porch: None
- Exterior features: None
- Pool features: None
- Fencing: None
- Has view: Yes
- View description: None
Lot
- Size: 8,058 Square Feet
- Dimensions: 65 x 124
- Features: Level
Details
- Additional structures: None
- Parcel number: 10G621041
- Special conditions: Standard
Construction
Type & style
- Home type: SingleFamily
- Architectural style: Ranch,Traditional
- Property subtype: Single Family Residence
Materials
- Brick Veneer, Stone Veneer
- Foundation: Slab
- Roof: Asphalt
Condition
- Year built: 1956
Utilities & green energy
- Electric: Other
- Sewer: Public Sewer
- Water: Public
Community & HOA
Community
- Subdivision: Hathaway Manor
HOA
- Has HOA: Yes
- Amenities included: Association Management
- Services included: Common Area Maintenance, Management
- HOA fee: $75 annually
- HOA name: Hathaway Manor
Location
- Region: Saint Louis
Financial & listing details
- Price per square foot: $84/sqft
- Tax assessed value: $129,500
- Annual tax amount: $2,122
- Date on market: 6/12/2026
- Cumulative days on market: 81 days
- Listing terms: Cash,Conventional,FHA,VA Loan
- Ownership: Private
- Road surface type: Asphalt
Estimated market value
Not available
Estimated sales range
Not available
Not available
Price history
| Date | Event | Price |
|---|---|---|
| 8/10/2026 | Pending sale | $99,900$84/sqft |
Source:  MARIS #26031666 Report a problem MARIS #26031666 Report a problem | ||
| 8/1/2026 | Price change | $99,900-4.8%$84/sqft |
Source: MARIS #26031666 Report a problem | ||
| 7/10/2026 | Price change | $104,900-8.7%$88/sqft |
Source: MARIS #26031666 Report a problem | ||
| 6/12/2026 | Listed for sale | $114,900+297.6%$97/sqft |
Source: MARIS #26031666 Report a problem | ||
| 6/14/2010 | Sold | -- |
Source: Public Record Report a problem | ||
| 5/28/2010 | Price change | $28,900-14.7%$24/sqft |
Source: foreclosure.com Report a problem | ||
| 4/24/2010 | Listed for sale | $33,900-15%$29/sqft |
Source: foreclosure.com Report a problem | ||
| 3/23/2010 | Sold | -- |
Source: Public Record Report a problem | ||
| 3/20/2010 | Price change | $39,900$34/sqft |
Source: foreclosure.com Report a problem | ||
| 3/16/2010 | Listed for sale | -- |
Source: foreclosure.com Report a problem | ||
| 7/14/2003 | Sold | -- |
Source: Public Record Report a problem | ||
Public tax history
| Year | Property taxes | Tax assessment |
|---|---|---|
| 2025 | $2,122 +2.6% | $24,600 +8.7% |
| 2024 | $2,068 +0.4% | $22,630 |
| 2023 | $2,061 +26.4% | $22,630 +42.6% |
| 2022 | $1,631 +5.6% | $15,870 |
| 2021 | $1,545 -1.6% | $15,870 +5.6% |
| 2020 | $1,570 +16.9% | $15,030 |
| 2019 | $1,343 +7.9% | $15,030 +34.8% |
| 2018 | $1,245 | $11,150 |
| 2017 | $1,245 +0.1% | $11,150 +14.4% |
| 2016 | $1,243 +12.2% | $9,750 |
| 2015 | $1,108 | $9,750 +11.6% |
| 2014 | $1,108 +13.3% | $8,740 |
| 2013 | $978 | $8,740 +10.6% |
| 2012 | -- | $7,900 -33.9% |
| 2011 | -- | $11,950 -22.6% |
| 2010 | $1,544 +6.7% | $15,430 |
| 2009 | $1,447 -8.6% | $15,430 -17.6% |
| 2008 | $1,583 +33.8% | $18,730 |
| 2007 | $1,183 | $18,730 +42.4% |
| 2006 | $1,183 +2.4% | $13,150 |
| 2005 | $1,155 +25.1% | $13,150 +32.8% |
| 2003 | $924 +5% | $9,900 -9.5% |
| 2002 | $879 +14.5% | $10,940 |
| 2001 | $768 | $10,940 |
Find assessor info on the county website
Monthly payment
Est. payment
Payment breakdown
Explore the cost of this home by adjusting the details. Changes won't be saved.Climate risks
Neighborhood: 63136
Nearby schools
Schools provided by the listing agent
- Elementary: Keeven Elem.
- Middle: Central Middle
- High: Hazelwood East High
Source: MARIS. This data may not be complete. We recommend contacting the local school district to confirm school assignments for this home.
- $171,1004 bd2 ba1.1k sqft10750 Hallstead Dr, Saint Louis, MO 63136Off Market
- $105,7003 bd1 ba1.1k sqft10738 Hallstead Dr, Saint Louis, MO 63136Off Market
- $151,3003 bd2 ba1.1k sqft10732 Hallstead Dr, Saint Louis, MO 63136Off Market
- $112,7003 bd1 ba1.1k sqft10800 Hallstead Dr, Saint Louis, MO 63136Off Market
Similar homes
- $109,9003 bd2 ba1k sqft2365 Hallwood Dr, Saint Louis, MO 63136For Sale

 MLS ID #26038485, Terry Lynn Jackson, Trelora Realty, Inc. MARIS
 - $99,9003 bd3 ba950 sqft10535 Trask Dr, Saint Louis, MO 63136For Sale
 MLS ID #26024584, Sequeeta Robinson, Trelora Realty, Inc. MARIS
 - $99,9003 bd1 ba1.1k sqft1818 Prior Dr, Saint Louis, MO 63136For Sale
 MLS ID #26040812, Terry Lynn Jackson, Trelora Realty, Inc. MARIS
 - $99,9003 bd1 ba1k sqft1738 Beecher Dr, Saint Louis, MO 63136For Sale
 MLS ID #26048692, Terry Lynn Jackson, Trelora Realty, Inc. MARIS
 - $99,9003 bd1 ba1k sqft1752 Hudson Rd, Saint Louis, MO 63136For SaleMLS ID #26023115, Sequeeta Robinson, Trelora Realty, Inc. MARIS
- $114,9003 bd2 ba1.1k sqft10836 Hallstead Dr, Saint Louis, MO 63136For SaleMLS ID #26026066, Sequeeta Robinson, Trelora Realty, Inc. MARIS
- $94,9003 bd1 ba1k sqft1736 Keelen Dr, Saint Louis, MO 63136For SaleMLS ID #26023413, Sequeeta Robinson, Trelora Realty, Inc. MARIS
- $109,9003 bd2 ba928 sqft10132 Cavalier Ct, Saint Louis, MO 63136For SaleMLS ID #26027657, Brandon L Barbier, Full Scope Home Services, Inc.. MARIS
- $119,9003 bd2 ba1k sqft2254 Gadbury Dr, Saint Louis, MO 63136For SaleMLS ID #26035091, Terry Lynn Jackson, Trelora Realty, Inc. MARIS
- $104,9003 bd1 ba1k sqft10226 Green Valley Dr, Saint Louis, MO 63136For SaleMLS ID #26034995, Terry Lynn Jackson, Trelora Realty, Inc. MARIS
- $119,9004 bd2 ba1.4k sqft2262 Crandel Dr, Saint Louis, MO 63136For SaleMLS ID #26036396, Terry Lynn Jackson, Trelora Realty, Inc. MARIS
- $89,9003 bd1 ba1k sqft10336 Deem Dr, Saint Louis, MO 63136For SaleMLS ID #26027422, Terry Lynn Jackson, Trelora Realty, Inc. MARIS
- $89,9003 bd1 ba1k sqft10365 Nashua Dr, Saint Louis, MO 63136For SaleMLS ID #26040413, Terry Lynn Jackson, Trelora Realty, Inc. MARIS
- $94,9003 bd2 ba1.3k sqft2332 Collett Dr, Saint Louis, MO 63136For SaleMLS ID #26042824, Terry Lynn Jackson, Trelora Realty, Inc. MARIS
- $84,9003 bd2 ba950 sqft1911 Keelen Dr, Saint Louis, MO 63136For SaleMLS ID #26036342, Terry Lynn Jackson, Trelora Realty, Inc. MARIS
- $84,9003 bd1 ba1k sqft1723 Keelen Dr, Saint Louis, MO 63136For SaleMLS ID #26038133, Terry Lynn Jackson, Trelora Realty, Inc. MARIS
- $109,9003 bd1 ba1k sqft10223 Reba Dr, Saint Louis, MO 63136For SaleMLS ID #26045595, Terry Lynn Jackson, Trelora Realty, Inc. MARIS
- $89,9003 bd3 ba1.1k sqft8808 Cherrywood Ln, Saint Louis, MO 63136For SaleMLS ID #26035045, Terry Lynn Jackson, Trelora Realty, Inc. MARIS
- $84,9003 bd1 ba950 sqft1627 Keelen Dr, Saint Louis, MO 63136For SaleMLS ID #26034847, Terry Lynn Jackson, Trelora Realty, Inc. MARIS
- $79,9003 bd1 ba950 sqft1729 Foley Dr, Saint Louis, MO 63136For SaleMLS ID #26028120, Sequeeta Robinson, Trelora Realty, Inc. MARIS
