Great starter home or investment opportunity! This 1.5-story property features 3 bedrooms and 1.5 bathrooms, offering a comfortable and functional layout. Enjoy cozy evenings by the fireplace, plus the added space of a full basement for storage or future finishing. An oversized one-car garage provides extra room for parking and tools. Relax outdoors on the covered porch or entertain on the deck—this home has plenty to offer inside and out.
Active
Listed by: Trelora Realty, Inc • Sequeeta Robinson
Price cut: $10K (8/1)
$79,900
9817 Balboa Dr, Saint Louis, MO 63136
3beds
1,519sqft
:
Get pre-qualified$570/mo
Single Family Residence
Built in 1950
0.31 Acres Lot
$-- Zestimate®
$53/sqft
$-- HOA
What's special
Full basement for storageCovered porchOversized one-car garage
- 80 days |
- 525 |
- 58 |
Zillow last checked:
Listing updated:
Listed by:
Sequeeta Robinson 702-209-8769,
Trelora Realty, Inc
Source: MARIS,MLS#: 26027659 Originating MLS: Regional MLS
Originating MLS: Regional MLSFacts & features
Interior
Bedrooms & bathrooms
- Bedrooms: 3
- Bathrooms: 2
- Full bathrooms: 1
- 1/2 bathrooms: 1
- Main level bathrooms: 1
Heating
- Other
Cooling
- Central Air
Appliances
- Included: Free-Standing Range, Refrigerator
Features
- Basement: Full
- Number of fireplaces: 1
- Fireplace features: Living Room
Interior area
- Total structure area: 1,519
- Total interior livable area: 1,519 sqft
- Finished area above ground: 1,519
Property
Parking
- Total spaces: 2
- Parking features: Garage - Attached
- Attached garage spaces: 2
Features
- Levels: One and One Half
Lot
- Size: 0.31 Acres
- Dimensions: 105 x 128
- Features: Level
Details
- Parcel number: 11G221372
- Special conditions: Standard
Construction
Type & style
- Home type: SingleFamily
- Architectural style: Traditional
- Property subtype: Single Family Residence
Materials
- Frame
- Foundation: Slab
- Roof: Composition
Condition
- Year built: 1950
Utilities & green energy
- Electric: Other
- Sewer: Public Sewer
- Water: Public
Community & HOA
Community
- Subdivision: Atwater Terrace 2 Lt 27 Resub
HOA
- Has HOA: No
Location
- Region: Saint Louis
Financial & listing details
- Price per square foot: $53/sqft
- Tax assessed value: $107,900
- Annual tax amount: $1,940
- Date on market: 5/14/2026
- Cumulative days on market: 80 days
- Listing terms: Cash,Conventional,FHA,VA Loan
Estimated market value
Not available
Estimated sales range
Not available
Not available
Price history
| Date | Event | Price |
|---|---|---|
| 8/1/2026 | Price change | $79,900-11.1%$53/sqft |
Source:  MARIS #26027659 Report a problem MARIS #26027659 Report a problem | ||
| 7/10/2026 | Price change | $89,900-5.3%$59/sqft |
Source: MARIS #26027659 Report a problem | ||
| 6/26/2026 | Price change | $94,900-5%$62/sqft |
Source: MARIS #26027659 Report a problem | ||
| 6/11/2026 | Price change | $99,900-9.1%$66/sqft |
Source: MARIS #26027659 Report a problem | ||
| 5/14/2026 | Listed for sale | $109,900$72/sqft |
Source: MARIS #26027659 Report a problem | ||
| 1/11/2025 | Listing removed | $1,225$1/sqft |
Source: Zillow Rentals Report a problem | ||
| 1/6/2025 | Price change | $1,225-5.4%$1/sqft |
Source: Zillow Rentals Report a problem | ||
| 12/13/2024 | Price change | $1,295-2.3%$1/sqft |
Source: Zillow Rentals Report a problem | ||
| 11/14/2024 | Price change | $1,325-8.3%$1/sqft |
Source: Zillow Rentals Report a problem | ||
| 10/29/2024 | Listed for rent | $1,445+31.4%$1/sqft |
Source: Zillow Rentals Report a problem | ||
| 11/24/2021 | Listing removed | -- |
Source: Zillow Rental Manager Report a problem | ||
| 11/9/2021 | Listed for rent | $1,100$1/sqft |
Source: Zillow Rental Manager Report a problem | ||
| 12/5/2019 | Sold | -- |
Source: Public Record Report a problem | ||
| 12/20/2013 | Sold | -- |
Source: Public Record Report a problem | ||
| 7/30/2008 | Sold | -- |
Source: Public Record Report a problem | ||
| 7/7/2005 | Sold | -- |
Source: Public Record Report a problem | ||
| 9/29/2004 | Sold | -- |
Source: Public Record Report a problem | ||
| 3/18/1999 | Sold | -- |
Source: Public Record Report a problem | ||
| 1/14/1998 | Sold | -- |
Source: Public Record Report a problem | ||
Public tax history
| Year | Property taxes | Tax assessment |
|---|---|---|
| 2025 | $1,940 -20.4% | $20,500 -11.9% |
| 2024 | $2,438 +1.5% | $23,280 |
| 2023 | $2,401 +65.5% | $23,280 +109.7% |
| 2022 | $1,451 +0.4% | $11,100 |
| 2021 | $1,445 +21.3% | $11,100 +9% |
| 2020 | $1,191 +25.9% | $10,180 |
| 2019 | $946 | $10,180 +31.2% |
| 2018 | $946 | $7,760 |
| 2017 | $946 +1.1% | $7,760 +17.6% |
| 2016 | $936 +18.1% | $6,600 |
| 2015 | $792 | $6,600 +14.4% |
| 2014 | $792 +18.5% | $5,770 |
| 2013 | $668 | $5,770 -0.2% |
| 2012 | -- | $5,780 |
| 2011 | -- | $5,780 -61.2% |
| 2010 | $1,481 +8% | $14,900 |
| 2009 | $1,371 -12.1% | $14,900 -7% |
| 2008 | $1,560 +5.4% | $16,020 |
| 2007 | $1,480 | $16,020 +4.3% |
| 2006 | $1,480 +2.7% | $15,360 |
| 2005 | $1,441 +28.8% | $15,360 +10.9% |
| 2003 | $1,119 | $13,850 +20% |
| 2002 | $1,119 +2.7% | $11,540 |
| 2001 | $1,090 | $11,540 |
Find assessor info on the county website
Monthly payment
Est. payment
Payment breakdown
Explore the cost of this home by adjusting the details. Changes won't be saved.Climate risks
Neighborhood: 63136
Nearby schools
GreatSchools rating
- 6/10Moline Elementary SchoolGrades: K-5Distance: 0.1 mi
- 5/10Westview Middle SchoolGrades: 6-8Distance: 0.4 mi
- 1/10Riverview Gardens Sr. High SchoolGrades: 9-12Distance: 2.9 mi
Schools provided by the listing agent
- Elementary: Moline Elem.
- Middle: Westview Middle
- High: Riverview Gardens Sr. High
Source: MARIS. This data may not be complete. We recommend contacting the local school district to confirm school assignments for this home.
- $--2 bd1 ba744 sqft9825 Balboa Dr, Saint Louis, MO 63136Sold
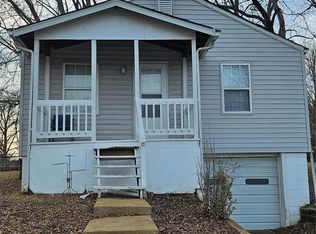
- $69,0003 bd1 ba1k sqft9815 Balboa Dr, Saint Louis, MO 63136Off Market

- $104,1003 bd1 ba1.1k sqft9829 Balboa Dr, Saint Louis, MO 63136Off Market
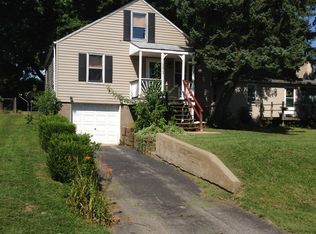
- $--2 bd1 ba960 sqft9833 Balboa Dr, Saint Louis, MO 63136Sold
- $44,2001 bd1 ba750 sqft9822 Balboa Dr, Saint Louis, MO 63136Off Market
- $71,2003 bd1 ba1.1k sqft9811 Balboa Dr, Saint Louis, MO 63136Off Market
- $98,7003 bd1 ba1.4k sqft9760 Tullamoor Dr, Saint Louis, MO 63136Off Market
- $97,2003 bd1 ba1.4k sqft9768 Tullamoor Dr, Saint Louis, MO 63136Off Market
A local agent can set up tours, give advice and negotiate with sellers.
A local lender can help you make sure your offer is ready when you are.
Similar homes
- $79,9003 bd1 ba792 sqft9713 Medford Dr, Saint Louis, MO 63136For Sale

 MLS ID #26042148, Terry Lynn Jackson, Trelora Realty, Inc. MARIS
 - $79,9003 bd1 ba1.1k sqft9946 Lanier Dr, Saint Louis, MO 63136For Sale
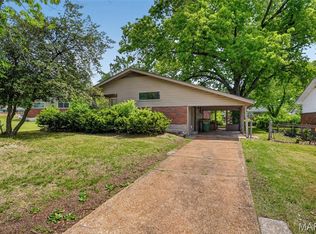 MLS ID #26022985, Alexis Martz, Trelora Realty, Inc. MARIS
 - $84,9003 bd1 ba1.2k sqft10120 Jett Dr, Saint Louis, MO 63136For Sale
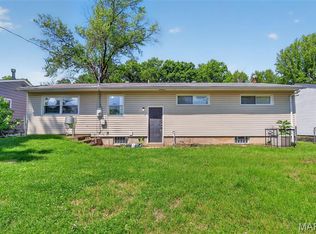 MLS ID #26026909, Sequeeta Robinson, Trelora Realty, Inc. MARIS
 - $74,9003 bd1 ba1.1k sqft10112 Jett Dr, Saint Louis, MO 63136For Sale
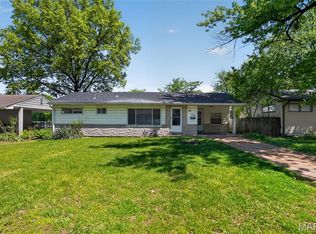 MLS ID #26023050, Sequeeta Robinson, Trelora Realty, Inc. MARIS
 - $74,9002 bd1 ba936 sqft10107 Green Valley Dr, Saint Louis, MO 63136For SaleMLS ID #26040946, Terry Lynn Jackson, Trelora Realty, Inc. MARIS
- $84,9003 bd1 ba1k sqft9811 Portage Dr, Saint Louis, MO 63136For SaleMLS ID #26031625, Terry Lynn Jackson, Trelora Realty, Inc. MARIS
- $64,9003 bd2 ba864 sqft10151 Mayfair Dr, Saint Louis, MO 63136For SaleMLS ID #26033139, Terry Lynn Jackson, Trelora Realty, Inc. MARIS
- $69,9002 bd1 ba792 sqft9827 Lorna Ln, Saint Louis, MO 63136For SaleMLS ID #26024955, Terry Lynn Jackson, Trelora Realty, Inc. MARIS
- $84,9003 bd1 ba950 sqft10604 Trask Dr, Saint Louis, MO 63136For SaleMLS ID #26032159, Sequeeta Robinson, Trelora Realty, Inc. MARIS
- $89,9003 bd3 ba1.1k sqft8808 Cherrywood Ln, Saint Louis, MO 63136For SaleMLS ID #26035045, Terry Lynn Jackson, Trelora Realty, Inc. MARIS
- $94,9003 bd1 ba1k sqft9866 Lawnview Dr, Saint Louis, MO 63136For SaleMLS ID #26026718, Alexis Martz, Trelora Realty, Inc. MARIS
- $69,9003 bd1 ba912 sqft10108 Jett Dr, Saint Louis, MO 63136For SaleMLS ID #26012817, Sequeeta Robinson, Trelora Realty, Inc. MARIS
- $89,9003 bd1 ba950 sqft1729 Foley Dr, Saint Louis, MO 63136For SaleMLS ID #26028120, Sequeeta Robinson, Trelora Realty, Inc. MARIS
- $74,9003 bd1 ba945 sqft10076 Royal Dr, Saint Louis, MO 63136For SaleMLS ID #26026167, Terry Lynn Jackson, Trelora Realty, Inc. MARIS
- $70,0003 bd2 ba1.1k sqft7034 Beulah Ave, Saint Louis, MO 63136For SaleMLS ID #26025962, Brandon A Williams, Williams Claytor Realty, LLC. MARIS
- $79,9002 bd1 ba936 sqft1748 Atmore Dr, Saint Louis, MO 63136For SaleMLS ID #26023040, Sequeeta Robinson, Trelora Realty, Inc. MARIS
- $95,0003 bd1 ba1.2k sqft7138 Garesche Ave, Saint Louis, MO 63136For SaleMLS ID #26045713, Andrea D Jordan-Boyd, Joyful Homes Realty Incorporated. MARIS
- $79,9003 bd1 ba864 sqft7477 Halpin Dr, Saint Louis, MO 63135For SaleMLS ID #26040521, Terry Lynn Jackson, Trelora Realty, Inc. MARIS
- $79,9003 bd1 ba1k sqft10616 Dunkeld Cir, Saint Louis, MO 63137For SaleMLS ID #26038491, Terry Lynn Jackson, Trelora Realty, Inc. MARIS
- $104,9003 bd2 ba1.3k sqft2332 Collett Dr, Saint Louis, MO 63136For SaleMLS ID #26042824, Terry Lynn Jackson, Trelora Realty, Inc. MARIS
