Perfectly suited for first-time buyers or those looking to expand their investment portfolio, this residence offers a clean and inviting layout designed for comfortable living.
Step inside to find a spacious living area filled with natural light, highlighting the home’s traditional craftsmanship. The kitchen provides ample workspace for home-cooked meals, while the well-proportioned bedrooms offer peaceful retreats. The exterior features low-maintenance vinyl siding and a durable asphalt shingle roof, ensuring peace of mind for years to come.
Situated on a level lot with a paved public street frontage, the property includes a functional yard perfect for outdoor gatherings. Located within the Jennings School District and just minutes from Northview Elementary, this home offers convenient access to local shopping, dining, and major St. Louis thoroughfares. Don’t miss your chance to own a solid home in an established neighborhood, schedule your showing today!
Active
Listed by: Trelora Realty, Inc • Sequeeta Robinson • 720-209-8769
Price cut: $5K (8/19)
$104,900
2587 Robley Dr, Saint Louis, MO 63136
3beds
1,040sqft
Single Family Residence
Built in 1964
6,612 Square Feet Lot
$-- Zestimate®
$101/sqft
$-- HOA
What's special
Level lotTraditional craftsmanshipPaved public street frontageKitchen provides ample workspaceLow-maintenance vinyl sidingWell-proportioned bedroomsDurable asphalt shingle roof
- 73 days
- 352
- 29
Zillow last checked:
Listing updated:
Listed by:
Sequeeta Robinson 720-209-8769,
Trelora Realty, Inc
Source: MARIS,MLS#: 26027262 Originating MLS: Regional MLS
Originating MLS: Regional MLSFacts & features
Interior
Bedrooms & bathrooms
- Bedrooms: 3
- Bathrooms: 2
- Full bathrooms: 2
- Main level bathrooms: 2
- Main level bedrooms: 3
Heating
- Other
Cooling
- Central Air
Appliances
- Included: Free-Standing Electric Range, Refrigerator
- Laundry: None
Features
- Other
- Flooring: Hardwood
- Basement: Partially Finished
- Has fireplace: No
Interior area
- Total structure area: 1,040
- Total interior livable area: 1,040 sqft
- Finished area above ground: 1,040
Property
Parking
- Total spaces: 1
- Parking features: Covered
- Carport spaces: 1
Features
- Levels: One
Lot
- Size: 6,612 Square Feet
- Dimensions: 50 x 115
- Features: Level
Details
- Parcel number: 12G340713
- Special conditions: Standard
Construction
Type & style
- Home type: SingleFamily
- Architectural style: Ranch,Traditional
- Property subtype: Single Family Residence
Materials
- Vinyl Siding
- Foundation: Slab
- Roof: Composition
Condition
- Year built: 1964
Utilities & green energy
- Electric: Other
- Sewer: Public Sewer
- Water: Public
Community & HOA
Community
- Subdivision: Shiloh
HOA
- Has HOA: No
Location
- Region: Saint Louis
Financial & listing details
- Price per square foot: $101/sqft
- Tax assessed value: $109,100
- Annual tax amount: $1,963
- Date on market: 5/6/2026
- Cumulative days on market: 73 days
- Listing terms: Cash,Conventional,FHA,VA Loan
- Ownership: Private
- Road surface type: Paved
Estimated market value
Not available
Estimated sales range
Not available
Not available
Price history
| Date | Event | Price |
|---|---|---|
| 8/19/2026 | Price change | $104,900-4.5%$101/sqft |
Source:  MARIS #26027262 Report a problem MARIS #26027262 Report a problem | ||
| 7/30/2026 | Listed for sale | $109,900$106/sqft |
Source: MARIS #26027262 Report a problem | ||
| 6/22/2026 | Pending sale | $109,900$106/sqft |
Source: MARIS #26027262 Report a problem | ||
| 5/6/2026 | Listed for sale | $109,900+214.9%$106/sqft |
Source: MARIS #26027262 Report a problem | ||
| 3/6/2025 | Listing removed | $1,245$1/sqft |
Source: Zillow Rentals Report a problem | ||
| 2/20/2025 | Price change | $1,245-3.9%$1/sqft |
Source: Zillow Rentals Report a problem | ||
| 2/13/2025 | Price change | $1,295-7.2%$1/sqft |
Source: Zillow Rentals Report a problem | ||
| 1/23/2025 | Listed for rent | $1,395+50.8%$1/sqft |
Source: Zillow Rentals Report a problem | ||
| 7/10/2019 | Listing removed | $925$1/sqft |
Source: FirstKey Homes Corporate Report a problem | ||
| 5/30/2019 | Price change | $925+3.4%$1/sqft |
Source: FirstKey Homes Corporate Report a problem | ||
| 5/8/2019 | Listed for rent | $895+11.9%$1/sqft |
Source: FirstKey Homes Corporate Report a problem | ||
| 1/22/2015 | Listing removed | $800$1/sqft |
Source: BLT Homes, Inc. Report a problem | ||
| 1/21/2015 | Listed for rent | $800$1/sqft |
Source: BLT Homes, Inc. Report a problem | ||
| 10/14/2014 | Listing removed | $800$1/sqft |
Source: BLT Homes, Inc. Report a problem | ||
| 9/25/2014 | Listed for rent | $800$1/sqft |
Source: BLT Homes, Inc. Report a problem | ||
| 8/20/2014 | Listing removed | $800$1/sqft |
Source: BLT Homes, Inc. Report a problem | ||
| 7/13/2014 | Listed for rent | $800$1/sqft |
Source: BLT Homes, Inc. Report a problem | ||
| 4/8/2014 | Listing removed | $800$1/sqft |
Source: BLT Homes, Inc. Report a problem | ||
| 2/22/2014 | Listed for rent | $800$1/sqft |
Source: BLT Homes, Inc. Report a problem | ||
| 8/4/2013 | Listing removed | $800$1/sqft |
Source: Superior Property Exchange Report a problem | ||
| 4/29/2013 | Listed for rent | $800$1/sqft |
Source: Superior Property Exchange Report a problem | ||
| 11/30/2012 | Sold | -- |
Source: MARIS #12049226 Report a problem | ||
| 9/20/2012 | Price change | $34,900-17.9%$34/sqft |
Source: Coldwell Banker Premier Group #12049226 Report a problem | ||
| 8/23/2012 | Listed for sale | $42,500$41/sqft |
Source: Coldwell Banker PREMIER Group Report a problem | ||
| 11/6/2008 | Sold | -- |
Source: Public Record Report a problem | ||
| 8/13/2003 | Sold | -- |
Source: Public Record Report a problem | ||
| 10/17/2002 | Sold | -- |
Source: Public Record Report a problem | ||
Public tax history
| Year | Property taxes | Tax assessment |
|---|---|---|
| 2025 | $1,963 +15.1% | $20,730 +28.9% |
| 2024 | $1,705 +0.8% | $16,080 |
| 2023 | $1,691 +22.1% | $16,080 +50.6% |
| 2022 | $1,385 +1.5% | $10,680 |
| 2021 | $1,364 -6.8% | $10,680 -2.1% |
| 2020 | $1,465 +51.1% | $10,910 |
| 2019 | $970 | $10,910 +55% |
| 2018 | $970 | $7,040 |
| 2017 | $970 +4.2% | $7,040 +42.2% |
| 2016 | $931 +40.6% | $4,950 |
| 2015 | $662 | $4,950 +14.1% |
| 2014 | $662 +12.9% | $4,340 |
| 2013 | $587 | $4,340 -59.4% |
| 2012 | -- | $10,680 |
| 2011 | -- | $10,680 -4.2% |
| 2010 | $1,023 +8.3% | $11,150 |
| 2009 | $945 -3.3% | $11,150 -11.1% |
| 2008 | $977 +29.6% | $12,540 |
| 2007 | $754 | $12,540 +32.6% |
| 2006 | $754 -0.9% | $9,460 |
| 2005 | $761 -16.2% | $9,460 -4.4% |
| 2003 | $908 +0.1% | $9,900 -0.2% |
| 2002 | $907 +22.6% | $9,920 |
| 2001 | $740 | $9,920 |
Find assessor info on the county website
Monthly payment
Est. payment
Payment breakdown
Explore the cost of this home by adjusting the details. Changes won't be saved.Climate risks
Neighborhood: 63136
Nearby schools
Schools provided by the listing agent
- Elementary: Northview / Gary Gore
- Middle: Jennings Jr. High
- High: Jennings High
Source: MARIS. This data may not be complete. We recommend contacting the local school district to confirm school assignments for this home.
Similar homes
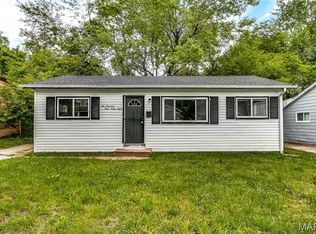
- $104,9003 bd1 ba770 sqft10348 Earl Dr, Saint Louis, MO 63136For Sale
 MLS ID #26054054, David A Dyer, EXP Realty, LLC. MARIS
 - $89,9003 bd1 ba1k sqft2583 Robley Dr, Saint Louis, MO 63136For Sale
 MLS ID #26035033, Terry Lynn Jackson, Trelora Realty, Inc. MARIS
 - $104,9003 bd1 ba1k sqft10226 Green Valley Dr, Saint Louis, MO 63136For Sale
 MLS ID #26034995, Terry Lynn Jackson, Trelora Realty, Inc. MARIS
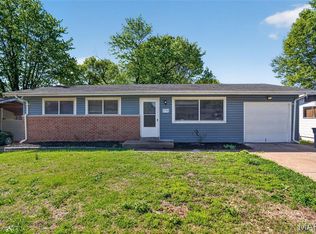
 - $104,9003 bd1 ba1k sqft1752 Hudson Rd, Saint Louis, MO 63136For Sale
 MLS ID #26023115, Sequeeta Robinson, Trelora Realty, Inc. MARIS
 - $115,0003 bd1 ba1k sqft9750 Lorna Ln, Saint Louis, MO 63136For SaleMLS ID #26050545, Krista Hartmann, RE/MAX Results. MARIS
- $109,9003 bd2 ba1k sqft2365 Hallwood Dr, Saint Louis, MO 63136For SaleMLS ID #26038485, Terry Lynn Jackson, Trelora Realty, Inc. MARIS
- $94,9003 bd2 ba1.3k sqft2332 Collett Dr, Saint Louis, MO 63136For SaleMLS ID #26042824, Terry Lynn Jackson, Trelora Realty, Inc. MARIS
- $99,9003 bd1 ba1.1k sqft1818 Prior Dr, Saint Louis, MO 63136For SaleMLS ID #26040812, Terry Lynn Jackson, Trelora Realty, Inc. MARIS
- $99,9003 bd1 ba1k sqft1738 Beecher Dr, Saint Louis, MO 63136For SaleMLS ID #26048692, Terry Lynn Jackson, Trelora Realty, Inc. MARIS
- $99,9003 bd3 ba950 sqft10535 Trask Dr, Saint Louis, MO 63136For SaleMLS ID #26024584, Sequeeta Robinson, Trelora Realty, Inc. MARIS
- $89,9003 bd1 ba1.1k sqft9731 Lanier Dr, Saint Louis, MO 63136For SaleMLS ID #26035111, Terry Lynn Jackson, Trelora Realty, Inc. MARIS
- $109,9002 bd2 ba1k sqft11138 Landseer Dr, Saint Louis, MO 63136For SaleMLS ID #26046551, Terry Lynn Jackson, Trelora Realty, Inc. MARIS
- $119,9003 bd2 ba1.1k sqft10836 Hallstead Dr, Saint Louis, MO 63136For SaleMLS ID #26026066, Sequeeta Robinson, Trelora Realty, Inc. MARIS
- $94,9003 bd1 ba1k sqft1736 Keelen Dr, Saint Louis, MO 63136For SaleMLS ID #26023413, Sequeeta Robinson, Trelora Realty, Inc. MARIS
- $89,9003 bd1 ba1k sqft10365 Nashua Dr, Saint Louis, MO 63136For SaleMLS ID #26040413, Terry Lynn Jackson, Trelora Realty, Inc. MARIS
- $74,9003 bd2 ba1.5k sqft9817 Balboa Dr, Saint Louis, MO 63136For SaleMLS ID #26027659, Sequeeta Robinson, Trelora Realty, Inc. MARIS
- $84,9003 bd1 ba1.2k sqft10120 Jett Dr, Saint Louis, MO 63136For SaleMLS ID #26026909, Sequeeta Robinson, Trelora Realty, Inc. MARIS
- $99,9003 bd1 ba1.1k sqft8313 Pepperidge Dr, Saint Louis, MO 63134For SaleMLS ID #26040556, Terry Lynn Jackson, Trelora Realty, Inc. MARIS
- $79,9003 bd1 ba1.2k sqft9840 Omega Dr, Saint Louis, MO 63136For SaleMLS ID #26031848, Sequeeta Robinson, Trelora Realty, Inc. MARIS
- $89,9003 bd1 ba1.2k sqft6148 Dupree Ave, Saint Louis, MO 63135For SaleMLS ID #26025957, Sequeeta Robinson, Trelora Realty, Inc. MARIS
