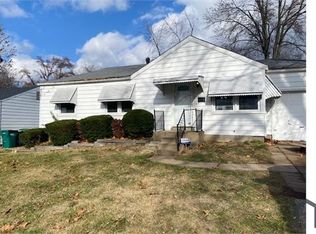
Welcome to 1132 Darr Dr, a charming single-family ranch offering comfortable living in a well-established St. Louis neighborhood. Built in 1952, this home features a classic single-story layout with a functional floor plan designed for everyday convenience. The property sits on a city street with paved frontage and mature surroundings.
Inside, the home offers a practical layout with easy flow between living, dining, and kitchen areas, making it well-suited for both daily living and entertaining. The residence includes a full basement, providing valuable additional space for storage, utilities, or future finishing potential, along with walk-out access that adds versatility and convenience.
Mechanical systems are supported by standard public utilities including electric service, natural gas, public water, and sewer. The home is serviced by a conventional HVAC setup and breaker-panel electrical system typical of its era and updates.
Outside, the structure features a traditional gable roof with asphalt shingles and low-maintenance exterior finishes. The yard offers space for outdoor enjoyment, gardening, or future enhancements.
A solid opportunity for buyers seeking a well-located home with dependable fundamentals and room to personalize.
Active
Listed by: Trelora Realty, Inc • Sequeeta Robinson • 720-209-8769
$99,900
1132 Darr Dr, Saint Louis, MO 63137
3beds
1,008sqft
Single Family Residence
Built in 1952
5,959 Square Feet Lot
$-- Zestimate®
$99/sqft
$-- HOA
What's special
Mature surroundingsLow-maintenance exterior finishesClassic single-story layout
- 63 days
- 26
- 2
Zillow last checked:
Listing updated:
Listed by:
Sequeeta Robinson 720-209-8769,
Trelora Realty, Inc
Source: MARIS,MLS#: 26026520 Originating MLS: Regional MLS
Originating MLS: Regional MLSFacts & features
Interior
Bedrooms & bathrooms
- Bedrooms: 3
- Bathrooms: 1
- Full bathrooms: 1
- Main level bathrooms: 1
- Main level bedrooms: 3
Heating
- Other
Cooling
- Central Air, Electric
Appliances
- Included: Dishwasher, Gas Water Heater
- Laundry: In Basement
Features
- Other
- Flooring: Hardwood
- Basement: Partially Finished
- Has fireplace: No
Interior area
- Total structure area: 1,008
- Total interior livable area: 1,008 sqft
- Finished area above ground: 1,008
Property
Parking
- Total spaces: 1
- Parking features: Attached, Garage
- Attached garage spaces: 1
Features
- Levels: One
- Patio & porch: Patio
- Pool features: None
Lot
- Size: 5,959 Square Feet
- Dimensions: 61 x 98 x 56 x 97
- Features: Level
Details
- Additional structures: None
- Parcel number: 10E110969
- Special conditions: Standard
Construction
Type & style
- Home type: SingleFamily
- Architectural style: Ranch,Traditional
- Property subtype: Single Family Residence
Materials
- Vinyl Siding
- Foundation: Slab
- Roof: Composition
Condition
- Year built: 1952
Utilities & green energy
- Electric: Other
- Sewer: Public Sewer
- Water: Public
Community & HOA
Community
- Subdivision: Bissell Hills 4
HOA
- Has HOA: No
Location
- Region: Saint Louis
Financial & listing details
- Price per square foot: $99/sqft
- Tax assessed value: $92,300
- Annual tax amount: $1,859
- Date on market: 5/6/2026
- Cumulative days on market: 63 days
- Listing terms: Cash,Conventional,FHA,VA Loan
- Road surface type: Paved
Estimated market value
Not available
Estimated sales range
Not available
Not available
Price history
| Date | Event | Price |
|---|---|---|
| 10/19/2026 | Listed for sale | $99,900$99/sqft |
Source:  MARIS #26026520 Report a problem MARIS #26026520 Report a problem | ||
| 7/29/2026 | Pending sale | $99,900$99/sqft |
Source: MARIS #26026520 Report a problem | ||
| 7/15/2026 | Price change | $99,900-4.8%$99/sqft |
Source: MARIS #26026520 Report a problem | ||
| 6/10/2026 | Listed for sale | $104,900$104/sqft |
Source: MARIS #26026520 Report a problem | ||
| 5/19/2026 | Pending sale | $104,900$104/sqft |
Source: MARIS #26026520 Report a problem | ||
| 5/6/2026 | Listed for sale | $104,900+50.1%$104/sqft |
Source: MARIS #26026520 Report a problem | ||
| 3/24/2025 | Listing removed | $1,145$1/sqft |
Source: Zillow Rentals Report a problem | ||
| 3/13/2025 | Price change | $1,145-6.5%$1/sqft |
Source: Zillow Rentals Report a problem | ||
| 2/27/2025 | Price change | $1,225-3.9%$1/sqft |
Source: Zillow Rentals Report a problem | ||
| 2/22/2025 | Listed for rent | $1,275$1/sqft |
Source: Zillow Rentals Report a problem | ||
| 2/12/2025 | Listing removed | $1,275$1/sqft |
Source: Zillow Rentals Report a problem | ||
| 2/10/2025 | Listed for rent | $1,275$1/sqft |
Source: Zillow Rentals Report a problem | ||
| 10/24/2019 | Sold | -- |
Source: MARIS #19054483 Report a problem | ||
| 10/9/2019 | Pending sale | $69,900$69/sqft |
Source: MORE, REALTORS #19054483 Report a problem | ||
| 10/4/2019 | Listed for sale | $69,900$69/sqft |
Source: MORE, REALTORS #19054483 Report a problem | ||
| 8/6/2019 | Pending sale | $69,900$69/sqft |
Source: MORE, REALTORS #19054483 Report a problem | ||
| 7/20/2019 | Listed for sale | $69,900+100.3%$69/sqft |
Source: MORE, REALTORS #19054483 Report a problem | ||
| 5/13/2011 | Sold | -- |
Source: Public Record Report a problem | ||
| 3/11/2011 | Price change | $34,900$35/sqft |
Source: Columbus Financial ServicesLLC #11009667 Report a problem | ||
| 3/5/2011 | Listed for sale | -- |
Source: foreclosure.com Report a problem | ||
| 12/2/2010 | Sold | -- |
Source: Public Record Report a problem | ||
| 8/14/2006 | Sold | -- |
Source: Public Record Report a problem | ||
| 3/10/1999 | Sold | -- |
Source: Public Record Report a problem | ||
Public tax history
| Year | Property taxes | Tax assessment |
|---|---|---|
| 2025 | $1,859 -1.1% | $17,540 +7.5% |
| 2024 | $1,880 +1.2% | $16,320 |
| 2023 | $1,857 +31.8% | $16,320 +65.5% |
| 2022 | $1,409 +0.9% | $9,860 |
| 2021 | $1,396 +7.6% | $9,860 -1.2% |
| 2020 | $1,297 +14.2% | $9,980 |
| 2019 | $1,136 | $9,980 +18.8% |
| 2018 | $1,136 | $8,400 |
| 2017 | $1,136 +3.4% | $8,400 -12.3% |
| 2016 | $1,098 -13.2% | $9,580 |
| 2015 | $1,265 | $9,580 +2.1% |
| 2014 | $1,265 +12.5% | $9,380 |
| 2013 | $1,124 | $9,380 -26.9% |
| 2012 | -- | $12,830 |
| 2011 | -- | $12,830 -4.1% |
| 2010 | $1,347 +7.7% | $13,380 |
| 2009 | $1,251 -4.5% | $13,380 -7% |
| 2008 | $1,310 +6.8% | $14,390 |
| 2007 | $1,226 | $14,390 +13.2% |
| 2006 | $1,226 +2.3% | $12,710 |
| 2005 | $1,199 +14.4% | $12,710 +13.8% |
| 2003 | $1,048 +4% | $11,170 +9.5% |
| 2002 | $1,007 +16% | $10,200 |
| 2001 | $869 | $10,200 |
Find assessor info on the county website
Monthly payment
Est. payment
Payment breakdown
Explore the cost of this home by adjusting the details. Changes won't be saved.Climate risks
Neighborhood: 63137
Nearby schools
Schools provided by the listing agent
- Elementary: Gibson Elem.
- Middle: R. G. Central Middle
- High: Riverview Gardens Sr. High
Source: MARIS. This data may not be complete. We recommend contacting the local school district to confirm school assignments for this home.

Similar homes
- $89,9003 bd2 ba1k sqft1216 Nectar Dr, Saint Louis, MO 63137For Sale
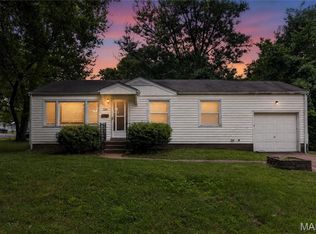
 MLS ID #26035696, Terry Lynn Jackson, Trelora Realty, Inc. MARIS
 - $94,9003 bd1 ba912 sqft10080 Coburg Lands Dr, Saint Louis, MO 63137For Sale
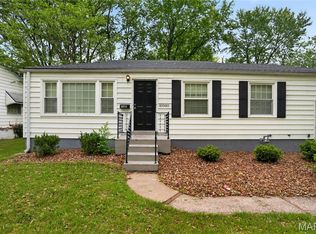 MLS ID #26025698, Christopher Stjernholm, Trelora Realty, Inc. MARIS
 - $119,9002 bd1 ba792 sqft10204 Tappan Dr, Saint Louis, MO 63137For Sale
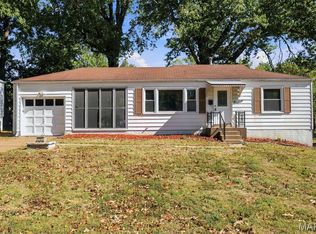 MLS ID #26066722, Carlie M Yates, Magnolia Real Estate. MARIS
 - $99,9003 bd1 ba842 sqft400 Crawford Rd, Saint Louis, MO 63137For Sale
 MLS ID #26058879, Alicia Sierra, EXP Realty, LLC. MARIS
 - $99,9803 bd1 ba873 sqft146 Grampian Rd, Saint Louis, MO 63137For SaleMLS ID #26054862, Alicia Sierra, EXP Realty, LLC. MARIS
- $110,0003 bd1 ba1k sqft416 Lanark Rd, Saint Louis, MO 63137For SaleMLS ID #26062360, Jesse J Pummer, RE/MAX Results. MARIS
- $110,0003 bd1 ba927 sqft114 Monteith Cir, Saint Louis, MO 63137For SaleMLS ID #26060059, Krista Hartmann, RE/MAX Results. MARIS
- $110,0003 bd1 ba844 sqft257 Cameron Rd, Saint Louis, MO 63137For SaleMLS ID #26056540, Krista Hartmann, RE/MAX Results. MARIS
- $103,9003 bd2 ba1k sqft2365 Hallwood Dr, Saint Louis, MO 63136For SaleMLS ID #26038485, Terry Lynn Jackson, Trelora Realty, Inc. MARIS
- $114,0003 bd1 ba873 sqft10602 Moidart Cir, Saint Louis, MO 63137For SaleMLS ID #26057985, Krista Hartmann, RE/MAX Results. MARIS
- $84,9003 bd1 ba1.1k sqft10443 Durness Dr, Saint Louis, MO 63137For SaleMLS ID #26042823, Taneka N Jefferson, Trelora Realty, Inc. MARIS
- $125,0002 bd1 ba1k sqft10171 Newbold Dr, Saint Louis, MO 63137For SaleMLS ID #26063560, Brueggemann Tadlock, Keller Williams Realty St. Louis. MARIS
- $89,9003 bd1 ba1.1k sqft2359 Collett Dr, Saint Louis, MO 63136For SaleMLS ID #26058234, Michelle E Woodland-Lidster, Mainstay Brokerage, LLC. MARIS
- $109,9003 bd2 ba999 sqft12083 Garden Ln, Saint Louis, MO 63138For SaleMLS ID #26039164, Terry Lynn Jackson, Trelora Realty, Inc. MARIS
- $94,9003 bd1 ba1.1k sqft1818 Prior Dr, Saint Louis, MO 63136For SaleMLS ID #26040812, Terry Lynn Jackson, Trelora Realty, Inc. MARIS
- $109,9003 bd2 ba1k sqft11039 Landseer Dr, Saint Louis, MO 63136For SaleMLS ID #26056377, Dalton S Nicholls, EXP Realty, LLC. MARIS
- $109,9003 bd2 ba1.1k sqft10836 Hallstead Dr, Saint Louis, MO 63136For SaleMLS ID #26026066, Sequeeta Robinson, Trelora Realty, Inc. MARIS
- $69,9003 bd2 ba873 sqft139 Grampian Rd, Saint Louis, MO 63137For SaleMLS ID #26064076, Andy M Boyd, Keller Williams Realty St. Louis. MARIS
- $94,9003 bd1 ba864 sqft6845 Frostview Ln, Saint Louis, MO 63134For SaleMLS ID #26020120, Terry Lynn Jackson, Trelora Realty, Inc. MARIS
- $109,9003 bd2 ba1k sqft2254 Gadbury Dr, Saint Louis, MO 63136For SaleMLS ID #26035091, Terry Lynn Jackson, Trelora Realty, Inc. MARIS
