Discover the ease of living at 114 Monteith Circle, a charming single-family residence built in 1956. This inviting home is ready for you to move in, offering a blend of classic design and contemporary comforts. The heart of this home is its open-plan kitchen, seamlessly flowing into the living room. It features beautiful white kitchen cabinets and sleek granite countertops. Updates within the last year include LVP flooring throughout, roof, windows, plumbing, and water heater. With 3-bedrooms and a full bathroom, this bungalow offers comfortable accommodations. An attached carport provides convenient and sheltered parking.
Active
Listed by: RE/MAX Results • Krista Hartmann • 314-707-5459
$114,900
114 Monteith Cir, Saint Louis, MO 63137
3beds
927sqft
Single Family Residence
Built in 1956
7,074 Square Feet Lot
$-- Zestimate®
$124/sqft
$-- HOA
What's special
Sleek granite countertopsAttached carportLvp flooring throughoutBeautiful white kitchen cabinetsOpen-plan kitchen
- 5 days
- 36
- 0
Zillow last checked:
Listing updated:
Listed by:
Krista Hartmann 314-707-5459,
RE/MAX Results,
Amanda K Hancock 314-971-6330,
RE/MAX Results
Source: MARIS,MLS#: 26060059 Originating MLS: St. Louis Association of REALTORS
Originating MLS: St. Louis Association of REALTORSFacts & features
Interior
Bedrooms & bathrooms
- Bedrooms: 3
- Bathrooms: 1
- Full bathrooms: 1
- Main level bathrooms: 1
- Main level bedrooms: 3
Heating
- Forced Air, Natural Gas
Cooling
- Central Air, Gas
Appliances
- Included: Microwave, Range, Refrigerator, Gas Water Heater
- Laundry: Lower Level
Features
- Bar, Granite Counters
- Flooring: Luxury Vinyl
- Doors: Storm Door(s)
- Windows: Blinds, Screens
- Basement: Concrete,Full,Storage Space
- Has fireplace: No
- Fireplace features: None
Interior area
- Total structure area: 927
- Total interior livable area: 927 sqft
- Finished area above ground: 927
Property
Parking
- Total spaces: 1
- Parking features: Attached Carport, Driveway, Lighted, Off Street
- Carport spaces: 1
- Has uncovered spaces: Yes
Features
- Levels: One
- Patio & porch: Covered, Front Porch
- Exterior features: Private Yard
- Pool features: None
- Fencing: Back Yard,Chain Link,Fenced,Full,Gate
- Has view: Yes
- View description: Neighborhood
Lot
- Size: 7,074 Square Feet
- Features: Back Yard
Details
- Parcel number: 10D211801
- Special conditions: Standard
- Other equipment: None
Construction
Type & style
- Home type: SingleFamily
- Architectural style: Ranch
- Property subtype: Single Family Residence
Materials
- Aluminum Siding, Stone Veneer
- Foundation: Concrete Perimeter
- Roof: Shingle
Condition
- Updated/Remodeled
- New construction: No
- Year built: 1956
Utilities & green energy
- Electric: Ameren
- Sewer: Public Sewer
- Water: Public
- Utilities for property: Cable Available, Electricity Available, Natural Gas Available
Community & HOA
Community
- Features: None
- Security: Smoke Detector(s)
- Subdivision: Glasgow Village Unit 12
HOA
- Has HOA: No
Location
- Region: Saint Louis
Financial & listing details
- Price per square foot: $124/sqft
- Tax assessed value: $89,000
- Annual tax amount: $1,603
- Date on market: 9/18/2026
- Listing terms: Cash,Conventional
- Ownership: Private
- Electric utility on property: Yes
Estimated market value
Not available
Estimated sales range
Not available
Not available
Price history
| Date | Event | Price |
|---|---|---|
| 9/18/2026 | Listed for sale | $114,900+9.5%$124/sqft |
Source:  MARIS #26060059 Report a problem MARIS #26060059 Report a problem | ||
| 1/15/2026 | Sold | -- |
Source: Public Record Report a problem | ||
| 9/24/2025 | Listing removed | $1,350$1/sqft |
Source: Zillow Rentals Report a problem | ||
| 9/10/2025 | Listed for rent | $1,350$1/sqft |
Source: Zillow Rentals Report a problem | ||
| 9/9/2025 | Listing removed | $1,350$1/sqft |
Source: Zillow Rentals Report a problem | ||
| 8/7/2025 | Price change | $1,350-5.6%$1/sqft |
Source: Zillow Rentals Report a problem | ||
| 7/29/2025 | Price change | $1,430+0.7%$2/sqft |
Source: Zillow Rentals Report a problem | ||
| 7/28/2025 | Price change | $1,420-5.3%$2/sqft |
Source: Zillow Rentals Report a problem | ||
| 7/7/2025 | Listed for rent | $1,500$2/sqft |
Source: Zillow Rentals Report a problem | ||
| 6/6/2025 | Sold | -- |
Source: MARIS #25016810 Report a problem | ||
| 4/6/2025 | Pending sale | $104,900$113/sqft |
Source: MARIS #25016810 Report a problem | ||
| 3/25/2025 | Listed for sale | $104,900$113/sqft |
Source: MARIS #25016810 Report a problem | ||
| 11/12/2008 | Sold | -- |
Source: Public Record Report a problem | ||
| 4/22/2003 | Sold | -- |
Source: Public Record Report a problem | ||
Public tax history
| Year | Property taxes | Tax assessment |
|---|---|---|
| 2025 | $1,603 +30.6% | $16,910 +44.4% |
| 2024 | $1,227 +1.4% | $11,710 |
| 2023 | $1,210 -17.6% | $11,710 +4.6% |
| 2022 | $1,469 -2.9% | $11,200 |
| 2021 | $1,512 +31.5% | $11,200 +14.2% |
| 2020 | $1,150 +40.5% | $9,810 |
| 2019 | $819 | $9,810 +45.5% |
| 2018 | $819 | $6,740 |
| 2017 | $819 +4.1% | $6,740 |
| 2016 | $786 -1.8% | $6,740 |
| 2015 | $800 | $6,740 -24.5% |
| 2014 | $800 -20.8% | $8,930 |
| 2013 | $1,010 | $8,930 -20.1% |
| 2012 | -- | $11,180 |
| 2011 | -- | $11,180 -4% |
| 2010 | $1,110 +8.2% | $11,650 |
| 2009 | $1,026 -9.8% | $11,650 -7% |
| 2008 | $1,138 -3.2% | $12,530 |
| 2007 | $1,175 | $12,530 +2.7% |
| 2006 | $1,175 +2.3% | $12,200 |
| 2005 | $1,149 +9.2% | $12,200 +27.6% |
| 2003 | $1,053 +4% | $9,560 -6.7% |
| 2002 | $1,012 +13.2% | $10,250 |
| 2001 | $894 | $10,250 |
Find assessor info on the county website
Monthly payment
Est. payment
Payment breakdown
Explore the cost of this home by adjusting the details. Changes won't be saved.Climate risks
Neighborhood: 63137
Nearby schools
Schools provided by the listing agent
- Elementary: Glasgow Elem.
- Middle: R. G. Central Middle
- High: Riverview Gardens Sr. High
Source: MARIS. This data may not be complete. We recommend contacting the local school district to confirm school assignments for this home.
Similar homes
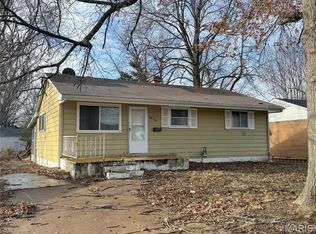
- $115,0003 bd1 ba854 sqft452 Shepley Dr, Saint Louis, MO 63137For Sale
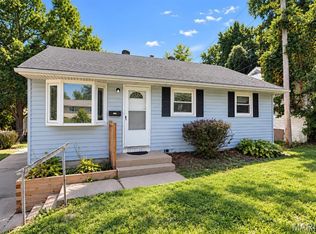
 MLS ID #26060010, Justin M Schoemehl, Patton Properties. MARIS
 - $99,9003 bd1 ba844 sqft323 Crawford Rd, Saint Louis, MO 63137For Sale
 MLS ID #26058877, Alicia Sierra, EXP Realty, LLC. MARIS
 - $116,0003 bd1 ba873 sqft10602 Moidart Cir, Saint Louis, MO 63137For Sale
 MLS ID #26057985, Krista Hartmann, RE/MAX Results. MARIS
 - $125,0003 bd2 ba1k sqft10217 Trio Ln, Saint Louis, MO 63137For Sale
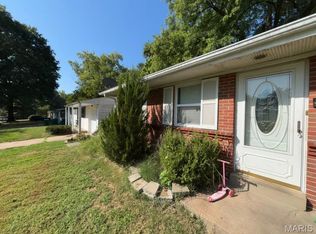 MLS ID #26060839, Anthony J Schreiber, EXP Realty, LLC. MARIS
 - $110,0003 bd1 ba927 sqft10836 Spring Garden Dr, Saint Louis, MO 63137For SaleMLS ID #26044476, Joy J Dookhu, Joyful Homes Realty Incorporated. MARIS
- $110,0003 bd1 ba1.3k sqft10753 Spring Garden Dr, Saint Louis, MO 63137For SaleMLS ID #26044486, Joy J Dookhu, Joyful Homes Realty Incorporated. MARIS
- $105,0003 bd1 ba1.2k sqft839 Font Ln, Saint Louis, MO 63137For SaleMLS ID #26058622, Patrick A Driscoll, ARS Sales, LLC. MARIS
- $110,0003 bd1 ba844 sqft257 Cameron Rd, Saint Louis, MO 63137For SaleMLS ID #26056540, Krista Hartmann, RE/MAX Results. MARIS
- $105,0003 bd1 ba932 sqft510 Wishaw Ct, Saint Louis, MO 63137For SaleMLS ID #26059988, Alex A Adank, Intersection Real Estate. MARIS
- $140,0003 bd2 ba1k sqft10619 Foxlair Dr, Saint Louis, MO 63137For SaleMLS ID #26060269, Illysa D Baker, Coldwell Banker Realty - Gundaker. MARIS
- $111,8993 bd1 ba854 sqft417 Shepley Dr, Saint Louis, MO 63137For SaleMLS ID #26037607, Carol S Farley, Eaton Properties, Inc.. MARIS
- $110,0003 bd1 ba932 sqft10436 Durness Dr, Saint Louis, MO 63137For SaleMLS ID #26027296, Phillip M Flores, ReeceNichols Real Estate. MARIS
- $89,9003 bd1 ba854 sqft443 Macdougall Dr, Saint Louis, MO 63137For SaleMLS ID #26060097, Kameran D Stennis, Worth Clark Realty. MARIS
- $100,0003 bd1 ba1.1k sqft127 Ben Nevis Rd, Saint Louis, MO 63137For SaleMLS ID #26041331, Jeff R Feldman, Worth Clark Realty. MARIS
- $109,9003 bd1 ba902 sqft321 Caithness Rd, Saint Louis, MO 63137For SaleMLS ID #26037521, Mike J Galbally, Real Broker LLC. MARIS
- $94,0003 bd1 ba1k sqft143 Roderick Dr, Saint Louis, MO 63137For SaleMLS ID #26042833, Tamika G Evans, Elevate Realty, LLC. MARIS
- $99,9803 bd1 ba873 sqft146 Grampian Rd, Saint Louis, MO 63137For SaleMLS ID #26054862, Alicia Sierra, EXP Realty, LLC. MARIS
- $105,0003 bd1 ba854 sqft(Undisclosed Address), Saint Louis, MO 63137For SaleMLS ID #26041432, Matt J Guignon, Invest St. Louis. MARIS
- $75,0003 bd1 ba854 sqft309 Midlothian Rd, Saint Louis, MO 63137For SaleMLS ID #26061336, Alex A Adank, Intersection Real Estate. MARIS
