This exceptional 3-bedroom, 1.5-bathroom ranch-style home perfectly combines effortless single-story living with outstanding extra utility, featuring an attached 1-car garage and a spacious unfinished basement offering endless potential for custom finishing, workshop space, or massive extra storage. At the heart of the home, the impressive kitchen comes fully outfitted with elegant granite countertops and a sleek suite of stainless steel appliances, creating a stylish, high-performing hub for daily cooking and entertaining. Step outside to your private outdoor oasis featuring a comfortable covered patio that overlooks a generous backyard, ideal for outdoor dining, pets, and weekend gatherings. Meticulously maintained throughout, this inviting residence offers a wonderful blend of functional main-level comfort, modern finishes, and valuable bonus space.
Active
Listed by: Entera Realty, LLC • Robert Salmons • 888-216-6364
$139,900
10234 Cedarhurst Dr, Saint Louis, MO 63136
3beds
1,050sqft
:
Get pre-qualified$978/mo
Single Family Residence
Built in 1958
7,379 Square Feet Lot
$136,800 Zestimate®
$133/sqft
$-- HOA
What's special
Generous backyardElegant granite countertopsModern finishesValuable bonus spaceSpacious unfinished basementComfortable covered patioFunctional main-level comfort
- 4 days |
- 271 |
- 21 |
Zillow last checked:
Listing updated:
Listed by:
Robert Salmons 888-216-6364,
Entera Realty, LLC
Source: MARIS,MLS#: 26049852 Originating MLS: St. Louis Association of REALTORS
Originating MLS: St. Louis Association of REALTORSFacts & features
Interior
Bedrooms & bathrooms
- Bedrooms: 3
- Bathrooms: 2
- Full bathrooms: 1
- 1/2 bathrooms: 1
- Main level bathrooms: 2
- Main level bedrooms: 3
Primary bedroom
- Level: Main
- Area: 168
- Dimensions: 12x14
Bedroom 2
- Level: Main
- Area: 100
- Dimensions: 10x10
Bedroom 3
- Level: Main
- Area: 100
- Dimensions: 10x10
Living room
- Level: Main
- Area: 182
- Dimensions: 13x14
Heating
- Forced Air, Natural Gas
Cooling
- Central Air, Electric
Appliances
- Included: Range, Refrigerator, Gas Water Heater
Features
- Smart Thermostat
- Flooring: Hardwood
- Basement: Unfinished
- Has fireplace: No
Interior area
- Total structure area: 1,050
- Total interior livable area: 1,050 sqft
- Finished area above ground: 1,050
Property
Parking
- Total spaces: 1
- Parking features: Attached, Garage
- Attached garage spaces: 1
Features
- Levels: One
- Exterior features: Rain Gutters
- Fencing: Back Yard
- Has view: Yes
- View description: City
Lot
- Size: 7,379 Square Feet
- Dimensions: 124 x 60
- Features: Level
Details
- Parcel number: 11F431123
- Special conditions: Standard
Construction
Type & style
- Home type: SingleFamily
- Architectural style: Traditional
- Property subtype: Single Family Residence
Materials
- Brick, Vinyl Siding
- Foundation: Slab
- Roof: Composition
Condition
- Year built: 1958
Utilities & green energy
- Electric: Other
- Sewer: Public Sewer
- Water: Public
- Utilities for property: Natural Gas Available, Underground Utilities
Community & HOA
Community
- Subdivision: Hathaway Manor 10
HOA
- Has HOA: No
Location
- Region: Saint Louis
Financial & listing details
- Price per square foot: $133/sqft
- Tax assessed value: $139,400
- Annual tax amount: $2,499
- Date on market: 8/4/2026
- Listing terms: Cash,Conventional,FHA,VA Loan
- Road surface type: Asphalt, Paved
Estimated market value
$136,800
$122,000 - $152,000
$1,346/mo
Price history
| Date | Event | Price |
|---|---|---|
| 8/4/2026 | Listed for sale | $139,900+11.9%$133/sqft |
Source:  MARIS #26049852 Report a problem MARIS #26049852 Report a problem | ||
| 4/13/2023 | Listing removed | -- |
Source: Zillow Rentals Report a problem | ||
| 11/22/2022 | Listed for rent | $1,225-12.5%$1/sqft |
Source: Zillow Rental Network Premium Report a problem | ||
| 5/28/2022 | Listing removed | -- |
Source: Zillow Rental Network Premium Report a problem | ||
| 5/2/2022 | Listed for rent | $1,400$1/sqft |
Source: Zillow Rental Network Premium Report a problem | ||
| 4/21/2022 | Listing removed | -- |
Source: Zillow Rental Network Premium Report a problem | ||
| 4/20/2022 | Price change | $1,400+14.3%$1/sqft |
Source: Zillow Rental Network Premium Report a problem | ||
| 4/13/2022 | Listed for rent | $1,225$1/sqft |
Source: Zillow Rental Network Premium Report a problem | ||
| 4/5/2022 | Listing removed | -- |
Source: Zillow Rental Network Premium Report a problem | ||
| 3/22/2022 | Price change | $1,225-14%$1/sqft |
Source: Zillow Rental Network Premium Report a problem | ||
| 2/24/2022 | Listed for rent | $1,425$1/sqft |
Source: Zillow Rental Network Premium Report a problem | ||
| 7/16/2021 | Sold | -- |
Source: MARIS #21038481 Report a problem | ||
| 6/23/2021 | Pending sale | $125,000$119/sqft |
Source: MARIS #21038481 Report a problem | ||
| 6/17/2021 | Listed for sale | $125,000$119/sqft |
Source: MARIS #21038481 Report a problem | ||
| 9/16/2020 | Sold | -- |
Source: Public Record Report a problem | ||
Public tax history
| Year | Property taxes | Tax assessment |
|---|---|---|
| 2025 | $2,499 +2.4% | $26,490 +13.7% |
| 2024 | $2,440 +1.5% | $23,300 |
| 2023 | $2,403 +8.1% | $23,300 +36.1% |
| 2022 | $2,223 +29% | $17,120 +28.9% |
| 2021 | $1,723 +20.6% | $13,280 +8.3% |
| 2020 | $1,429 +11.2% | $12,260 |
| 2019 | $1,285 | $12,260 +15.4% |
| 2018 | $1,285 | $10,620 -0.2% |
| 2017 | $1,285 +0.9% | $10,640 +16.9% |
| 2016 | $1,273 +17.7% | $9,100 |
| 2015 | $1,081 | $9,100 -3% |
| 2014 | $1,081 +1.2% | $9,380 |
| 2013 | $1,069 | $9,380 -24.6% |
| 2012 | -- | $12,440 |
| 2011 | -- | $12,440 -20.4% |
| 2010 | $1,566 +9% | $15,620 |
| 2009 | $1,437 -14.3% | $15,620 -8.8% |
| 2008 | $1,677 +27.9% | $17,120 |
| 2007 | $1,312 | $17,120 +26.5% |
| 2006 | $1,312 +2.7% | $13,530 |
| 2005 | $1,278 +17% | $13,530 +14.1% |
| 2003 | $1,092 | $11,860 +6% |
| 2002 | $1,092 +15.5% | $11,190 |
| 2001 | $946 | $11,190 |
Find assessor info on the county website
Monthly payment
Est. payment
Payment breakdown
Explore the cost of this home by adjusting the details. Changes won't be saved.Climate risks
Neighborhood: 63136
Nearby schools
GreatSchools rating
- 4/10Meadows Elementary SchoolGrades: K-5Distance: 0.7 mi
- 5/10Westview Middle SchoolGrades: 6-8Distance: 1.2 mi
- 1/10Riverview Gardens Sr. High SchoolGrades: 9-12Distance: 2.3 mi
Schools provided by the listing agent
- Elementary: Meadows Elem.
- Middle: Westview Middle
- High: Riverview Gardens Sr. High
Source: MARIS. This data may not be complete. We recommend contacting the local school district to confirm school assignments for this home.
- $94,2003 bd1 ba1.1k sqft10230 Cedarhurst Dr, Saint Louis, MO 63136Off Market
- $119,9002 bd2 ba1.1k sqft10238 Cedarhurst Dr, Saint Louis, MO 63136Off Market
- $122,6003 bd2 ba1.3k sqft10239 Pannell Dr, Saint Louis, MO 63136Off Market
- $95,6003 bd1 ba1k sqft10226 Cedarhurst Dr, Saint Louis, MO 63136Off Market
- $120,9003 bd2 ba1.3k sqft10242 Cedarhurst Dr, Saint Louis, MO 63136Off Market
- $--3 bd3 ba1.9k sqft10243 Pannell Dr, Saint Louis, MO 63136Sold
- $98,3003 bd1 ba1.1k sqft10235 Pannell Dr, Saint Louis, MO 63136Off Market
- $99,5003 bd1 ba1k sqft10247 Pannell Dr, Saint Louis, MO 63136Off Market
A local agent can set up tours, give advice and negotiate with sellers.
A local lender can help you make sure your offer is ready when you are.
Similar homes
- $125,0003 bd2 ba770 sqft10465 Lord Dr, Saint Louis, MO 63136For Sale

 MLS ID #26045987, Krista Hartmann, RE/MAX Results. MARIS
 - $119,9003 bd2 ba1k sqft2365 Hallwood Dr, Saint Louis, MO 63136For Sale
 MLS ID #26038485, Terry Lynn Jackson, Trelora Realty, Inc. MARIS
 - $129,9003 bd2 ba1.1k sqft10836 Hallstead Dr, Saint Louis, MO 63136For Sale
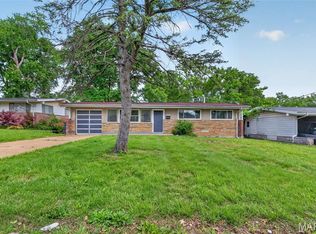 MLS ID #26026066, Sequeeta Robinson, Trelora Realty, Inc. MARIS
 - $147,5002 bd1 ba1.2k sqft305 Ward Dr, Saint Louis, MO 63135For Sale
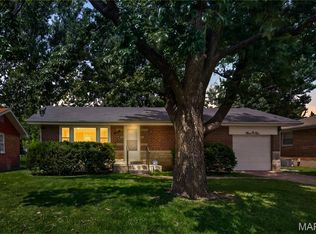 MLS ID #26032875, Zina A Felton, Key-West Property Partners brokered by EXP Realty, LLC. MARIS
 - $149,9003 bd2 ba950 sqft9807 Eastdell Dr, Saint Louis, MO 63136For SaleMLS ID #26030393, Deairra L Freeman, Keller Williams Realty St. Louis. MARIS
- $109,9002 bd2 ba1k sqft11138 Landseer Dr, Saint Louis, MO 63136For SaleMLS ID #26046551, Terry Lynn Jackson, Trelora Realty, Inc. MARIS
- $149,9003 bd1 ba957 sqft1105 Apache Dr, Florissant, MO 63033For SaleMLS ID #26048581, Igal Alon, STL Smart Realty. MARIS
- $109,9003 bd2 ba1k sqft2587 Robley Dr, Saint Louis, MO 63136For SaleMLS ID #26027262, Sequeeta Robinson, Trelora Realty, Inc. MARIS
- $99,9003 bd3 ba950 sqft10535 Trask Dr, Saint Louis, MO 63136For SaleMLS ID #26024584, Sequeeta Robinson, Trelora Realty, Inc. MARIS
- $138,0004 bd2 ba1.2k sqft3801 Avondale Ave, Saint Louis, MO 63121For SaleMLS ID #26040420, Jason M Camenzind, Coldwell Banker Realty - Gundaker. MARIS
- $126,9002 bd1 ba1.1k sqft1083 Jennings Station Rd, Saint Louis, MO 63137For SaleMLS ID #26045408, Shalon P Gates, Stowers Realty Group LLC. MARIS
- $89,0002 bd1 ba725 sqft10117 Count Dr, Saint Louis, MO 63136For SaleMLS ID #26034074, Danny L Stroup, The Hermann London Group LLC. MARIS
- $127,0002 bd1 ba924 sqft6813 Saint Olaf Dr, Saint Louis, MO 63134For SaleMLS ID #26048082, Ashley O Estes, Keller Williams Marquee. MARIS
- $84,9003 bd1 ba940 sqft10350 Ross Cir, Saint Louis, MO 63137For SaleMLS ID #26049224, Michelle E Woodland-Lidster, Mainstay Brokerage, LLC. MARIS
- $129,9002 bd1 ba932 sqft10512 Durness Dr, Saint Louis, MO 63137For SaleMLS ID #26035731, LaQuita S Franks, Stowers Realty Group LLC. MARIS
- $169,9004 bd2 ba1.2k sqft8429 Jacklin Ave, Hazelwood, MO 63042For SaleMLS ID #26047907, Robert Salmons, Entera Realty, LLC. MARIS
- $79,9003 bd1 ba1.2k sqft9840 Omega Dr, Saint Louis, MO 63136For SaleMLS ID #26031848, Sequeeta Robinson, Trelora Realty, Inc. MARIS
- $79,9003 bd1 ba1.1k sqft9946 Lanier Dr, Saint Louis, MO 63136For SaleMLS ID #26022985, Alexis Martz, Trelora Realty, Inc. MARIS
- $84,9003 bd1 ba950 sqft10604 Trask Dr, Saint Louis, MO 63136For SaleMLS ID #26032159, Sequeeta Robinson, Trelora Realty, Inc. MARIS
- $84,9003 bd1 ba1.2k sqft10120 Jett Dr, Saint Louis, MO 63136For SaleMLS ID #26026909, Sequeeta Robinson, Trelora Realty, Inc. MARIS
