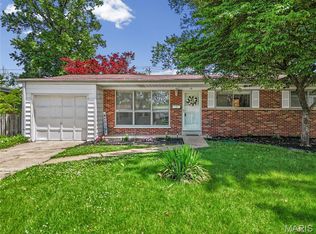
Welcome to this 4-bedroom, 2-bathroom home located in the welcoming Jacklin Court neighborhood. This home features an inviting floorplan that seamlessly connects the main living spaces, creating an airy and functional flow throughout the main level. The updated kitchen boasts beautiful granite countertops and sleek stainless-steel appliances, making it a perfect space for cooking and gathering. The primary bedroom includes the convenience of a private attached bathroom. Need more room to spread out? The basement provides excellent additional square footage that can easily serve as a media room, play area, or secondary living space. Step outside to enjoy the privacy of a fully fenced-in backyard. Ideally situated, this home is just minutes away from local shopping, grocery stores, beautiful parks, and a variety of restaurants, offering easy access to public amenities and everyday essentials.
Active
Listed by: Entera Realty, LLC • Robert Salmons
$169,900
8429 Jacklin Ave, Hazelwood, MO 63042
4beds
1,246sqft
:
Get pre-qualified$1,188/mo
Single Family Residence
Built in 1965
7,501 Square Feet Lot
$-- Zestimate®
$136/sqft
$-- HOA
What's special
Fully fenced-in backyardBeautiful granite countertopsUpdated kitchenSleek stainless-steel appliances
- --
- on Zillow |
- 27
- views |
- 8
- saves |
Zillow last checked:
Listing updated:
Listed by:
Robert Salmons 888-216-6364,
Entera Realty, LLC
Source: MARIS,MLS#: 26047907 Originating MLS: St. Louis Association of REALTORS
Originating MLS: St. Louis Association of REALTORSFacts & features
Interior
Bedrooms & bathrooms
- Bedrooms: 4
- Bathrooms: 2
- Full bathrooms: 2
- Main level bathrooms: 2
- Main level bedrooms: 4
Primary bedroom
- Level: Main
- Area: 156
- Dimensions: 12x13
Bedroom 2
- Level: Main
- Area: 100
- Dimensions: 10x10
Bedroom 3
- Level: Main
- Area: 100
- Dimensions: 10x10
Bedroom 4
- Level: Main
- Area: 100
- Dimensions: 10x10
Kitchen
- Level: Main
- Area: 72
- Dimensions: 8x9
Living room
- Level: Main
- Area: 182
- Dimensions: 13x14
Heating
- Forced Air, Natural Gas
Cooling
- Central Air
Appliances
- Included: Range, Electric Water Heater
Features
- Walk-In Closet(s)
- Flooring: Laminate, Vinyl
- Basement: Unfinished
- Has fireplace: No
Interior area
- Total structure area: 1,246
- Total interior livable area: 1,246 sqft
- Finished area above ground: 1,246
Property
Parking
- Total spaces: 1
- Parking features: Attached, Garage
- Garage spaces: 1
Features
- Levels: One
- Patio & porch: Patio
- Fencing: Fenced
- Has view: Yes
- View description: City
Lot
- Size: 7,501 Square Feet
- Dimensions: 61 x 125 x 59 x 124
- Features: City Lot, Level
Details
- Parcel number: 10J131342
- Special conditions: Standard
Construction
Type & style
- Home type: SingleFamily
- Architectural style: Traditional
- Property subtype: Single Family Residence
Materials
- Vinyl Siding
- Foundation: Slab
- Roof: Composition,Shingle
Condition
- Year built: 1965
Utilities & green energy
- Electric: Other
- Sewer: Public Sewer
- Water: Public
- Utilities for property: Electricity Available, Natural Gas Available, Water Available
Community & HOA
Community
- Subdivision: Jacklin Court
HOA
- Has HOA: No
Location
- Region: Hazelwood
Financial & listing details
- Price per square foot: $136/sqft
- Tax assessed value: $183,400
- Annual tax amount: $2,640
- Date on market: 7/27/2026
- Listing terms: Cash,Conventional,FHA,VA Loan
- Electric utility on property: Yes
- Road surface type: Asphalt

Robert Salmons
(713) 424-8374
By pressing Contact Agent, you agree that the real estate professional identified above may call/text you about your search, which may involve use of automated means and pre-recorded/artificial voices. You don't need to consent as a condition of buying any property, goods, or services. Message/data rates may apply. You also agree to our Terms of Use. Zillow does not endorse any real estate professionals. We may share information about your recent and future site activity with your agent to help them understand what you're looking for in a home.
Estimated market value
Not available
Estimated sales range
Not available
Not available
Price history
| Date | Event | Price |
|---|---|---|
| 7/27/2026 | Listed for sale | $169,900+13.3%$136/sqft |
Source:  MARIS #26047907 Report a problem MARIS #26047907 Report a problem | ||
| 5/31/2025 | Listing removed | $1,795$1/sqft |
Source: Zillow Rentals Report a problem | ||
| 3/14/2025 | Listed for rent | $1,795$1/sqft |
Source: Zillow Rentals Report a problem | ||
| 2/4/2025 | Listing removed | $1,795$1/sqft |
Source: Zillow Rentals Report a problem | ||
| 1/15/2025 | Listed for rent | $1,795+10.8%$1/sqft |
Source: Zillow Rentals Report a problem | ||
| 9/26/2023 | Listing removed | -- |
Source: Zillow Rentals Report a problem | ||
| 9/20/2023 | Listed for rent | $1,620+2.9%$1/sqft |
Source: Zillow Rentals Report a problem | ||
| 1/29/2022 | Listing removed | -- |
Source: Zillow Rental Network Premium Report a problem | ||
| 12/15/2021 | Listed for rent | $1,575$1/sqft |
Source: Zillow Rental Network Premium Report a problem | ||
| 10/26/2021 | Sold | -- |
Source: MARIS #21070749 Report a problem | ||
| 10/20/2021 | Pending sale | $150,000$120/sqft |
Source: MARIS #21070749 Report a problem | ||
| 10/5/2021 | Contingent | $150,000$120/sqft |
Source: MARIS #21070749 Report a problem | ||
| 10/1/2021 | Listed for sale | $150,000+455.6%$120/sqft |
Source: MARIS #21070749 Report a problem | ||
| 2/24/2021 | Sold | -- |
Source: Public Record Report a problem | ||
| 7/13/2016 | Sold | -- |
Source: MARIS #16040160 Report a problem | ||
| 6/23/2016 | Pending sale | $27,000$22/sqft |
Source: Golden Realty, Inc #16040160 Report a problem | ||
| 6/8/2016 | Price change | $27,000-16.9%$22/sqft |
Source: Golden Realty, Inc #16040160 Report a problem | ||
| 1/30/2016 | Price change | $32,500+2066.7%$26/sqft |
Source: Golden Realty, Inc #16004473 Report a problem | ||
| 1/29/2016 | Pending sale | $1,500$1/sqft |
Source: Homesearch.Com Realty Services Inc #5133794 Report a problem | ||
| 1/29/2016 | Listed for sale | $1,500$1/sqft |
Source: Homesearch.Com Realty Services Inc #5133794 Report a problem | ||
| 1/15/2016 | Sold | -- |
Source: Public Record Report a problem | ||
Public tax history
| Year | Property taxes | Tax assessment |
|---|---|---|
| 2025 | $2,640 +9.9% | $34,850 +18.2% |
| 2024 | $2,402 -1.4% | $29,490 |
| 2023 | $2,436 +25.2% | $29,490 +40.4% |
| 2022 | $1,946 +49.8% | $21,010 +48.1% |
| 2021 | $1,299 +5.8% | $14,190 +13.2% |
| 2020 | $1,227 +5.2% | $12,540 |
| 2019 | $1,167 | $12,540 +11% |
| 2018 | $1,167 | $11,300 |
| 2017 | $1,167 +1% | $11,300 +4.7% |
| 2016 | $1,155 +4% | $10,790 |
| 2015 | $1,111 | $10,790 -12.8% |
| 2014 | $1,111 -11% | $12,370 |
| 2013 | $1,248 | $12,370 -18.6% |
| 2012 | -- | $15,200 |
| 2011 | -- | $15,200 -16.6% |
| 2010 | $1,755 +4.9% | $18,220 |
| 2009 | $1,673 +9.3% | $18,220 -1.9% |
| 2008 | $1,531 +23.7% | $18,580 |
| 2007 | $1,238 | $18,580 +29.6% |
| 2006 | $1,238 +3% | $14,340 |
| 2005 | $1,202 +16.8% | $14,340 +8.9% |
| 2003 | $1,030 +4.1% | $13,170 -2.3% |
| 2002 | $989 +14.4% | $13,480 |
| 2001 | $865 | $13,480 |
Find assessor info on the county website
Monthly payment
Est. payment
Payment breakdown
Explore the cost of this home by adjusting the details. Changes won't be saved.Climate risks
Neighborhood: 63042
Nearby schools
GreatSchools rating
- 5/10Armstrong Elementary SchoolGrades: PK-5Distance: 3 mi
- 3/10West Middle SchoolGrades: 6-8Distance: 4.6 mi
- 3/10Hazelwood West High SchoolGrades: 9-12Distance: 3.2 mi
Schools provided by the listing agent
- Elementary: Armstrong Elem.
- Middle: West Middle
- High: Hazelwood West High
Source: MARIS. This data may not be complete. We recommend contacting the local school district to confirm school assignments for this home.
- $123,0004 bd1 ba1.1k sqft8433 Jacklin Ave, Hazelwood, MO 63042Off Market
- $108,5003 bd1 ba1k sqft8425 Jacklin Ave, Hazelwood, MO 63042Off Market
- $143,3004 bd2 ba1.2k sqft8421 Jacklin Ave, Hazelwood, MO 63042Off Market
- $121,7003 bd1 ba1.1k sqft8437 Jacklin Ave, Hazelwood, MO 63042Off Market
- $130,8004 bd2 ba1.2k sqft8428 Jacklin Ave, Hazelwood, MO 63042Off Market
- $124,3004 bd1 ba1.2k sqft8441 Jacklin Ave, Hazelwood, MO 63042Off Market
- $144,7003 bd2 ba1.2k sqft8417 Jacklin Ave, Hazelwood, MO 63042Off Market
- $169,8004 bd3 ba1.4k sqft8424 Jacklin Ave, Hazelwood, MO 63042Off Market
Similar homes
- $199,9003 bd2 ba1.5k sqft14 Tamma Ln, Hazelwood, MO 63042For Sale
 MLS ID #26046908, Christoph A Dewald, EXP Realty, LLC. MARIS
 - $150,0003 bd2 ba948 sqft7014 Midwood Ave, Hazelwood, MO 63042For Sale
 MLS ID #25082724, Mark D Seibold, Coldwell Banker Realty - Gundaker. MARIS
 - $164,9003 bd1 ba890 sqft145 Chateau Dr, Florissant, MO 63031For Sale
 MLS ID #26044683, Janell R Hartmann, TaBre Realty. MARIS
 - $175,0004 bd1 ba1.7k sqft8408 Chalons Ct, Saint Louis, MO 63134For Sale
 MLS ID #26027872, Julie A Carter, Worth Clark Realty. MARIS
 - $139,0004 bd2 ba1.5k sqft8300 Pepperidge Dr, Saint Louis, MO 63134For SaleMLS ID #26043797, Alicia L Johnson, Coldwell Banker Premier Group. MARIS
- $180,0003 bd3 ba1.6k sqft2120 Argo Dr, Florissant, MO 63031For SaleMLS ID #26045396, Mark Fowler, Gateway Realty Solutions. MARIS
- $190,0003 bd2 ba1.1k sqft245 Alma Dr, Hazelwood, MO 63042For SaleMLS ID #26005522, Theresa K Curtis, Berkshire Hathaway HomeServices Select Properties. MARIS
- $129,9003 bd1 ba936 sqft1409 Moran Dr, Hazelwood, MO 63042For SaleMLS ID #26045677, Sonya M Bartlett, Nettwork Global. MARIS
- $175,0003 bd2 ba1.5k sqft6539 Alder Ave, Saint Louis, MO 63134For SaleMLS ID #26041025, Tracy M Binion, The Karrington Connection LLC. MARIS
- $119,0003 bd2 ba1k sqft258 Sadonia Ave, Saint Louis, MO 63135For SaleMLS ID #26047680, April K Minner, TimberVine Group. MARIS
- $164,9003 bd2 ba1.3k sqft2100 S New Florissant Rd, Florissant, MO 63031For SaleMLS ID #26020454, Matt J Guignon, Invest St. Louis. MARIS
- $127,0002 bd1 ba924 sqft6813 Saint Olaf Dr, Saint Louis, MO 63134For SaleMLS ID #26048082, Ashley O Estes, Keller Williams Marquee. MARIS
- $100,0003 bd2 ba1.2k sqft8435 Midwood Ave, Saint Louis, MO 63134For SaleMLS ID #26047802, Tesey Roman, Merry Real Estate. MARIS
- $150,0003 bd1 ba1.1k sqft6830 Friarwood Dr, Saint Louis, MO 63134For SaleMLS ID #26044053, Linda Kirkpatrick, Worth Clark Realty. MARIS
- $--3 bd2 ba1.6k sqft1160 S New Florissant Rd, Florissant, MO 63031AuctionAuction.com 2
- $150,0003 bd2 ba1.4k sqft8428 Saint Olaf Dr, Saint Louis, MO 63134For SaleMLS ID #26038987, Rhonda V Jones, Keller Williams Chesterfield. MARIS
- $175,0003 bd1 ba792 sqft295 Derhake Rd, Florissant, MO 63031For SaleMLS ID #26045572, Catherine Critton, Keller Williams Realty St. Louis. MARIS
- $164,9003 bd2 ba1k sqft6621 Dunwold Dr, Saint Louis, MO 63134For SaleMLS ID #26012147, Gary Le'Roi Newton, Properties by G. Le' Roi LLC. MARIS
- $164,5003 bd2 ba1.4k sqft14 Shireford Ln, Saint Louis, MO 63135For SaleMLS ID #26037949, Thomas J Derry, Keller Williams Realty St. Louis. MARIS
- $85,4003 bd2 ba1.1k sqft6826 Friarwood Dr, Saint Louis, MO 63134For SaleMLS ID #26036239, Mark Shyken, Joni Realty Co.. MARIS
