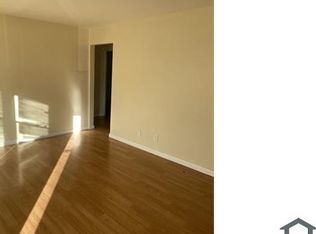
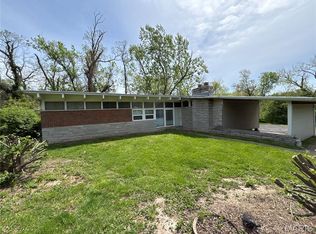
Amazing 3 Bed / 2 Bath / 1-car garage home offering fresh neutral paint, easy-care laminate flooring, ceramic tile in the kitchen, and recessed lighting throughout. Spacious eat-in kitchen features abundant cabinets, generous counter space, and walkout access to the level backyard. Large private primary suite includes a full bath with walk-in shower. Separate dining room is perfect for meals and entertaining, plus convenient main-floor laundry. Two additional bedrooms and a second full bath complete this move-in ready home. Home qualifies for buyer grants. Great location near Lambert Airport, Hwy 170, and quick connections to Hwy 270 and Hwy 70. HSA Home Warranty included for added peace of mind.
Active under contract
Listed by: Keller Williams Chesterfield • Rhonda V Jones • 314-341-3997
Price cut: $5K (7/30)
$145,000
8428 Saint Olaf Dr, Saint Louis, MO 63134
3beds
1,440sqft
:
Get pre-qualified$1,013/mo
Single Family Residence
Built in 1952
7,501 Square Feet Lot
$-- Zestimate®
$101/sqft
$-- HOA
What's special
Fresh neutral paintRecessed lighting throughoutSpacious eat-in kitchenLarge private primary suiteSeparate dining roomGenerous counter spaceAbundant cabinets
- 40 days |
- 260 |
- 17 |
Zillow last checked:
Listing updated:
Listed by:
Rhonda V Jones 314-341-3997,
Keller Williams Chesterfield
Source: MARIS,MLS#: 26038987 Originating MLS: St. Louis Association of REALTORS
Originating MLS: St. Louis Association of REALTORSFacts & features
Interior
Bedrooms & bathrooms
- Bedrooms: 3
- Bathrooms: 2
- Full bathrooms: 2
- Main level bathrooms: 2
- Main level bedrooms: 3
Bedroom
- Features: Floor Covering: Laminate
- Level: Main
- Area: 238
- Dimensions: 17x14
Bedroom 2
- Features: Floor Covering: Laminate
- Level: Main
- Area: 130
- Dimensions: 13x10
Bedroom 3
- Features: Floor Covering: Laminate
- Level: Main
- Area: 90
- Dimensions: 10x9
Dining room
- Features: Floor Covering: Laminate
- Level: Main
- Area: 154
- Dimensions: 14x11
Kitchen
- Features: Floor Covering: Ceramic Tile
- Level: Main
- Area: 143
- Dimensions: 13x11
Laundry
- Features: Floor Covering: Concrete
- Level: Main
- Area: 120
- Dimensions: 12x10
Living room
- Features: Floor Covering: Laminate
- Level: Main
- Area: 336
- Dimensions: 24x14
Heating
- Forced Air
Cooling
- Ceiling Fan(s), Central Air
Appliances
- Included: Refrigerator, Gas Water Heater
- Laundry: Main Level
Features
- Eat-in Kitchen, Open Floorplan, Separate Dining, Shower, Walk-In Closet(s)
- Basement: None
- Has fireplace: No
Interior area
- Total structure area: 1,440
- Total interior livable area: 1,440 sqft
- Finished area above ground: 1,440
Property
Parking
- Total spaces: 1
- Parking features: Attached, Off Street
- Attached garage spaces: 1
Features
- Levels: One
Lot
- Size: 7,501 Square Feet
- Dimensions: 60 x 125
- Features: Level
Details
- Parcel number: 10J130774
- Special conditions: Standard
Construction
Type & style
- Home type: SingleFamily
- Architectural style: Ranch
- Property subtype: Single Family Residence
Materials
- Frame
Condition
- Year built: 1952
Details
- Warranty included: Yes
Utilities & green energy
- Electric: Ameren
- Sewer: Public Sewer
- Water: Public
- Utilities for property: Electricity Connected, Natural Gas Connected, Sewer Connected, Water Connected
Community & HOA
Community
- Subdivision: Frostwood
HOA
- Has HOA: No
Location
- Region: Saint Louis
Financial & listing details
- Price per square foot: $101/sqft
- Tax assessed value: $101,000
- Annual tax amount: $1,387
- Date on market: 7/1/2026
- Cumulative days on market: 40 days
- Listing terms: Cash,Contract,FHA,VA Loan
- Ownership: Private
- Electric utility on property: Yes
Estimated market value
Not available
Estimated sales range
Not available
Not available
Price history
| Date | Event | Price |
|---|---|---|
| 8/6/2026 | Contingent | $145,000$101/sqft |
Source:  MARIS #26038987 Report a problem MARIS #26038987 Report a problem | ||
| 7/30/2026 | Price change | $145,000-3.3%$101/sqft |
Source: MARIS #26038987 Report a problem | ||
| 7/1/2026 | Listed for sale | $150,000+15.4%$104/sqft |
Source: MARIS #26038987 Report a problem | ||
| 4/4/2023 | Listing removed | -- |
Source: MARIS #22079277 Report a problem | ||
| 3/6/2023 | Price change | $130,000-7.1%$90/sqft |
Source: MARIS #22079277 Report a problem | ||
| 2/3/2023 | Listed for sale | $140,000+723.5%$97/sqft |
Source: MARIS #22079277 Report a problem | ||
| 10/16/2019 | Sold | -- |
Source: Public Record Report a problem | ||
| 9/17/2018 | Sold | -- |
Source: Public Record Report a problem | ||
| 7/17/2018 | Price change | $17,000-5.6%$12/sqft |
Source: Archview Realty LLC #18041340 Report a problem | ||
| 7/16/2018 | Listed for sale | $18,000+20.8%$13/sqft |
Source: Archview Realty LLC #18041340 Report a problem | ||
| 12/14/2009 | Sold | -- |
Source: Public Record Report a problem | ||
| 10/19/2009 | Listed for sale | $14,900$10/sqft |
Source: RE/MAX Stars #90047988 Report a problem | ||
| 8/15/2007 | Sold | -- |
Source: Public Record Report a problem | ||
| 11/6/2006 | Sold | -- |
Source: Public Record Report a problem | ||
| 1/5/2006 | Sold | -- |
Source: Public Record Report a problem | ||
Public tax history
| Year | Property taxes | Tax assessment |
|---|---|---|
| 2025 | $1,387 +151% | $19,200 +175.1% |
| 2024 | $552 +1.2% | $6,980 |
| 2023 | $546 +0.6% | $6,980 +15.2% |
| 2022 | $542 +0.6% | $6,060 |
| 2021 | $539 +1.8% | $6,060 +9.4% |
| 2020 | $529 +5% | $5,540 |
| 2019 | $504 | $5,540 +11.7% |
| 2018 | $504 | $4,960 |
| 2017 | $504 +0.6% | $4,960 -28.4% |
| 2016 | $501 -29.8% | $6,930 |
| 2015 | $713 | $6,930 -28.9% |
| 2014 | $713 -26.1% | $9,750 |
| 2013 | $965 | $9,750 -26.2% |
| 2012 | -- | $13,210 |
| 2011 | -- | $13,210 +1.6% |
| 2010 | $1,037 +4.6% | $13,000 |
| 2009 | $992 -4.9% | $13,000 -9% |
| 2008 | $1,043 +14.1% | $14,290 |
| 2007 | $914 | $14,290 +28.2% |
| 2006 | $914 +1.2% | $11,150 |
| 2005 | $903 +1.3% | $11,150 +2.6% |
| 2003 | $892 +1.5% | $10,870 +5.9% |
| 2002 | $879 +17.4% | $10,260 |
| 2001 | $749 | $10,260 |
Find assessor info on the county website
Monthly payment
Est. payment
Payment breakdown
Explore the cost of this home by adjusting the details. Changes won't be saved.Climate risks
Neighborhood: 63134
Nearby schools
GreatSchools rating
- 4/10Berkeley Intermediate SchoolGrades: 3-5Distance: 0.3 mi
- 2/10Johnson Wabash Elementary SchoolGrades: 6Distance: 1.1 mi
- 1/10Mccluer High SchoolGrades: 9-12Distance: 1.2 mi
Schools provided by the listing agent
- Elementary: Berkeley Elementary School
- Middle: Ferguson Middle
- High: Mccluer High
Source: MARIS. This data may not be complete. We recommend contacting the local school district to confirm school assignments for this home.
- $90,4003 bd1 ba1.5k sqft8432 Saint Olaf Dr, Saint Louis, MO 63134Off Market
- $100,6003 bd1 ba1.3k sqft8424 Saint Olaf Dr, Saint Louis, MO 63134Off Market
- $70,0002 bd1 ba960 sqft8420 Saint Olaf Dr, Saint Louis, MO 63134Off Market
- $--3 bd1 ba952 sqft6828 Saint Olaf Dr, Saint Louis, MO 63134Sold
- $85,9003 bd1 ba1.1k sqft6824 Saint Olaf Dr, Saint Louis, MO 63134Off Market
- $92,1003 bd1 ba1.3k sqft8423 Chalons Ct, Saint Louis, MO 63134Off Market
- $--3 bd1 ba1.3k sqft8419 Chalons Ct, Saint Louis, MO 63134Sold
- $--3 bd1 ba942 sqft8429 Saint Olaf Dr, Saint Louis, MO 63134Sold
A local agent can set up tours, give advice and negotiate with sellers.
Similar homes
- $144,0004 bd2 ba1.1k sqft5 Cady Dr, Saint Louis, MO 63135For Sale

 MLS ID #26035029, Keith M Yuede, RE/MAX EDGE. MARIS
 - $139,9003 bd2 ba1.2k sqft720 Beardsley Ct, Saint Louis, MO 63135For Sale
 MLS ID #26042901, Bob Canaday, Top Real Estate Professionals, Inc.. MARIS
 - $130,0003 bd1 ba1k sqft10 Drummond Dr, Saint Louis, MO 63135For Sale
 MLS ID #26034256, Josh J Cox, The Closing Pros LLC. MARIS
 - $144,9003 bd2 ba1.4k sqft11776 Talbott Ct, Saint Louis, MO 63138For Sale
 MLS ID #26022607, Andrew Rolwes, Eaton Properties, Inc.. MARIS
 - $134,9003 bd1 ba864 sqft273 Buddie Ave, Saint Louis, MO 63135For SaleMLS ID #25077915, Bob Canaday, Top Real Estate Professionals, Inc.. MARIS
- $149,9004 bd2 ba1.1k sqft10132 Tamworth Dr, Saint Louis, MO 63136For SaleMLS ID #26032244, Deana Leyva, Legacy Invest Realty. MARIS
- $--3 bd3 ba1.4k sqft11749 Galba Dr, Florissant, MO 63033SoldMLS ID #26044507, Chan Fong, Oston Properties LLC. MARIS
- $149,9003 bd1 ba936 sqft740 Crowder Dr, Florissant, MO 63031For SaleMLS ID #26041910, Joe A Archambault, The Closing Pros LLC. MARIS
- $144,9004 bd2 ba1.4k sqft1333 Columbus Dr, Saint Louis, MO 63138PendingMLS ID #26041593, Bob Canaday, Top Real Estate Professionals, Inc.. MARIS
- $159,9003 bd1 ba980 sqft754 Loekes Dr, Florissant, MO 63031For SaleMLS ID #26038285, Nubia Quintero, Platinum Realty of St. Louis. MARIS
- $150,0003 bd2 ba1k sqft2353 Kingsford Dr, Florissant, MO 63031For SaleMLS ID #26041899, Joe A Archambault, The Closing Pros LLC. MARIS
- $160,0003 bd2 ba1.1k sqft4507 Ashby Rd, Saint Ann, MO 63074For SaleMLS ID #26035954, Josh J Cox, The Closing Pros LLC. MARIS
- $129,9004 bd1 ba1.3k sqft1047 Forest Home Dr, Saint Louis, MO 63137For SaleMLS ID #26032923, Richard P Deason, Keller Williams Realty Platinum. MARIS
- $130,0003 bd1 ba1.5k sqft886 Prigge Rd, Saint Louis, MO 63138For SaleMLS ID #26019540, Joe A Archambault, The Closing Pros LLC. MARIS
- $164,9003 bd2 ba912 sqft130 Ruth Dr, Florissant, MO 63031For SaleMLS ID #25054426, Ryan A Wright, Wright Living Real Estate, LLC. MARIS
- $122,9003 bd1 ba864 sqft517 Teston Dr, Saint Louis, MO 63135For SaleMLS ID #26032464, Geneva C Dotson, Just Wright Realty. MARIS
- $124,9003 bd2 ba1k sqft1130 Trampe Ave, Saint Louis, MO 63138For SaleMLS ID #26034723, Lindia Robins, Evernest, LLC. MARIS
- $109,0002 bd1 ba864 sqft4508 Edmundson Rd, Saint Louis, MO 63134For SaleMLS ID #26031699, Jennifer Risley, Keller Williams Realty St. Louis. MARIS
- $170,0003 bd2 ba1.3k sqft3424 San Sevilla Ct, Bridgeton, MO 63044For SaleMLS ID #26044092, Carrie Wilson, Nettwork Global. MARIS
- $150,0003 bd2 ba1.2k sqft5905 Dogwood Ln, Godfrey, IL 62035For SaleMLS ID #26049498, Lisa R Funk, RE/MAX Alliance. MARIS
