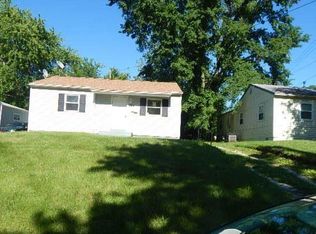
This 3-bedroom, 1260 sq ft ranch has 2 full bathrooms and a detached garage. Home has been totally renovated-fresh paint, all new deluxe LVT flooring, remodeled bathrooms, remodeled kitchen with new custom cabinets, granite countertop, undermount sink, deluxe faucet, custom backsplash and stainless appliances, many new doors and lights, and much more!
Active
Listed by: Top Real Estate Professionals, Inc. • Bob Canaday • 314-479-4947
Price cut: $5K (9/3)
$134,900
720 Beardsley Ct, Saint Louis, MO 63135
3beds
1,260sqft
Single Family Residence
Built in 1952
9,199 Square Feet Lot
$136,700 Zestimate®
$107/sqft
$-- HOA
What's special
Granite countertopNew custom cabinetsFresh paintRemodeled bathroomsDetached garageStainless appliancesCustom backsplash
- 49 days
- 252
- 21
Zillow last checked:
Listing updated:
Listed by:
Bob Canaday 314-479-4947,
Top Real Estate Professionals, Inc.
Source: MARIS,MLS#: 26042901 Originating MLS: St. Charles County Association of REALTORS
Originating MLS: St. Charles County Association of REALTORSFacts & features
Interior
Bedrooms & bathrooms
- Bedrooms: 3
- Bathrooms: 2
- Full bathrooms: 2
- Main level bathrooms: 2
- Main level bedrooms: 3
Heating
- Forced Air
Cooling
- Central Air
Features
- Basement: None
- Has fireplace: No
Interior area
- Total structure area: 1,260
- Total interior livable area: 1,260 sqft
- Finished area above ground: 1,260
Property
Parking
- Total spaces: 1
- Parking features: Garage
- Garage spaces: 1
Features
- Levels: One
Lot
- Size: 9,199 Square Feet
- Features: Level
Details
- Parcel number: 12H230310
- Special conditions: Standard
Construction
Type & style
- Home type: SingleFamily
- Architectural style: Ranch
- Property subtype: Single Family Residence
Materials
- Vinyl Siding
Condition
- Year built: 1952
Utilities & green energy
- Electric: Ameren
- Sewer: Public Sewer
- Water: Public
- Utilities for property: Electricity Connected, Natural Gas Connected, Sewer Connected
Community & HOA
Community
- Subdivision: Beardsdale
HOA
- Has HOA: No
Location
- Region: Saint Louis
Financial & listing details
- Price per square foot: $107/sqft
- Tax assessed value: $88,900
- Annual tax amount: $1,191
- Date on market: 7/17/2026
- Cumulative days on market: 49 days
- Listing terms: Cash,Conventional,FHA,VA Loan
- Electric utility on property: Yes
Estimated market value
$136,700
$130,000 - $144,000
$1,851/mo
Price history
| Date | Event | Price |
|---|---|---|
| 9/3/2026 | Price change | $134,900-3.6%$107/sqft |
Source:  MARIS #26042901 Report a problem MARIS #26042901 Report a problem | ||
| 7/17/2026 | Listed for sale | $139,900+81.9%$111/sqft |
Source: MARIS #26042901 Report a problem | ||
| 10/24/2025 | Sold | -- |
Source: MARIS #25062241 Report a problem | ||
| 10/7/2025 | Pending sale | $76,900$61/sqft |
Source: MARIS #25062241 Report a problem | ||
| 10/3/2025 | Price change | $76,900-4.4%$61/sqft |
Source: MARIS #25062241 Report a problem | ||
| 9/25/2025 | Price change | $80,400-4.2%$64/sqft |
Source: MARIS #25062241 Report a problem | ||
| 9/10/2025 | Listed for sale | $83,900+12%$67/sqft |
Source: MARIS #25062241 Report a problem | ||
| 12/5/2019 | Sold | -- |
Source: Public Record Report a problem | ||
| 7/4/2010 | Listing removed | $74,900$59/sqft |
Source: OFallon/Wentzville Office #307 Report a problem | ||
| 5/15/2010 | Price change | $74,900+7.2%$59/sqft |
Source: OFallon/Wentzville Office #307 Report a problem | ||
| 11/1/2009 | Listed for sale | $69,900+599%$55/sqft |
Source: OFallon/Wentzville Office Report a problem | ||
| 7/30/2009 | Listing removed | $10,000$8/sqft |
Source: foreclosure.com Report a problem | ||
| 7/15/2009 | Price change | $10,000-30.8%$8/sqft |
Source: foreclosure.com Report a problem | ||
| 6/28/2009 | Price change | $14,450-15%$11/sqft |
Source: foreclosure.com Report a problem | ||
| 5/1/2009 | Listed for sale | $17,000$13/sqft |
Source: foreclosure.com Report a problem | ||
| 3/25/2009 | Sold | -- |
Source: Public Record Report a problem | ||
| 7/27/2006 | Sold | -- |
Source: Public Record Report a problem | ||
| 6/19/2002 | Sold | -- |
Source: Public Record Report a problem | ||
| 3/22/2002 | Sold | -- |
Source: Public Record Report a problem | ||
Public tax history
| Year | Property taxes | Tax assessment |
|---|---|---|
| 2025 | $1,191 +4% | $16,890 +7.7% |
| 2024 | $1,146 +0.6% | $15,680 |
| 2023 | $1,139 +16.4% | $15,680 +34.1% |
| 2022 | $978 +3.3% | $11,690 |
| 2021 | $947 +10.3% | $11,690 +23.1% |
| 2020 | $859 +25.6% | $9,500 |
| 2019 | $684 | $9,500 +39.3% |
| 2018 | $684 | $6,820 |
| 2017 | $684 +2% | $6,820 |
| 2016 | $671 -1.5% | $6,820 |
| 2015 | $681 | $6,820 -8.7% |
| 2014 | $681 -9.9% | $7,470 |
| 2013 | $756 | $7,470 -26.9% |
| 2012 | -- | $10,220 |
| 2011 | -- | $10,220 -11.8% |
| 2010 | $887 +3.8% | $11,590 |
| 2009 | $855 -3.8% | $11,590 -9% |
| 2008 | $889 +18.6% | $12,730 |
| 2007 | $749 | $12,730 +31.9% |
| 2006 | $749 -0.4% | $9,650 |
| 2005 | $752 +24.9% | $9,650 +10.9% |
| 2003 | $602 +0.2% | $8,700 +21.5% |
| 2002 | $601 +3.2% | $7,160 |
| 2001 | $582 | $7,160 |
Find assessor info on the county website
Monthly payment
Est. payment
Payment breakdown
Explore the cost of this home by adjusting the details. Changes won't be saved.Climate risks
Neighborhood: 63135
Nearby schools
Schools provided by the listing agent
- Elementary: Cool Valley Elem.
- Middle: Berkeley Middle
- High: Mccluer South-Berkeley High
Source: MARIS. This data may not be complete. We recommend contacting the local school district to confirm school assignments for this home.

Similar homes
- $130,0003 bd1 ba1k sqft10 Drummond Dr, Saint Louis, MO 63135For Sale

 MLS ID #26034256, Josh J Cox, The Closing Pros LLC. MARIS
 - $79,9003 bd1 ba906 sqft6155 Emerald Ave, Saint Louis, MO 63135For Sale
 MLS ID #26056949, Malinda A Terreri, Terreri Team Realty LLC. MARIS
 - $122,9003 bd1 ba864 sqft517 Teston Dr, Saint Louis, MO 63135For Sale
 MLS ID #26032464, Geneva C Dotson, Just Wright Realty. MARIS
 - $85,0003 bd2 ba1.1k sqft705 Beardsley Ct, Saint Louis, MO 63135For Sale
 MLS ID #26026587, Leo Salazar, EXP Realty, LLC. MARIS
 - $139,0004 bd2 ba1.1k sqft5 Cady Dr, Saint Louis, MO 63135For SaleMLS ID #26035029, Keith M Yuede, RE/MAX EDGE. MARIS
- $134,9003 bd1 ba864 sqft273 Buddie Ave, Saint Louis, MO 63135For SaleMLS ID #25077915, Bob Canaday, Top Real Estate Professionals, Inc.. MARIS
- $144,9004 bd2 ba1.1k sqft10132 Tamworth Dr, Saint Louis, MO 63136For SaleMLS ID #26032244, Deana Leyva, Legacy Invest Realty. MARIS
- $131,9003 bd1 ba1k sqft6509 Myron Ave, Saint Louis, MO 63121For SaleMLS ID #26032196, Geneva C Dotson, Just Wright Realty. MARIS
- $159,9993 bd2 ba1k sqft1731 Hudson Rd, Saint Louis, MO 63136For SaleMLS ID #26054179, Tabitha A Taylor, BHHS Select Properties. MARIS
- $130,0003 bd1 ba912 sqft10335 Ewell Dr, Saint Louis, MO 63137For SaleMLS ID #26034102, John Rommel, Platinum Realty of St. Louis. MARIS
- $139,9003 bd1 ba1.2k sqft10518 Ewell Dr, Saint Louis, MO 63137For SaleMLS ID #26008225, Bob Canaday, Top Real Estate Professionals, Inc.. MARIS
- $110,0003 bd1 ba844 sqft257 Cameron Rd, Saint Louis, MO 63137For SaleMLS ID #26056540, Krista Hartmann, RE/MAX Results. MARIS
- $127,5003 bd1 ba660 sqft3627 Marshall Ave, Saint Louis, MO 63114For SaleMLS ID #26048723, Ryan Jackson, Nettwork Global. MARIS
- $129,9004 bd2 ba864 sqft8622 Goodfellow Blvd, Saint Louis, MO 63147For SaleMLS ID #26036954, Alex A Adank, Intersection Real Estate. MARIS
- $89,9003 bd2 ba1.1k sqft1126 Haley Ave, Saint Louis, MO 63121For SaleMLS ID #26043565, Terry Lynn Jackson, Trelora Realty, Inc. MARIS
- $144,9003 bd2 ba1.4k sqft11776 Talbott Ct, Saint Louis, MO 63138For SaleMLS ID #26022607, Andrew Rolwes, Eaton Properties, Inc.. MARIS
- $130,0003 bd1 ba1.5k sqft886 Prigge Rd, Saint Louis, MO 63138For SaleMLS ID #26019540, Joe A Archambault, The Closing Pros LLC. MARIS
- $149,9003 bd1 ba936 sqft740 Crowder Dr, Florissant, MO 63031For SaleMLS ID #26041910, Joe A Archambault, The Closing Pros LLC. MARIS
- $120,0002 bd1 ba945 sqft4707 Roxie St, Saint Louis, MO 63121For SaleMLS ID #26053315, Sue M Woods, Coldwell Banker Realty - Gundaker West Regional. MARIS
- $139,0002 bd1 ba792 sqft3148 Saint David Ln, Saint Ann, MO 63074For SaleMLS ID #26050559, Keith M Yuede, RE/MAX EDGE. MARIS
