Whether you're looking for a place to call home or your next investment opportunity, this 3-bedroom, 1-bath home offers plenty of space and potential. Step inside to a large living room featuring hardwood floors that leads to 2 bedrooms, and a full bath. The newer, updated kitchen adds a fresh touch and is the heart of the home. The separate dining room/family room provides additional space for everyday living and leads to the 3rd bedroom creating some privacy. Enjoy relaxing or hosting guests on the nice deck just off the dining room. With just a little refreshing, this home has the potential to bring back it's sparkle and truly shine! The full unfinished walkout basement offers abundant storage, room for future expansion, and a bathroom rough-in ready for your finishing touches. Outside, you'll appreciate the long driveway, off-street parking, and additional parking in the rear. Conveniently located near January-Wabash Memorial Park, featuring a playground, StoryWalk, picnic pavilions, and a lake, along with the Wabash Aquatic Complex for seasonal fun. With a versatile layout, outdoor space, and plenty of possibilities, this property is a wonderful opportunity for homeowners and investors alike! Possible rents $1300-$1500/month. Property being sold AS-IS. OWNER BY CONTRACT
Active
Listed by: Gateway Real Estate • Pamela A Elliott • 314-278-8299
$89,000
408 Warfield Ave, Saint Louis, MO 63135
3beds
1,258sqft
Single Family Residence
Built in 1950
6,050 Square Feet Lot
$-- Zestimate®
$71/sqft
$-- HOA
What's special
Newer updated kitchenOff-street parkingVersatile layoutLong drivewayOutdoor space
- 4 days
- 174
- 13
Likely to sell faster than
Zillow last checked:
Listing updated:
Listed by:
Pamela A Elliott 314-278-8299,
Gateway Real Estate
Source: MARIS,MLS#: 26067418 Originating MLS: Southern Gateway Association of REALTORS
Facts & features
Interior
Bedrooms & bathrooms
- Bedrooms: 3
- Bathrooms: 1
- Full bathrooms: 1
- Main level bathrooms: 1
- Main level bedrooms: 3
Bedroom
- Features: Floor Covering: Wood
- Level: Main
Bedroom 2
- Features: Floor Covering: Wood
- Level: Main
Bedroom 3
- Features: Floor Covering: Carpeting
- Level: Main
Bathroom
- Features: Floor Covering: Ceramic Tile
- Level: Main
Dining room
- Features: Floor Covering: Other
- Level: Main
Family room
- Features: Floor Covering: Other
- Level: Main
Kitchen
- Features: Floor Covering: Ceramic Tile
- Level: Main
Living room
- Features: Floor Covering: Wood
- Level: Main
Heating
- Forced Air
Cooling
- Ceiling Fan(s), Central Air
Appliances
- Included: Dishwasher, Microwave, Electric Range, Refrigerator, Water Heater
- Laundry: In Basement
Features
- Ceiling Fan(s), Pantry, Separate Dining
- Flooring: Carpet, Ceramic Tile, Hardwood, Other
- Doors: Panel Door(s)
- Windows: Blinds
- Basement: Block,Unfinished,Walk-Out Access
- Number of fireplaces: 1
- Fireplace features: Wood Burning Stove
Interior area
- Total structure area: 1,258
- Total interior livable area: 1,258 sqft
- Finished area above ground: 1,258
Property
Parking
- Parking features: Asphalt, Driveway, Off Street
- Has uncovered spaces: Yes
Features
- Levels: One
- Patio & porch: Deck, Front Porch
- Fencing: Chain Link
Lot
- Size: 6,050 Square Feet
- Features: Back Yard
Details
- Parcel number: 11J330946
- Special conditions: Standard
Construction
Type & style
- Home type: SingleFamily
- Architectural style: Ranch
- Property subtype: Single Family Residence
Materials
- Block
- Foundation: Block
- Roof: Shingle
Condition
- Year built: 1950
Utilities & green energy
- Electric: Ameren
- Sewer: Public Sewer
- Water: Public
- Utilities for property: Electricity Connected, Natural Gas Connected, Sewer Connected, Water Connected
Community & HOA
Community
- Features: Park
- Subdivision: Twin Lake
HOA
- Has HOA: No
Location
- Region: Saint Louis
Financial & listing details
- Price per square foot: $71/sqft
- Tax assessed value: $88,600
- Annual tax amount: $1,188
- Date on market: 10/21/2026
- Listing terms: Cash,Conventional,Private
- Ownership: Owner by Contract
- Electric utility on property: Yes
Estimated market value
Not available
Estimated sales range
Not available
$1,610/mo
Price history
| Date | Event | Price |
|---|---|---|
| 10/21/2026 | Listed for sale | $89,000+235.8%$71/sqft |
Source:  MARIS #26067418 Report a problem | ||
| 8/31/2013 | Sold | -- |
Source: MARIS #13052075 Report a problem | ||
| 4/13/2013 | Pending sale | $26,500$21/sqft |
Source: RE/MAX Results #12062623 Report a problem | ||
| 12/20/2012 | Price change | $26,500+10.4%$21/sqft |
Source: RE/MAX Results #12062623 Report a problem | ||
| 11/21/2012 | Listed for sale | $24,000$19/sqft |
Source: RE/MAX Results #12062623 Report a problem | ||
Public tax history
| Year | Property taxes | Tax assessment |
|---|---|---|
| 2025 | $1,188 +2.5% | $16,840 +6.1% |
| 2024 | $1,159 +0.6% | $15,870 |
| 2023 | $1,153 +14.9% | $15,870 +32.4% |
| 2022 | $1,003 +3.3% | $11,990 |
| 2021 | $971 +4.9% | $11,990 +16.9% |
| 2020 | $925 -1.4% | $10,260 |
| 2019 | $939 | $10,260 +8.3% |
| 2018 | $939 | $9,470 |
| 2017 | $939 +2% | $9,470 +96.1% |
| 2016 | $920 +87.6% | $4,830 |
| 2015 | $491 | $4,830 -52.3% |
| 2014 | $491 -1.7% | $10,130 |
| 2013 | $499 | $10,130 -24.2% |
| 2012 | -- | $13,360 |
| 2011 | -- | $13,360 -14.2% |
| 2010 | $1,192 +3.8% | $15,580 |
| 2009 | $1,149 -9.5% | $15,580 -14.3% |
| 2008 | $1,269 +28.8% | $18,180 |
| 2007 | $986 | $18,180 +43.3% |
| 2006 | $986 -0.4% | $12,690 |
| 2005 | $989 +15% | $12,690 +21.4% |
| 2003 | $861 +0.3% | $10,450 +0.7% |
| 2002 | $858 +16% | $10,380 |
| 2001 | $740 | $10,380 |
Find assessor info on the county website
Monthly payment
Est. payment
Payment breakdown
Explore the cost of this home by adjusting the details. Changes won't be saved.Climate risks
Neighborhood: 63135
Nearby schools
Schools provided by the listing agent
- Elementary: Lee Hamilton Elem.
- Middle: Ferguson Middle
- High: Mccluer High
Source: MARIS. This data may not be complete. We recommend contacting the local school district to confirm school assignments for this home.


Similar homes
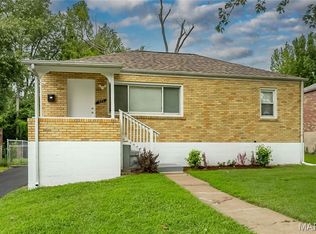
- $85,0002 bd1 ba1k sqft37 N Marguerite Ave, Saint Louis, MO 63135For Sale
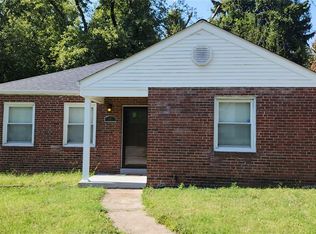
 MLS ID #26066998, Vern Nelson, Equity Missouri LLC. MARIS
- $90,0002 bd6 ba1k sqft333 S Elizabeth Ave, Saint Louis, MO 63135For Sale
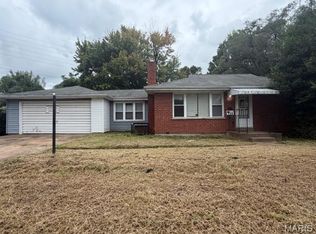 MLS ID #26068359, Hiro Sato, Prime Home Property Management. MARIS
- $102,5003 bd1 ba1k sqft310 Centre Ave, Saint Louis, MO 63135For Sale
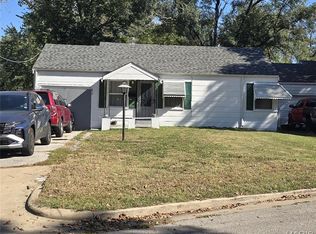 MLS ID #26067152, Phillip E Young, BHHS Select Properties. MARIS
- $94,5003 bd1 ba1.2k sqft106 Henquin Dr, Saint Louis, MO 63135For Sale
 MLS ID #26054509, Jeffrey E Brown, New Growth Realty LLC. MARIS
- $89,9003 bd1 ba992 sqft413 Ballman Ave, Saint Louis, MO 63135For SaleMLS ID #26063704, Katie Hart, Garner Realty & Development, Inc.. MARIS
- $92,8003 bd1 ba1k sqft113 Forestwood Dr, Saint Louis, MO 63135For SaleMLS ID #26065544, Brittney M McClendon, BHHS Select Properties. MARIS
- $129,9003 bd2 ba1.5k sqft411 N Clay Ave, Saint Louis, MO 63135For SaleMLS ID #26065699, Taneka N Jefferson, Trelora Realty, Inc. MARIS
- $74,9002 bd1 ba816 sqft248 Georgia Ave, Saint Louis, MO 63135For SaleMLS ID #26065170, Taneka N Jefferson, Trelora Realty, Inc. MARIS
- $93,0003 bd1 ba1.4k sqft831 Abston Ave, Saint Louis, MO 63135For SaleMLS ID #26048585, Kati A Underwood, Equity Missouri LLC. MARIS
- $109,9004 bd1 ba1.2k sqft300 S Clark Ave, Saint Louis, MO 63135For SaleMLS ID #26067650, Sequeeta Robinson, Trelora Realty, Inc. MARIS
- $89,9003 bd1 ba1k sqft615 Derinda Ave, Saint Louis, MO 63135For SaleMLS ID #26027560, Taneka N Jefferson, Trelora Realty, Inc. MARIS
- $89,0003 bd1 ba1k sqft506 Averill Ave, Saint Louis, MO 63135For SaleMLS ID #26055877, Jay Q Rios, Rivers Realty. MARIS
- $85,0003 bd2 ba1.1k sqft705 Beardsley Ct, Saint Louis, MO 63135For SaleMLS ID #26026587, Alicia Sierra, EXP Realty, LLC. MARIS
- $89,9004 bd1 ba1.3k sqft321 Atwater Ave, Saint Louis, MO 63135For SaleMLS ID #26060098, Michelle E Woodland-Lidster, Mainstay Brokerage, LLC. MARIS
- $94,9003 bd2 ba1.3k sqft366 Suburban Ave, Saint Louis, MO 63135For SaleMLS ID #26040405, Taneka N Jefferson, Trelora Realty, Inc. MARIS
- $100,0003 bd2 ba1.1k sqft607 Superior Dr, Saint Louis, MO 63135For SaleMLS ID #26049075, Andrew Hannigan, Keller Williams Chesterfield. MARIS
- $79,9003 bd1 ba960 sqft268 Elmdale Dr, Saint Louis, MO 63135For SaleMLS ID #26060099, Vicki J Testerman, Mainstay Brokerage, LLC. MARIS
- $89,9002 bd1 ba1.5k sqft127 S Hartnett Ave, Saint Louis, MO 63135For SaleMLS ID #26040085, Terry Lynn Jackson, Trelora Realty, Inc. MARIS
- $75,0003 bd1 ba1.2k sqft825 Abston Ave, Saint Louis, MO 63135For SaleMLS ID #26059961, Sandy S Bender, Sandy Bender, Real Estate. MARIS
