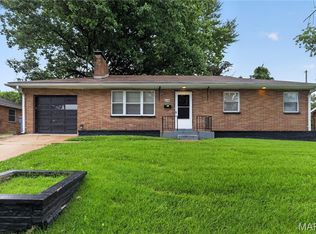
Discover the charm of this inviting Ferguson bungalow, perfectly blending classic character with comfortable living. This home features a bright living room anchored by a cozy wood-burning fireplace and a spacious bay window. With two well-sized bedrooms and beautiful hardwood flooring throughout the main level, it offers a functional, easy-to-manage layout. The eat-in kitchen leads to a generous, fully fenced backyard, ideal for outdoor enjoyment.
Active
Listed by: Trelora Realty, Inc • Terry Lynn Jackson
$99,900
127 S Hartnett Ave, Saint Louis, MO 63135
2beds
1,529sqft
:
Get pre-qualified$712/mo
Single Family Residence
Built in 1941
8,001 Square Feet Lot
$-- Zestimate®
$65/sqft
$-- HOA
What's special
Cozy wood-burning fireplaceGenerous fully fenced backyardIdeal for outdoor enjoymentTwo well-sized bedroomsEat-in kitchenSpacious bay window
- 36 days |
- 179 |
- 12 |
Zillow last checked:
Listing updated:
Listed by:
Terry Lynn Jackson,
Trelora Realty, Inc
Source: MARIS,MLS#: 26040085 Originating MLS: Regional MLS
Originating MLS: Regional MLSFacts & features
Interior
Bedrooms & bathrooms
- Bedrooms: 2
- Bathrooms: 1
- Full bathrooms: 1
- Main level bathrooms: 1
- Main level bedrooms: 2
Bedroom
- Description: Primary bedroom
- Features: Floor Covering: Wood
- Level: Main
- Area: 132
- Dimensions: 12x11
Bedroom 2
- Description: Secondary bedroom
- Features: Floor Covering: Wood
- Level: Main
- Area: 110
- Dimensions: 11x10
Kitchen
- Description: Eat-in kitchen
- Features: Floor Covering: Ceramic Tile, Vinyl
- Level: Main
- Area: 120
- Dimensions: 12x10
Living room
- Description: Features wood-burning fireplace and bay window
- Features: Floor Covering: Wood
- Level: Main
- Area: 208
- Dimensions: 16x13
Heating
- Forced Air, Natural Gas
Cooling
- Central Air
Appliances
- Included: Dryer, Refrigerator, Washer
- Laundry: In Unit
Features
- Dining/Living Room Combo, Eat-in Kitchen
- Flooring: Hardwood
- Windows: Bay Window(s)
- Basement: Full,Walk-Out Access
- Number of fireplaces: 1
- Fireplace features: Living Room, Wood Burning
Interior area
- Total structure area: 1,529
- Total interior livable area: 1,529 sqft
- Finished area above ground: 1,529
Property
Parking
- Total spaces: 1
- Parking features: Garage
- Garage spaces: 1
Features
- Levels: One
- Patio & porch: Porch
- Fencing: Other
- Has view: Yes
- View description: None
- Frontage length: 50 ft
Lot
- Size: 8,001 Square Feet
- Features: Level
Details
- Additional structures: Garage(s)
- Parcel number: 12H541094
- Special conditions: Standard
- Other equipment: None
Construction
Type & style
- Home type: SingleFamily
- Architectural style: Bungalow,Cottage
- Property subtype: Single Family Residence
Materials
- Brick, Stone Veneer
- Roof: Asphalt,Shingle
Condition
- Year built: 1941
Utilities & green energy
- Electric: Ameren
- Sewer: Public Sewer
- Water: Public
- Utilities for property: Cable Available, Electricity Available, Natural Gas Available, Sewer Available, Water Available
Community & HOA
Community
- Features: None
- Subdivision: Darst Place
HOA
- Has HOA: No
Location
- Region: Saint Louis
Financial & listing details
- Price per square foot: $65/sqft
- Tax assessed value: $127,000
- Annual tax amount: $1,680
- Date on market: 7/2/2026
- Cumulative days on market: 36 days
- Listing terms: Cash,Conventional,FHA,VA Loan
- Ownership: Private
- Electric utility on property: Yes
- Road surface type: Paved
Estimated market value
Not available
Estimated sales range
Not available
Not available
Price history
| Date | Event | Price |
|---|---|---|
| 7/2/2026 | Listed for sale | $99,900-49.8%$65/sqft |
Source:  MARIS #26040085 Report a problem MARIS #26040085 Report a problem | ||
| 4/26/2025 | Listing removed | $1,095$1/sqft |
Source: Zillow Rentals Report a problem | ||
| 4/24/2025 | Price change | $1,095-6.8%$1/sqft |
Source: Zillow Rentals Report a problem | ||
| 4/3/2025 | Listed for rent | $1,175+11.9%$1/sqft |
Source: Zillow Rentals Report a problem | ||
| 8/2/2024 | Sold | -- |
Source: Public Record Report a problem | ||
| 6/16/2023 | Listing removed | -- |
Source: Owner Report a problem | ||
| 3/18/2023 | Listed for sale | $199,000+165.3%$130/sqft |
Source: Owner Report a problem | ||
| 2/23/2022 | Listing removed | -- |
Source: Zillow Rental Manager Report a problem | ||
| 1/30/2022 | Listed for rent | $1,050+13.5%$1/sqft |
Source: Zillow Rental Manager Report a problem | ||
| 8/28/2019 | Sold | -- |
Source: Public Record Report a problem | ||
| 1/31/2016 | Listing removed | $925$1/sqft |
Source: Zillow Rental Manager Report a problem | ||
| 1/1/2016 | Price change | $925+16.4%$1/sqft |
Source: Postlets Report a problem | ||
| 12/14/2015 | Price change | $795-6.5%$1/sqft |
Source: Saint Louis - WEICHERT, REALTORS - Ellsworth and Associates #15062368 Report a problem | ||
| 11/13/2015 | Price change | $850-8.1%$1/sqft |
Source: Saint Louis - WEICHERT, REALTORS - Ellsworth and Associates #15062368 Report a problem | ||
| 10/29/2015 | Listed for rent | $925$1/sqft |
Source: Postlets Report a problem | ||
| 3/19/2010 | Listing removed | $75,000$49/sqft |
Source: NRT StLouis #90065162 Report a problem | ||
| 1/2/2010 | Listed for sale | $75,000$49/sqft |
Source: NRT StLouis #90065162 Report a problem | ||
Public tax history
| Year | Property taxes | Tax assessment |
|---|---|---|
| 2025 | $1,680 +9.3% | $24,130 +14% |
| 2024 | $1,537 +0.6% | $21,170 |
| 2023 | $1,528 +1.4% | $21,170 +16.3% |
| 2022 | $1,508 +3.3% | $18,200 |
| 2021 | $1,459 -4.7% | $18,200 +5.9% |
| 2020 | $1,532 -2.6% | $17,190 |
| 2019 | $1,573 | $17,190 +7% |
| 2018 | $1,573 | $16,070 |
| 2017 | $1,573 +2% | $16,070 +25% |
| 2016 | $1,542 +22.5% | $12,860 |
| 2015 | $1,259 | $12,860 -3.5% |
| 2014 | $1,259 -5.1% | $13,320 |
| 2013 | $1,327 | $13,320 -11.8% |
| 2012 | -- | $15,110 |
| 2011 | -- | $15,110 -6.7% |
| 2010 | $1,239 +3.8% | $16,190 |
| 2009 | $1,194 -10.2% | $16,190 -15% |
| 2008 | $1,329 +39% | $19,040 |
| 2007 | $956 | $19,040 +54.7% |
| 2006 | $956 -0.4% | $12,310 |
| 2005 | $960 -8.5% | $12,310 -2% |
| 2003 | $1,048 +0.3% | $12,560 -1.3% |
| 2002 | $1,046 +17.6% | $12,720 |
| 2001 | $889 | $12,720 |
Find assessor info on the county website
Monthly payment
Est. payment
Payment breakdown
Explore the cost of this home by adjusting the details. Changes won't be saved.Climate risks
Neighborhood: 63135
Nearby schools
GreatSchools rating
- 1/10Griffith Elementary SchoolGrades: 3-5Distance: 0.5 mi
- 4/10Ferguson Middle SchoolGrades: 7-8Distance: 1.4 mi
- 1/10Mccluer High SchoolGrades: 9-12Distance: 2.1 mi
Schools provided by the listing agent
- Elementary: Vogt Elem.
- Middle: Ferguson Middle
- High: Mccluer High
Source: MARIS. This data may not be complete. We recommend contacting the local school district to confirm school assignments for this home.
- $--3 bd2 ba1.3k sqft131 S Hartnett Ave, Saint Louis, MO 63135Sold
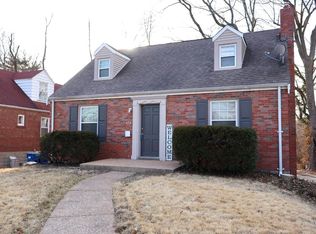
- $114,5003 bd1 ba966 sqft123 S Hartnett Ave, Saint Louis, MO 63135Off Market
- $--2 bd1 ba816 sqft121 S Hartnett Ave, Saint Louis, MO 63135Sold
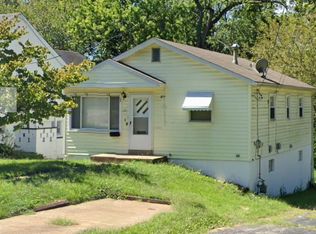
- $100,8002 bd1 ba1.2k sqft135 S Hartnett Ave, Saint Louis, MO 63135Off Market
- $39,2001 bd1 ba402 sqft115 S Hartnett Ave, Saint Louis, MO 63135Off Market
- $--2 bd1 ba842 sqft139 S Hartnett Ave, Saint Louis, MO 63135Sold
- $113,3003 bd2 ba1.4k sqft143 S Hartnett Ave, Saint Louis, MO 63135Off Market
- $104,4003 bd1 ba960 sqft128 S Hartnett Ave, Saint Louis, MO 63135Off Market
A local agent can set up tours, give advice and negotiate with sellers.
Similar homes
- $99,9003 bd1 ba1k sqft615 Derinda Ave, Saint Louis, MO 63135For Sale
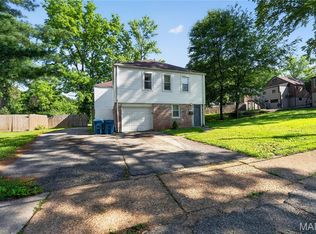
 MLS ID #26027560, Terry Lynn Jackson, Trelora Realty, Inc. MARIS
 - $99,9003 bd1 ba960 sqft1037 Forestwood Dr, Saint Louis, MO 63135For Sale
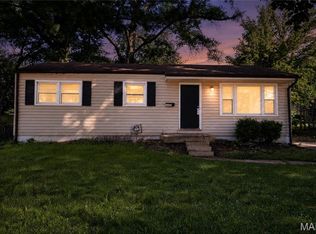 MLS ID #26034908, Terry Lynn Jackson, Trelora Realty, Inc. MARIS
 - $99,9003 bd1 ba1.2k sqft311 Superior Dr, Saint Louis, MO 63135For Sale
 MLS ID #26022574, Sequeeta Robinson, Trelora Realty, Inc. MARIS
 - $104,9003 bd1 ba1.5k sqft1048 Wylin Ct, Saint Louis, MO 63135For Sale
 MLS ID #26039841, Terry Lynn Jackson, Trelora Realty, Inc. MARIS
 - $94,9003 bd1 ba1.2k sqft6148 Dupree Ave, Saint Louis, MO 63135For SaleMLS ID #26025957, Sequeeta Robinson, Trelora Realty, Inc. MARIS
- $114,9002 bd1 ba1.2k sqft16 Miller Pl, Saint Louis, MO 63135For SaleMLS ID #26047019, Terry Lynn Jackson, Trelora Realty, Inc. MARIS
- $119,9003 bd1 ba1k sqft41 Henquin Dr, Saint Louis, MO 63135For SaleMLS ID #26049960, Alex A Adank, Intersection Real Estate. MARIS
- $114,9003 bd1 ba1.1k sqft1027 Renshaw Dr, Saint Louis, MO 63135For SaleMLS ID #26039974, Terry Lynn Jackson, Trelora Realty, Inc. MARIS
- $119,9002 bd2 ba1k sqft212 Thoroughman Ave, Saint Louis, MO 63135For SaleMLS ID #26039998, Terry Lynn Jackson, Trelora Realty, Inc. MARIS
- $109,9003 bd2 ba988 sqft8441 Brotherton Ln, Saint Louis, MO 63135For SaleMLS ID #26046385, Terry Lynn Jackson, Trelora Realty, Inc. MARIS
- $89,9002 bd1 ba1k sqft21 Robert Ave, Saint Louis, MO 63135For SaleMLS ID #26026846, Terry Lynn Jackson, Trelora Realty, Inc. MARIS
- $99,9003 bd2 ba1.5k sqft3500 Palace Ct, Saint Louis, MO 63135For SaleMLS ID #26034527, Terry Lynn Jackson, Trelora Realty, Inc. MARIS
- $89,9003 bd2 ba936 sqft7480 Castro Dr, Saint Louis, MO 63135For SaleMLS ID #26038626, Terry Lynn Jackson, Trelora Realty, Inc. MARIS
- $104,9003 bd2 ba1.2k sqft5500 Donbar Dr, Saint Louis, MO 63121For SaleMLS ID #26046637, Terry Lynn Jackson, Trelora Realty, Inc. MARIS
- $99,9003 bd1 ba1.1k sqft10744 Hallstead Dr, Saint Louis, MO 63136For SaleMLS ID #26031666, Sequeeta Robinson, Trelora Realty, Inc. MARIS
- $79,9003 bd1 ba864 sqft7477 Halpin Dr, Saint Louis, MO 63135For SaleMLS ID #26040521, Terry Lynn Jackson, Trelora Realty, Inc. MARIS
- $95,0003 bd1 ba1.2k sqft7138 Garesche Ave, Saint Louis, MO 63136For SaleMLS ID #26045713, Andrea D Jordan-Boyd, Joyful Homes Realty Incorporated. MARIS
- $104,9003 bd2 ba1.3k sqft2332 Collett Dr, Saint Louis, MO 63136For SaleMLS ID #26042824, Terry Lynn Jackson, Trelora Realty, Inc. MARIS
- $99,9003 bd1 ba1k sqft10365 Nashua Dr, Saint Louis, MO 63136For SaleMLS ID #26040413, Terry Lynn Jackson, Trelora Realty, Inc. MARIS
- $89,9003 bd2 ba950 sqft1911 Keelen Dr, Saint Louis, MO 63136For SaleMLS ID #26036342, Terry Lynn Jackson, Trelora Realty, Inc. MARIS
