Discover this charming ranch-style home in the heart of Ferguson. Featuring classic architectural character, this 3-bedroom, 1-bathroom residence offers a bright and inviting living space enhanced by a cozy, wood-burning fireplace. The well-designed main level features beautiful hardwood flooring throughout the living and sleeping areas, complemented by a functional eat-in kitchen. Outside, you will find a level lot with a 1-car attached garage and plenty of potential for your personal touches. Situated in a quiet, established neighborhood, this home is the perfect blend of comfort and convenience.
Active
Listed by: Trelora Realty, Inc • Terry Lynn Jackson
$104,900
1048 Wylin Ct, Saint Louis, MO 63135
3beds
1,576sqft
:
Get pre-qualified$748/mo
Single Family Residence
Built in 1956
7,501 Square Feet Lot
$-- Zestimate®
$67/sqft
$-- HOA
What's special
Cozy wood-burning fireplaceLevel lotFunctional eat-in kitchen
- 29 days |
- 561 |
- 50 |
Zillow last checked:
Listing updated:
Listed by:
Terry Lynn Jackson,
Trelora Realty, Inc
Source: MARIS,MLS#: 26039841 Originating MLS: Regional MLS
Originating MLS: Regional MLSFacts & features
Interior
Bedrooms & bathrooms
- Bedrooms: 3
- Bathrooms: 1
- Full bathrooms: 1
- Main level bathrooms: 1
- Main level bedrooms: 3
Bedroom
- Description: Primary bedroom
- Features: Floor Covering: Wood
- Level: Main
- Area: 132
- Dimensions: 12x11
Bedroom 2
- Description: Secondary bedroom
- Features: Floor Covering: Wood
- Level: Main
- Area: 110
- Dimensions: 11x10
Bedroom 3
- Description: Guest/Office
- Features: Floor Covering: Wood
- Level: Main
- Area: 100
- Dimensions: 10x10
Bathroom
- Description: Full bath, tub/shower combo
- Features: Floor Covering: Ceramic Tile
- Area: 40
- Dimensions: 8x5
Dining room
- Description: Open to Living Room
- Features: Floor Covering: Wood
- Level: Main
- Area: 90
- Dimensions: 10x9
Kitchen
- Description: Eat-in area, access to rear
- Features: Floor Covering: Ceramic Tile, Vinyl
- Level: Main
- Area: 120
- Dimensions: 12x10
Living room
- Description: Spacious, front-facing, fireplace
- Features: Floor Covering: Wood
- Level: Main
- Area: 204
- Dimensions: 17x12
Heating
- Forced Air, Natural Gas
Cooling
- Central Air
Appliances
- Included: Gas Water Heater
- Laundry: In Basement
Features
- Flooring: Hardwood
- Windows: Storm Window(s)
- Basement: Full
- Number of fireplaces: 1
- Fireplace features: Living Room, Wood Burning
Interior area
- Total structure area: 1,576
- Total interior livable area: 1,576 sqft
- Finished area above ground: 1,576
Property
Parking
- Total spaces: 1
- Parking features: Attached
- Attached garage spaces: 1
Features
- Levels: One
- Patio & porch: None
- Pool features: None
- Has view: Yes
- View description: None
Lot
- Size: 7,501 Square Feet
- Dimensions: 75 x 99
- Features: Level
Details
- Additional structures: None
- Parcel number: 13H440639
- Special conditions: Standard
Construction
Type & style
- Home type: SingleFamily
- Architectural style: Ranch
- Property subtype: Single Family Residence
Materials
- Brick
- Foundation: Concrete Perimeter
- Roof: Asphalt,Shingle
Condition
- Year built: 1956
Utilities & green energy
- Electric: Ameren
- Sewer: Public Sewer
- Water: Public
- Utilities for property: Electricity Available, Natural Gas Available, Sewer Available, Water Available
Community & HOA
Community
- Subdivision: Rosier Ridge
HOA
- Has HOA: No
- Services included: None
Location
- Region: Saint Louis
Financial & listing details
- Price per square foot: $67/sqft
- Tax assessed value: $111,800
- Annual tax amount: $1,485
- Date on market: 7/2/2026
- Cumulative days on market: 30 days
- Listing terms: Cash,Conventional,FHA,VA Loan
- Ownership: Private
- Electric utility on property: Yes
- Road surface type: Concrete
Estimated market value
Not available
Estimated sales range
Not available
Not available
Price history
| Date | Event | Price |
|---|---|---|
| 7/2/2026 | Listed for sale | $104,900+108.1%$67/sqft |
Source:  MARIS #26039841 Report a problem MARIS #26039841 Report a problem | ||
| 3/24/2021 | Listing removed | -- |
Source: Owner Report a problem | ||
| 12/31/2019 | Listing removed | $875$1/sqft |
Source: Owner Report a problem | ||
| 12/16/2019 | Price change | $875-2.7%$1/sqft |
Source: Owner Report a problem | ||
| 11/26/2019 | Listed for rent | $899$1/sqft |
Source: Owner Report a problem | ||
| 2/25/2019 | Sold | -- |
Source: MARIS #18090107 Report a problem | ||
| 1/14/2019 | Pending sale | $50,400$32/sqft |
Source: Briko Realty Services MO LLC #18090107 Report a problem | ||
| 1/8/2019 | Price change | $50,400-10%$32/sqft |
Source: Briko Realty Services MO LLC #18090107 Report a problem | ||
| 11/24/2018 | Listed for sale | $56,000+28.2%$36/sqft |
Source: Briko Realty Services MO LLC #18090107 Report a problem | ||
| 10/21/2018 | Listing removed | $43,671+8.5%$28/sqft |
Source: Auction.com Report a problem | ||
| 5/9/2018 | Listing removed | $40,265$26/sqft |
Source: Auction.com Report a problem | ||
| 1/25/2018 | Sold | -- |
Source: Public Record Report a problem | ||
| 12/16/2017 | Listed for sale | -- |
Source: Auction.com Report a problem | ||
| 4/18/2000 | Sold | -- |
Source: Public Record Report a problem | ||
Public tax history
| Year | Property taxes | Tax assessment |
|---|---|---|
| 2025 | $1,485 +3.8% | $21,240 +7.9% |
| 2024 | $1,431 +0.6% | $19,680 |
| 2023 | $1,423 +8% | $19,680 +24.1% |
| 2022 | $1,317 +3.3% | $15,860 |
| 2021 | $1,275 +7% | $15,860 +19.2% |
| 2020 | $1,192 -11.3% | $13,310 -14.3% |
| 2019 | $1,344 +5.9% | $15,530 +20.4% |
| 2018 | $1,268 | $12,900 |
| 2017 | $1,268 +2% | $12,900 +5.7% |
| 2016 | $1,244 +4% | $12,200 |
| 2015 | $1,196 | $12,200 +0.1% |
| 2014 | $1,196 -1.7% | $12,190 |
| 2013 | $1,217 | $12,190 -34.1% |
| 2012 | -- | $18,490 |
| 2011 | -- | $18,490 +6% |
| 2010 | $1,335 +3.8% | $17,440 |
| 2009 | $1,286 -7.4% | $17,440 -12.3% |
| 2008 | $1,388 +29.8% | $19,890 |
| 2007 | $1,069 | $19,890 +44.4% |
| 2006 | $1,069 -0.4% | $13,770 |
| 2005 | $1,073 -7.7% | $13,770 -4.8% |
| 2003 | $1,163 +0.3% | $14,460 +2.2% |
| 2002 | $1,160 +24.6% | $14,150 |
| 2001 | $931 | $14,150 |
Find assessor info on the county website
Monthly payment
Est. payment
Payment breakdown
Explore the cost of this home by adjusting the details. Changes won't be saved.Climate risks
Neighborhood: 63135
Nearby schools
GreatSchools rating
- NABermuda Elementary SchoolGrades: PK-2Distance: 0.4 mi
- 4/10Ferguson Middle SchoolGrades: 7-8Distance: 1.8 mi
- 1/10Mccluer High SchoolGrades: 9-12Distance: 2.9 mi
Schools provided by the listing agent
- Elementary: Cool Valley Elem.
- Middle: Ferguson Middle
- High: Mccluer South-Berkeley High
Source: MARIS. This data may not be complete. We recommend contacting the local school district to confirm school assignments for this home.
- $112,9003 bd2 ba1.1k sqft1056 Wylin Ct, Saint Louis, MO 63135Off Market
- $114,5002 bd2 ba1.3k sqft1040 Wylin Ct, Saint Louis, MO 63135Off Market
- $243,4003 bd2 ba2.6k sqft121 Woodstock Rd, Saint Louis, MO 63135Off Market
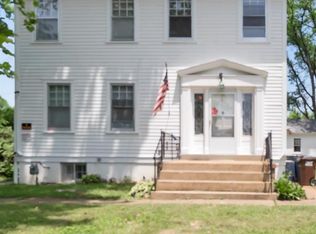
- $119,7003 bd2 ba1.1k sqft1032 Wylin Ct, Saint Louis, MO 63135Off Market
- $124,6003 bd1 ba1.2k sqft1047 Wylin Ct, Saint Louis, MO 63135Off Market
- $134,4003 bd2 ba1.2k sqft1053 Wylin Ct, Saint Louis, MO 63135Off Market
- $109,6003 bd1 ba1.2k sqft1041 Wylin Ct, Saint Louis, MO 63135Off Market
- $113,3003 bd1 ba1.2k sqft1037 Wylin Ct, Saint Louis, MO 63135Off Market
A local agent can set up tours, give advice and negotiate with sellers.
Similar homes
- $99,9003 bd1 ba1.2k sqft6148 Dupree Ave, Saint Louis, MO 63135For Sale
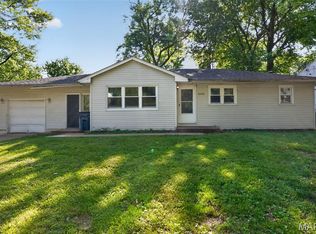
 MLS ID #26025957, Sequeeta Robinson, Trelora Realty, Inc. MARIS
 - $109,9003 bd2 ba988 sqft8441 Brotherton Ln, Saint Louis, MO 63135For Sale
 MLS ID #26046385, Terry Lynn Jackson, Trelora Realty, Inc. MARIS
 - $99,9003 bd1 ba960 sqft1037 Forestwood Dr, Saint Louis, MO 63135For Sale
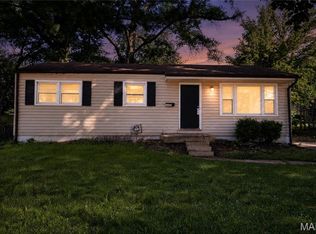 MLS ID #26034908, Terry Lynn Jackson, Trelora Realty, Inc. MARIS
 - $99,9002 bd1 ba1.5k sqft127 S Hartnett Ave, Saint Louis, MO 63135For Sale
 MLS ID #26040085, Terry Lynn Jackson, Trelora Realty, Inc. MARIS
 - $114,9003 bd1 ba1.1k sqft1027 Renshaw Dr, Saint Louis, MO 63135For SaleMLS ID #26039974, Terry Lynn Jackson, Trelora Realty, Inc. MARIS
- $89,9003 bd2 ba936 sqft7480 Castro Dr, Saint Louis, MO 63135For SaleMLS ID #26038626, Terry Lynn Jackson, Trelora Realty, Inc. MARIS
- $94,9003 bd1 ba906 sqft415 Millman Dr, Saint Louis, MO 63135For SaleMLS ID #26027894, Christopher Stjernholm, Trelora Realty, Inc. MARIS
- $119,9002 bd2 ba1k sqft212 Thoroughman Ave, Saint Louis, MO 63135For SaleMLS ID #26039998, Terry Lynn Jackson, Trelora Realty, Inc. MARIS
- $94,9003 bd2 ba1.1k sqft1113 Haley Ave, Saint Louis, MO 63121For SaleMLS ID #26026290, Sequeeta Robinson, Trelora Realty, Inc. MARIS
- $79,9003 bd1 ba864 sqft7477 Halpin Dr, Saint Louis, MO 63135For SaleMLS ID #26040521, Terry Lynn Jackson, Trelora Realty, Inc. MARIS
- $119,9004 bd2 ba1.6k sqft1129 Haley Ave, Saint Louis, MO 63121For SaleMLS ID #26025668, Sequeeta Robinson, Trelora Realty, Inc. MARIS
- $89,9003 bd1 ba1.4k sqft308 Superior Dr, Saint Louis, MO 63135For SaleMLS ID #26005397, Sequeeta Robinson, Trelora Realty, Inc. MARIS
- $104,9003 bd2 ba1.3k sqft2332 Collett Dr, Saint Louis, MO 63136For SaleMLS ID #26042824, Terry Lynn Jackson, Trelora Realty, Inc. MARIS
- $109,9003 bd1 ba1.1k sqft8313 Pepperidge Dr, Saint Louis, MO 63134For SaleMLS ID #26040556, Terry Lynn Jackson, Trelora Realty, Inc. MARIS
- $104,9003 bd1 ba1k sqft10226 Green Valley Dr, Saint Louis, MO 63136For SaleMLS ID #26034995, Terry Lynn Jackson, Trelora Realty, Inc. MARIS
- $109,9003 bd1 ba1.1k sqft1818 Prior Dr, Saint Louis, MO 63136For SaleMLS ID #26040812, Terry Lynn Jackson, Trelora Realty, Inc. MARIS
- $134,9003 bd2 ba1.3k sqft1001 Olympia Dr, Saint Louis, MO 63135For SaleMLS ID #26026453, Sequeeta Robinson, Trelora Realty, Inc. MARIS
- $99,9003 bd1 ba1k sqft10320 Varnum Dr, Saint Louis, MO 63136For SaleMLS ID #26041297, Terry Lynn Jackson, Trelora Realty, Inc. MARIS
- $99,9003 bd1 ba1k sqft1434 Comet Dr, Saint Louis, MO 63137For SaleMLS ID #26045820, Terry Lynn Jackson, Trelora Realty, Inc. MARIS
- $104,9003 bd1 ba1.1k sqft10744 Hallstead Dr, Saint Louis, MO 63136For SaleMLS ID #26031666, Sequeeta Robinson, Trelora Realty, Inc. MARIS
