Welcome home to 8441 Brotherton Ln, a single-story ranch residence offering low-maintenance living in St. Louis! Featuring 3 bedrooms, 2 full bathrooms, and 988 square feet of functional main-level space, this home delivers ideal comfort and accessibility. Inside, bright and comfortable common areas flow naturally into a functional kitchen and dining space. All three bedrooms are conveniently situated on the main level alongside two full baths, providing great everyday privacy and layout efficiency. Outside, the property sits on a pleasant lot featuring attached garage parking and a spacious yard ideal for outdoor gathering, pets, or gardening. Centrally located with convenient access to local schools, parks, and major thoroughfares
Active
Listed by: Trelora Realty, Inc • Terry Lynn Jackson • 314-948-5456
$109,900
8441 Brotherton Ln, Saint Louis, MO 63135
3beds
988sqft
Single Family Residence
Built in 1965
7,392 Square Feet Lot
$-- Zestimate®
$111/sqft
$-- HOA
What's special
Attached garage parking
- 45 days
- 188
- 12
Zillow last checked:
Listing updated:
Listed by:
Terry Lynn Jackson 314-948-5456,
Trelora Realty, Inc
Source: MARIS,MLS#: 26046385 Originating MLS: Regional MLS
Originating MLS: Regional MLSFacts & features
Interior
Bedrooms & bathrooms
- Bedrooms: 3
- Bathrooms: 2
- Full bathrooms: 2
- Main level bathrooms: 2
- Main level bedrooms: 3
Heating
- Forced Air, Natural Gas
Cooling
- Central Air
Appliances
- Included: Dishwasher, Electric Oven, Electric Range, Refrigerator, Gas Water Heater
Features
- Flooring: Hardwood
- Basement: Full
- Has fireplace: No
- Fireplace features: None
Interior area
- Total structure area: 988
- Total interior livable area: 988 sqft
- Finished area above ground: 988
Property
Parking
- Total spaces: 1
- Parking features: Attached
- Attached garage spaces: 1
Features
- Levels: One
- Patio & porch: None
- Pool features: None
- Frontage length: 66
Lot
- Size: 7,392 Square Feet
- Dimensions: 66 x 114
- Features: Level
Details
- Parcel number: 12J310321
- Special conditions: Standard
Construction
Type & style
- Home type: SingleFamily
- Architectural style: Ranch,Traditional
- Property subtype: Single Family Residence
Materials
- Vinyl Siding
- Foundation: Concrete Perimeter
Condition
- Year built: 1965
Utilities & green energy
- Electric: Ameren
- Sewer: Public Sewer
- Water: Public
- Utilities for property: Electricity Connected, Natural Gas Connected, Sewer Connected, Water Connected
Community & HOA
Community
- Subdivision: North Hills Acres Lts 27 31 & 32 Sub Of
HOA
- Has HOA: No
Location
- Region: Saint Louis
Financial & listing details
- Price per square foot: $111/sqft
- Tax assessed value: $108,800
- Annual tax amount: $1,446
- Date on market: 7/24/2026
- Cumulative days on market: 45 days
- Listing terms: Cash,Conventional,FHA,VA Loan
- Ownership: Private
- Electric utility on property: Yes
- Road surface type: Paved
Estimated market value
Not available
Estimated sales range
Not available
Not available
Price history
| Date | Event | Price |
|---|---|---|
| 7/24/2026 | Listed for sale | $109,900$111/sqft |
Source:  MARIS #26046385 Report a problem MARIS #26046385 Report a problem | ||
| 1/29/2020 | Sold | -- |
Source: Public Record Report a problem | ||
| 11/9/2019 | Listing removed | $910$1/sqft |
Source: Zillow Rental Manager Report a problem | ||
| 10/29/2019 | Listed for rent | $910$1/sqft |
Source: Zillow Rental Manager Report a problem | ||
| 9/25/2019 | Listing removed | $910$1/sqft |
Source: Zillow Rental Manager Report a problem | ||
| 8/28/2019 | Listed for rent | $910+7.1%$1/sqft |
Source: Zillow Rental Manager Report a problem | ||
| 4/8/2014 | Listing removed | $850$1/sqft |
Source: Go Section8 Report a problem | ||
| 3/28/2014 | Listed for rent | $850$1/sqft |
Source: Go Section8 Report a problem | ||
| 2/19/2009 | Sold | -- |
Source: Public Record Report a problem | ||
| 3/27/2008 | Sold | -- |
Source: Public Record Report a problem | ||
| 11/15/2007 | Sold | -- |
Source: Public Record Report a problem | ||
| 6/13/2003 | Sold | -- |
Source: Public Record Report a problem | ||
| 1/3/2000 | Sold | -- |
Source: Public Record Report a problem | ||
Public tax history
| Year | Property taxes | Tax assessment |
|---|---|---|
| 2025 | $1,446 +6.7% | $20,670 +11% |
| 2024 | $1,355 +0.6% | $18,620 |
| 2023 | $1,347 +16% | $18,620 +33.6% |
| 2022 | $1,161 +3.3% | $13,940 |
| 2021 | $1,124 +37.8% | $13,940 +54.7% |
| 2020 | $816 -36.6% | $9,010 -34.8% |
| 2019 | $1,287 | $13,820 +5.6% |
| 2018 | $1,287 | $13,090 |
| 2017 | $1,287 +2% | $13,090 +51.9% |
| 2016 | $1,261 +47.8% | $8,620 |
| 2015 | $853 | $8,620 -0.1% |
| 2014 | $853 -1.8% | $8,630 |
| 2013 | $869 | $8,630 -9.3% |
| 2012 | -- | $9,510 -37.7% |
| 2011 | -- | $15,260 -4.1% |
| 2010 | $1,217 +3.8% | $15,910 |
| 2009 | $1,173 +1.3% | $15,910 -4.1% |
| 2008 | $1,158 +15.5% | $16,590 |
| 2007 | $1,003 | $16,590 +28.5% |
| 2006 | $1,003 -0.4% | $12,910 |
| 2005 | $1,006 +11.7% | $12,910 +11.9% |
| 2003 | $901 +0.3% | $11,540 +6.1% |
| 2002 | $898 +8.5% | $10,880 |
| 2001 | $828 | $10,880 |
Find assessor info on the county website
Monthly payment
Est. payment
Payment breakdown
Explore the cost of this home by adjusting the details. Changes won't be saved.Climate risks
Neighborhood: 63135
Nearby schools
Schools provided by the listing agent
- Elementary: Johnson Wabash Elem.
- Middle: Ferguson Middle
- High: Mccluer High
Source: MARIS. This data may not be complete. We recommend contacting the local school district to confirm school assignments for this home.

Similar homes
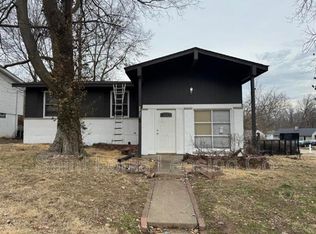
- $109,9002 bd2 ba1k sqft212 Thoroughman Ave, Saint Louis, MO 63135For Sale

 MLS ID #26039998, Terry Lynn Jackson, Trelora Realty, Inc. MARIS
 - $119,9003 bd1 ba1k sqft41 Henquin Dr, Saint Louis, MO 63135For Sale
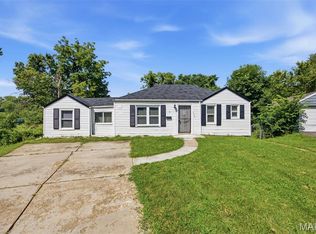 MLS ID #26049960, Alex A Adank, Intersection Real Estate. MARIS
 - $89,9003 bd2 ba936 sqft7480 Castro Dr, Saint Louis, MO 63135For Sale
 MLS ID #26038626, Terry Lynn Jackson, Trelora Realty, Inc. MARIS
 - $114,9002 bd1 ba1.2k sqft16 Miller Pl, Saint Louis, MO 63135For Sale
 MLS ID #26047019, Terry Lynn Jackson, Trelora Realty, Inc. MARIS
 - $89,9003 bd1 ba1.2k sqft6148 Dupree Ave, Saint Louis, MO 63135For SaleMLS ID #26025957, Sequeeta Robinson, Trelora Realty, Inc. MARIS
- $129,9003 bd2 ba1.3k sqft1001 Olympia Dr, Saint Louis, MO 63135For SaleMLS ID #26026453, Sequeeta Robinson, Trelora Realty, Inc. MARIS
- $94,9003 bd1 ba1k sqft615 Derinda Ave, Saint Louis, MO 63135For SaleMLS ID #26027560, Terry Lynn Jackson, Trelora Realty, Inc. MARIS
- $109,9003 bd2 ba928 sqft10132 Cavalier Ct, Saint Louis, MO 63136For SaleMLS ID #26027657, Brandon L Barbier, Full Scope Home Services, Inc.. MARIS
- $89,2002 bd1 ba864 sqft7836 Tuxedo Ct, Saint Louis, MO 63135For SaleMLS ID #26044372, Tamika G Evans, Elevate Realty, LLC. MARIS
- $104,9003 bd1 ba770 sqft10348 Earl Dr, Saint Louis, MO 63136For SaleMLS ID #26054054, David A Dyer, EXP Realty, LLC. MARIS
- $99,9003 bd1 ba1.1k sqft8313 Pepperidge Dr, Saint Louis, MO 63134For SaleMLS ID #26040556, Terry Lynn Jackson, Trelora Realty, Inc. MARIS
- $104,9003 bd2 ba1.4k sqft9503 Yorktown Dr, Saint Louis, MO 63137For SaleMLS ID #26028287, Terry Lynn Jackson, Trelora Realty, Inc. MARIS
- $90,0002 bd1 ba812 sqft223 La Motte Ln, Saint Louis, MO 63135For SaleMLS ID #26044470, Joy J Dookhu, Joyful Homes Realty Incorporated. MARIS
- $115,0003 bd1 ba912 sqft9708 Winkler Dr, Saint Louis, MO 63136For SaleMLS ID #26051217, Meghan Heckmann, Insource Real Estate LLC. MARIS
- $104,9003 bd1 ba1k sqft10226 Green Valley Dr, Saint Louis, MO 63136For SaleMLS ID #26034995, Terry Lynn Jackson, Trelora Realty, Inc. MARIS
- $69,9003 bd1 ba864 sqft7477 Halpin Dr, Saint Louis, MO 63135For SaleMLS ID #26040521, Terry Lynn Jackson, Trelora Realty, Inc. MARIS
- $99,9003 bd1 ba1.1k sqft1818 Prior Dr, Saint Louis, MO 63136For SaleMLS ID #26040812, Terry Lynn Jackson, Trelora Realty, Inc. MARIS
- $99,9003 bd1 ba1k sqft1738 Beecher Dr, Saint Louis, MO 63136For SaleMLS ID #26048692, Terry Lynn Jackson, Trelora Realty, Inc. MARIS
- $119,9003 bd2 ba1k sqft2254 Gadbury Dr, Saint Louis, MO 63136For SaleMLS ID #26035091, Terry Lynn Jackson, Trelora Realty, Inc. MARIS
- $124,9004 bd3 ba1.2k sqft8428 Jacklin Ave, Hazelwood, MO 63042For SaleMLS ID #26048142, Terry Lynn Jackson, Trelora Realty, Inc. MARIS
