3-bedroom and 2-bathroom ranch home built in 1956 features 1,404 square feet of comfortable single-level living space. The spacious floor plan highlights a brick exterior facade, classic mid-century lines, and generous living areas that flow seamlessly across a single floor. Below the main level, a massive full basement supplies extensive storage capacity or viable potential for future expanded living space. An attached 1-car garage delivers secure, weather-protected parking and direct access. Situated on a level lot in the established Bellefontaine Neighbors pocket of St. Louis County, this solid residence provides quick proximity to local parks, public schools, and major North County commuting loops.
Active
Listed by: Trelora Realty, Inc • Terry Lynn Jackson
$104,900
9503 Yorktown Dr, Saint Louis, MO 63137
3beds
1,404sqft
:
Get pre-qualified$748/mo
Single Family Residence
Built in 1956
9,361 Square Feet Lot
$-- Zestimate®
$75/sqft
$-- HOA
What's special
Classic mid-century linesBrick exterior facadeSpacious floor plan
- 23 days |
- 104 |
- 9 |
Zillow last checked:
Listing updated:
Listed by:
Terry Lynn Jackson,
Trelora Realty, Inc
Source: MARIS,MLS#: 26028287 Originating MLS: Regional MLS
Originating MLS: Regional MLSFacts & features
Interior
Bedrooms & bathrooms
- Bedrooms: 3
- Bathrooms: 2
- Full bathrooms: 2
- Main level bathrooms: 2
- Main level bedrooms: 3
Heating
- Other
Cooling
- Central Air, Electric
Appliances
- Included: Free-Standing Range, Refrigerator
Features
- Flooring: Carpet, Hardwood, Vinyl
- Basement: Full
- Has fireplace: No
Interior area
- Total structure area: 1,404
- Total interior livable area: 1,404 sqft
- Finished area above ground: 1,404
Property
Parking
- Total spaces: 1
- Parking features: Attached, Garage, Garage Faces Front
- Attached garage spaces: 1
Features
- Levels: One
Lot
- Size: 9,361 Square Feet
- Dimensions: 91 x 107
- Features: Back Yard
Details
- Parcel number: 12F610312
- Special conditions: Standard
Construction
Type & style
- Home type: SingleFamily
- Architectural style: Ranch
- Property subtype: Single Family Residence
Materials
- Frame
- Roof: Composition
Condition
- Year built: 1956
Utilities & green energy
- Electric: Other
- Sewer: Public Sewer
- Water: Public
Community & HOA
Community
- Subdivision: St Cyr Hills 2
HOA
- Has HOA: No
Location
- Region: Saint Louis
Financial & listing details
- Price per square foot: $75/sqft
- Tax assessed value: $127,100
- Annual tax amount: $2,549
- Date on market: 6/17/2026
- Cumulative days on market: 24 days
- Listing terms: Cash,Conventional,FHA,VA Loan
Estimated market value
Not available
Estimated sales range
Not available
Not available
Price history
| Date | Event | Price |
|---|---|---|
| 8/10/2026 | Listed for sale | $104,900$75/sqft |
Source:  MARIS #26028287 Report a problem MARIS #26028287 Report a problem | ||
| 7/6/2026 | Pending sale | $104,900$75/sqft |
Source: MARIS #26028287 Report a problem | ||
| 6/17/2026 | Listed for sale | $104,900+61.4%$75/sqft |
Source: MARIS #26028287 Report a problem | ||
| 10/31/2019 | Sold | -- |
Source: MARIS #19077786 Report a problem | ||
| 10/29/2019 | Pending sale | $65,000$46/sqft |
Source: Keller Williams Southwest #19077786 Report a problem | ||
| 10/22/2019 | Price change | $65,000-13.3%$46/sqft |
Source: Keller Williams Southwest #19077786 Report a problem | ||
| 10/17/2019 | Listed for sale | $75,000$53/sqft |
Source: Keller Williams Southwest #19077786 Report a problem | ||
Public tax history
| Year | Property taxes | Tax assessment |
|---|---|---|
| 2025 | $2,549 +17.2% | $24,150 +27.7% |
| 2024 | $2,174 +1.2% | $18,910 |
| 2023 | $2,148 +6.4% | $18,910 +33.1% |
| 2022 | $2,018 +0.9% | $14,210 |
| 2021 | $2,000 +8.3% | $14,210 -0.6% |
| 2020 | $1,846 +18.7% | $14,290 |
| 2019 | $1,554 | $14,290 +23.5% |
| 2018 | $1,554 | $11,570 |
| 2017 | $1,554 +3.5% | $11,570 -5.5% |
| 2016 | $1,502 -6.6% | $12,240 |
| 2015 | $1,609 | $12,240 -3.2% |
| 2014 | $1,609 +6.9% | $12,640 |
| 2013 | $1,505 | $12,640 -23.4% |
| 2012 | -- | $16,510 |
| 2011 | -- | $16,510 -11.9% |
| 2010 | $1,888 +7.7% | $18,750 |
| 2009 | $1,753 -6.8% | $18,750 -9.3% |
| 2008 | $1,881 +18% | $20,670 |
| 2007 | $1,594 | $20,670 +25% |
| 2006 | $1,594 +2.3% | $16,530 |
| 2005 | $1,559 +2.3% | $16,530 +11.2% |
| 2003 | $1,524 +4% | $14,870 -0.6% |
| 2002 | $1,464 +9.8% | $14,960 |
| 2001 | $1,334 | $14,960 |
Find assessor info on the county website
Monthly payment
Est. payment
Payment breakdown
Explore the cost of this home by adjusting the details. Changes won't be saved.Climate risks
Neighborhood: 63137
Nearby schools
GreatSchools rating
- 5/10Danforth Elementary SchoolGrades: K-5Distance: 0.3 mi
- 5/10R. G. Central Middle SchoolGrades: 6-8Distance: 0.5 mi
- 1/10Riverview Gardens Sr. High SchoolGrades: 9-12Distance: 1.7 mi
Schools provided by the listing agent
- Elementary: Danforth Elem.
- Middle: R. G. Central Middle
- High: Riverview Gardens Sr. High
Source: MARIS. This data may not be complete. We recommend contacting the local school district to confirm school assignments for this home.
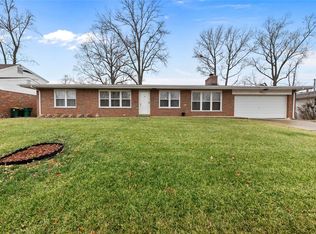
- $114,6003 bd1 ba1.4k sqft9495 Yorktown Dr, Saint Louis, MO 63137Off Market
- $90,6003 bd1 ba1.1k sqft9500 Yorktown Dr, Saint Louis, MO 63137Off Market
- $150,9005 bd2 ba1.8k sqft9493 Yorktown Dr, Saint Louis, MO 63137Off Market
- $95,8003 bd1 ba1.2k sqft9492 Yorktown Dr, Saint Louis, MO 63137Off Market
- $93,0002 bd1 ba988 sqft1159 Siebe Dr, Saint Louis, MO 63137Off Market
- $108,1003 bd1 ba1.4k sqft9491 Yorktown Dr, Saint Louis, MO 63137Off Market
- $--3 bd3 ba1.4k sqft1154 Siebe Dr, Saint Louis, MO 63137Sold
- $90,2003 bd1 ba1k sqft1155 Siebe Dr, Saint Louis, MO 63137Off Market
A local agent can set up tours, give advice and negotiate with sellers.
A local lender can help you make sure your offer is ready when you are.
Similar homes
- $99,9003 bd2 ba912 sqft1107 Bakewell Dr, Saint Louis, MO 63137For Sale

 MLS ID #26035080, Terry Lynn Jackson, Trelora Realty, Inc. MARIS
 - $104,9003 bd2 ba1.3k sqft2332 Collett Dr, Saint Louis, MO 63136For Sale
 MLS ID #26042824, Terry Lynn Jackson, Trelora Realty, Inc. MARIS
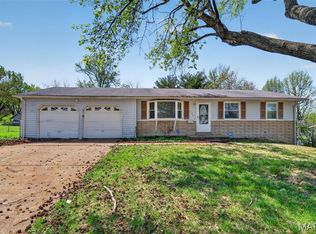
 - $94,9003 bd2 ba1.6k sqft504 Topaz Ave, Saint Louis, MO 63137For Sale
 MLS ID #26021536, Sequeeta Robinson, Trelora Realty, Inc. MARIS
 - $89,9003 bd1 ba912 sqft1232 Addison Dr, Saint Louis, MO 63137For Sale
 MLS ID #26046927, Terry Lynn Jackson, Trelora Realty, Inc. MARIS
 - $104,9003 bd2 ba1.2k sqft5500 Donbar Dr, Saint Louis, MO 63121For SaleMLS ID #26046637, Terry Lynn Jackson, Trelora Realty, Inc. MARIS
- $94,9002 bd1 ba984 sqft1205 Duenke Dr, Saint Louis, MO 63137For SaleMLS ID #26031552, Sequeeta Robinson, Trelora Realty, Inc. MARIS
- $89,9003 bd1 ba1.1k sqft9731 Lanier Dr, Saint Louis, MO 63136For SaleMLS ID #26035111, Terry Lynn Jackson, Trelora Realty, Inc. MARIS
- $109,9003 bd1 ba1.1k sqft1818 Prior Dr, Saint Louis, MO 63136For SaleMLS ID #26040812, Terry Lynn Jackson, Trelora Realty, Inc. MARIS
- $84,9002 bd1 ba982 sqft9248 Filibert Dr, Saint Louis, MO 63137For SaleMLS ID #26026229, Sequeeta Robinson, Trelora Realty, Inc. MARIS
- $104,9003 bd1 ba1k sqft1736 Keelen Dr, Saint Louis, MO 63136For SaleMLS ID #26023413, Christopher Stjernholm, Trelora Realty, Inc. MARIS
- $84,9003 bd1 ba1k sqft1128 Bliss Dr, Saint Louis, MO 63137For SaleMLS ID #26023837, Sequeeta Robinson, Trelora Realty, Inc. MARIS
- $109,9003 bd2 ba988 sqft8441 Brotherton Ln, Saint Louis, MO 63135For SaleMLS ID #26046385, Terry Lynn Jackson, Trelora Realty, Inc. MARIS
- $89,9002 bd1 ba800 sqft10428 Ashbrook Dr, Saint Louis, MO 63137For SaleMLS ID #26025544, Sequeeta Robinson, Trelora Realty, Inc. MARIS
- $99,9003 bd3 ba950 sqft10535 Trask Dr, Saint Louis, MO 63136For SaleMLS ID #26024584, Sequeeta Robinson, Trelora Realty, Inc. MARIS
- $89,9003 bd1 ba1.1k sqft2207 Hollis Dr, Saint Louis, MO 63136For SaleMLS ID #26034719, Terry Lynn Jackson, Trelora Realty, Inc. MARIS
- $89,9003 bd3 ba1.1k sqft8808 Cherrywood Ln, Saint Louis, MO 63136For SaleMLS ID #26035045, Terry Lynn Jackson, Trelora Realty, Inc. MARIS
- $104,9003 bd2 ba1k sqft11926 Rio Grande Dr, Saint Louis, MO 63138For SaleMLS ID #26039210, Terry Lynn Jackson, Trelora Realty, Inc. MARIS
- $99,9003 bd1 ba960 sqft1037 Forestwood Dr, Saint Louis, MO 63135For SaleMLS ID #26034908, Terry Lynn Jackson, Trelora Realty, Inc. MARIS
- $94,9003 bd1 ba1.2k sqft6148 Dupree Ave, Saint Louis, MO 63135For SaleMLS ID #26025957, Sequeeta Robinson, Trelora Realty, Inc. MARIS
- $114,9003 bd1 ba1.1k sqft1027 Renshaw Dr, Saint Louis, MO 63135For SaleMLS ID #26039974, Terry Lynn Jackson, Trelora Realty, Inc. MARIS
