Welcome to 10428 Ashbrook Dr, a single-family residence located in an established residential neighborhood of St. Louis County. This home offers a comfortable and functional layout suited to a variety of lifestyles, featuring a traditional design with well-proportioned living spaces and a practical floor plan.
The property sits on a residential lot with outdoor potential for gardening, recreation, or future improvements. Its location provides convenient access to major roadways, schools, shopping, dining, and everyday amenities, offering both accessibility and neighborhood charm.
Interior spaces typical of homes in this area provide natural light, flexible room usage, and opportunities for personalization to fit your needs. Whether you are an owner-occupant or investor, this residence presents a strong opportunity to update, customize, and add long-term value.
Active
Listed by: Trelora Realty, Inc • Sequeeta Robinson
Price cut: $10K (6/11)
$89,900
10428 Ashbrook Dr, Saint Louis, MO 63137
2beds
800sqft
:
Get pre-qualified$641/mo
Single Family Residence
Built in 1952
7,601 Square Feet Lot
$-- Zestimate®
$112/sqft
$-- HOA
What's special
Practical floor planNatural lightTraditional designFlexible room usageWell-proportioned living spacesOutdoor potential for gardeningResidential lot
- 69 days |
- 20 |
- 0 |
Zillow last checked:
Listing updated:
Listed by:
Sequeeta Robinson 702-209-8769,
Trelora Realty, Inc
Source: MARIS,MLS#: 26025544 Originating MLS: Regional MLS
Originating MLS: Regional MLSFacts & features
Interior
Bedrooms & bathrooms
- Bedrooms: 2
- Bathrooms: 1
- Full bathrooms: 1
- Main level bathrooms: 1
- Main level bedrooms: 2
Heating
- Other
Cooling
- Central Air, Electric
Appliances
- Included: Other
Features
- Flooring: Hardwood, Vinyl
- Basement: Unfinished
- Has fireplace: No
- Fireplace features: None
Interior area
- Total structure area: 800
- Total interior livable area: 800 sqft
- Finished area above ground: 800
Property
Parking
- Total spaces: 1
- Parking features: Garage
- Attached garage spaces: 1
Features
- Levels: One
- Pool features: None
Lot
- Size: 7,601 Square Feet
- Dimensions: 76 x 100
- Features: Level
Details
- Parcel number: 10E111362
- Special conditions: Standard
Construction
Type & style
- Home type: SingleFamily
- Architectural style: Ranch
- Property subtype: Single Family Residence
Materials
- Vinyl Siding
- Roof: Asphalt,Shingle
Condition
- Year built: 1952
Utilities & green energy
- Electric: Other
- Sewer: Public Sewer
- Water: Public
Community & HOA
Community
- Security: Smoke Detector(s)
- Subdivision: Bissell Hills 4
HOA
- Has HOA: No
Location
- Region: Saint Louis
Financial & listing details
- Price per square foot: $112/sqft
- Tax assessed value: $72,800
- Annual tax amount: $1,472
- Date on market: 5/1/2026
- Cumulative days on market: 70 days
- Listing terms: Cash,Conventional,FHA,VA Loan
- Road surface type: Paved
Estimated market value
Not available
Estimated sales range
Not available
Not available
Price history
| Date | Event | Price |
|---|---|---|
| 7/24/2026 | Listed for sale | $89,900$112/sqft |
Source:  MARIS #26025544 Report a problem MARIS #26025544 Report a problem | ||
| 7/3/2026 | Pending sale | $89,900$112/sqft |
Source: MARIS #26025544 Report a problem | ||
| 6/11/2026 | Price change | $89,900-10%$112/sqft |
Source: MARIS #26025544 Report a problem | ||
| 5/1/2026 | Listed for sale | $99,900+135.1%$125/sqft |
Source: MARIS #26025544 Report a problem | ||
| 4/2/2021 | Sold | -- |
Source: Public Record Report a problem | ||
| 1/17/2020 | Sold | -- |
Source: MARIS #19079176 Report a problem | ||
| 12/12/2019 | Pending sale | $42,500$53/sqft |
Source: Coldwell Banker Gundaker - Corporate Centre Sales #19079176 Report a problem | ||
| 11/8/2019 | Price change | $42,500-5.3%$53/sqft |
Source: Coldwell Banker Gundaker - Corporate Centre Sales #19079176 Report a problem | ||
| 10/24/2019 | Listed for sale | $44,900+2145%$56/sqft |
Source: Coldwell Banker Gundaker #19079176 Report a problem | ||
| 5/1/2017 | Sold | -- |
Source: Public Record Report a problem | ||
| 11/30/2015 | Sold | -- |
Source: MARIS #15061980 Report a problem | ||
| 10/22/2015 | Sold | -- |
Source: Public Record Report a problem | ||
| 9/25/2015 | Price change | $2,000-91.1%$3/sqft |
Source: Auction.com Report a problem | ||
| 9/23/2015 | Price change | $22,500$28/sqft |
Source: Auction.com Report a problem | ||
| 9/16/2015 | Listed for sale | -- |
Source: Auction.com Report a problem | ||
| 7/9/2002 | Sold | -- |
Source: Public Record Report a problem | ||
Public tax history
| Year | Property taxes | Tax assessment |
|---|---|---|
| 2025 | $1,472 -1.4% | $13,830 +7.2% |
| 2024 | $1,492 +1.2% | $12,900 |
| 2023 | $1,474 -0.7% | $12,900 +24% |
| 2022 | $1,484 +0.9% | $10,400 |
| 2021 | $1,471 +32.2% | $10,400 +21.9% |
| 2020 | $1,113 +16.5% | $8,530 |
| 2019 | $955 | $8,530 +21.3% |
| 2018 | $955 | $7,030 |
| 2017 | $955 +3.4% | $7,030 -8.6% |
| 2016 | $924 -9.5% | $7,690 |
| 2015 | $1,021 | $7,690 -13.7% |
| 2014 | $1,021 -4.5% | $8,910 |
| 2013 | $1,069 | $8,910 -24.9% |
| 2012 | -- | $11,860 |
| 2011 | -- | $11,860 -4.1% |
| 2010 | $1,245 +7.7% | $12,370 |
| 2009 | $1,157 -4.4% | $12,370 -7% |
| 2008 | $1,210 +0.1% | $13,300 |
| 2007 | $1,209 | $13,300 +6.1% |
| 2006 | $1,209 +2.3% | $12,540 |
| 2005 | $1,183 +25.3% | $12,540 +33% |
| 2003 | $944 +4% | $9,430 +2.9% |
| 2002 | $907 +11.7% | $9,160 |
| 2001 | $813 | $9,160 |
Find assessor info on the county website
Monthly payment
Est. payment
Payment breakdown
Explore the cost of this home by adjusting the details. Changes won't be saved.Climate risks
Neighborhood: 63137
Nearby schools
GreatSchools rating
- 5/10Gibson Elementary SchoolGrades: K-5Distance: 0.9 mi
- 5/10R. G. Central Middle SchoolGrades: 6-8Distance: 1.2 mi
- 1/10Riverview Gardens Sr. High SchoolGrades: 9-12Distance: 0.9 mi
Schools provided by the listing agent
- Elementary: Gibson Elem.
- Middle: R. G. Central Middle
- High: Riverview Gardens Sr. High
Source: MARIS. This data may not be complete. We recommend contacting the local school district to confirm school assignments for this home.
- $138,9005 bd2 ba1.8k sqft1148 Hoyt Dr, Saint Louis, MO 63137Off Market
- $82,8002 bd1 ba792 sqft10420 Ashbrook Dr, Saint Louis, MO 63137Off Market
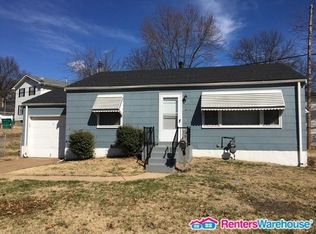
- $101,9003 bd1 ba1.2k sqft1140 Hoyt Dr, Saint Louis, MO 63137Off Market
- $1,3453 bd1 ba912 sqft1147 Darr Dr, Saint Louis, MO 63137For Rent

- $--2 bd1 ba888 sqft10429 Ashbrook Dr, Saint Louis, MO 63137Sold
- $--2 bd2 ba1.2k sqft10440 Ashbrook Dr, Saint Louis, MO 63137Sold
- $86,9002 bd1 ba992 sqft1147 Hoyt Dr, Saint Louis, MO 63137Off Market
- $--2 bd1 ba888 sqft10421 Ashbrook Dr, Saint Louis, MO 63137Sold
A local agent can set up tours, give advice and negotiate with sellers.
A local lender can help you make sure your offer is ready when you are.
Similar homes
- $89,9003 bd1 ba912 sqft1232 Addison Dr, Saint Louis, MO 63137For Sale

 MLS ID #26046927, Terry Lynn Jackson, Trelora Realty, Inc. MARIS
 - $94,9003 bd2 ba1k sqft1216 Nectar Dr, Saint Louis, MO 63137For Sale
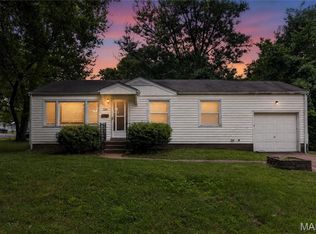 MLS ID #26035696, Terry Lynn Jackson, Trelora Realty, Inc. MARIS
 - $84,9003 bd1 ba1k sqft1128 Bliss Dr, Saint Louis, MO 63137For Sale
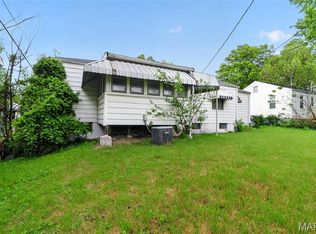 MLS ID #26023837, Sequeeta Robinson, Trelora Realty, Inc. MARIS
 - $84,9002 bd1 ba1k sqft1053 Gabriel Dr, Saint Louis, MO 63137For Sale
 MLS ID #26038782, Terry Lynn Jackson, Trelora Realty, Inc. MARIS
 - $94,9003 bd1 ba850 sqft9625 Colony Dr, Saint Louis, MO 63137For SaleMLS ID #26034162, Terry Lynn Jackson, Trelora Realty, Inc. MARIS
- $99,9003 bd2 ba912 sqft1107 Bakewell Dr, Saint Louis, MO 63137For SaleMLS ID #26035080, Terry Lynn Jackson, Trelora Realty, Inc. MARIS
- $84,9002 bd1 ba982 sqft9248 Filibert Dr, Saint Louis, MO 63137For SaleMLS ID #26026229, Sequeeta Robinson, Trelora Realty, Inc. MARIS
- $94,9003 bd1 ba1.1k sqft1223 Kimball Ct, Saint Louis, MO 63137For SaleMLS ID #26042842, Christopher Stjernholm, Trelora Realty, Inc. MARIS
- $94,9002 bd1 ba984 sqft1205 Duenke Dr, Saint Louis, MO 63137For SaleMLS ID #26031552, Sequeeta Robinson, Trelora Realty, Inc. MARIS
- $105,0002 bd1 ba792 sqft10200 Coburg Lands Dr, Saint Louis, MO 63137For SaleMLS ID #26024697, Dale M Weir, Coldwell Banker Realty - Gundaker. MARIS
- $89,9004 bd1 ba958 sqft10518 Renfrew Dr, Saint Louis, MO 63137For SaleMLS ID #26008682, Sequeeta Robinson, Trelora Realty, Inc. MARIS
- $84,9003 bd1 ba932 sqft10324 Durness Dr, Saint Louis, MO 63137For SaleMLS ID #26041241, Terry Lynn Jackson, Trelora Realty, Inc. MARIS
- $89,9002 bd1 ba948 sqft1565 Lakeside Ln, Saint Louis, MO 63138For SaleMLS ID #26036365, Terry Lynn Jackson, Trelora Realty, Inc. MARIS
- $79,9003 bd1 ba1k sqft10616 Dunkeld Cir, Saint Louis, MO 63137For SaleMLS ID #26038491, Terry Lynn Jackson, Trelora Realty, Inc. MARIS
- $84,9003 bd2 ba1.1k sqft10058 Jeffrey Dr, Saint Louis, MO 63137For SaleMLS ID #26016977, Sequeeta Robinson, Trelora Realty, Inc. MARIS
- $59,9002 bd1 ba840 sqft636 Science Hill Dr, Saint Louis, MO 63137For SaleMLS ID #26044762, Terry Lynn Jackson, Trelora Realty, Inc. MARIS
- $99,9003 bd1 ba1.1k sqft10443 Durness Dr, Saint Louis, MO 63137For SaleMLS ID #26042823, Terry Lynn Jackson, Trelora Realty, Inc. MARIS
- $79,9003 bd1 ba854 sqft325 Lancashire Rd, Saint Louis, MO 63137For SaleMLS ID #26017948, Sequeeta Robinson, Trelora Realty, Inc. MARIS
- $74,9003 bd2 ba936 sqft262 Coburg Dr, Saint Louis, MO 63137For SaleMLS ID #26026880, Sequeeta Robinson, Trelora Realty, Inc. MARIS
- $69,9003 bd1 ba912 sqft10061 Lilac Ave, Saint Louis, MO 63137For SaleMLS ID #26038807, Terry Lynn Jackson, Trelora Realty, Inc. MARIS
