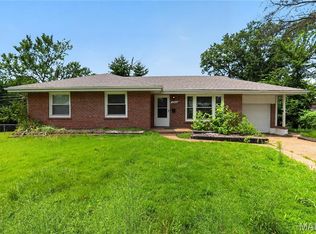
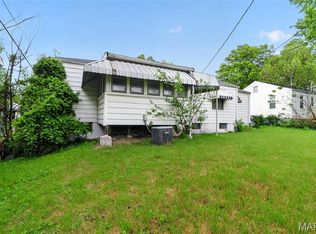
Charming mid-century brick ranch located in the established Bellefontaine Neighbors community. Built in the early 1950s, this single-story home offers a classic, functional layout with solid construction and timeless curb appeal. The exterior features durable brick siding and a low-pitch gable roof, reflecting the quality craftsmanship of its era. Inside, the home provides a practical floor plan with comfortable living spaces ready for personalization or modern updates. The property sits on a generously sized lot with mature surroundings and ample outdoor space for gardening, recreation, or future enhancements. A slab-on-grade foundation supports easy single-level living with no interior steps. Conveniently located near major roads, schools, parks, and everyday amenities, this home offers both accessibility and neighborhood charm. Ideal for buyers seeking a well-built residence with strong bones, investment potential, or a renovation opportunity in a stable residential area.
Active
Listed by: Trelora Realty, Inc • Alexis Martz
Price cut: $5K (6/11)
$84,900
9248 Filibert Dr, Saint Louis, MO 63137
2beds
982sqft
:
Get pre-qualified$605/mo
Single Family Residence
Built in 1950
0.28 Acres Lot
$-- Zestimate®
$86/sqft
$-- HOA
What's special
Single-story homeMature surroundingsMid-century brick ranchGenerously sized lotSlab-on-grade foundationDurable brick sidingClassic functional layout
- 57 days |
- 18 |
- 2 |
Zillow last checked:
Listing updated:
Listed by:
Alexis Martz 315-557-7820,
Trelora Realty, Inc
Source: MARIS,MLS#: 26026229 Originating MLS: Regional MLS
Originating MLS: Regional MLSFacts & features
Interior
Bedrooms & bathrooms
- Bedrooms: 2
- Bathrooms: 1
- Full bathrooms: 1
- Main level bathrooms: 1
- Main level bedrooms: 2
Heating
- Other
Cooling
- Central Air, Electric
Appliances
- Included: Gas Water Heater
Features
- Flooring: Carpet, Hardwood
- Windows: Insulated Windows, Tilt-In Windows
- Basement: Partially Finished
- Has fireplace: No
Interior area
- Total structure area: 982
- Total interior livable area: 982 sqft
- Finished area above ground: 982
Property
Parking
- Total spaces: 1
- Parking features: Attached
- Attached garage spaces: 1
Features
- Levels: One
- Exterior features: None
Lot
- Size: 0.28 Acres
- Dimensions: 60 x 203
- Features: Level
Details
- Additional structures: Shed(s)
- Parcel number: 12F320839
- Special conditions: Standard
Construction
Type & style
- Home type: SingleFamily
- Architectural style: Ranch,Traditional
- Property subtype: Single Family Residence
Materials
- Brick
- Foundation: Slab
- Roof: Composition
Condition
- Year built: 1950
Utilities & green energy
- Electric: Other
- Sewer: Public Sewer
- Water: Public
Community & HOA
Community
- Subdivision: Hathaway Hills 5 Amd
HOA
- Has HOA: No
Location
- Region: Saint Louis
Financial & listing details
- Price per square foot: $86/sqft
- Tax assessed value: $107,600
- Annual tax amount: $2,163
- Date on market: 5/7/2026
- Cumulative days on market: 58 days
- Listing terms: Cash,Conventional,FHA,VA Loan
- Road surface type: Paved
Estimated market value
Not available
Estimated sales range
Not available
Not available
Price history
| Date | Event | Price |
|---|---|---|
| 7/24/2026 | Listed for sale | $84,900$86/sqft |
Source:  MARIS #26026229 Report a problem MARIS #26026229 Report a problem | ||
| 7/3/2026 | Pending sale | $84,900$86/sqft |
Source: MARIS #26026229 Report a problem | ||
| 6/11/2026 | Price change | $84,900-5.6%$86/sqft |
Source: MARIS #26026229 Report a problem | ||
| 5/7/2026 | Listed for sale | $89,900+200.7%$92/sqft |
Source: MARIS #26026229 Report a problem | ||
| 10/11/2022 | Sold | -- |
Source: Public Record Report a problem | ||
| 3/23/2015 | Sold | -- |
Source: Agent Provided Report a problem | ||
| 2/5/2015 | Listed for sale | $29,900$30/sqft |
Source: Equity Missouri LLC #15006479 Report a problem | ||
Public tax history
| Year | Property taxes | Tax assessment |
|---|---|---|
| 2025 | $2,163 -4.8% | $20,450 +3.4% |
| 2024 | $2,273 +1.2% | $19,780 |
| 2023 | $2,245 +46% | $19,780 +83.5% |
| 2022 | $1,538 +0.9% | $10,780 |
| 2021 | $1,524 +32.1% | $10,780 +21.8% |
| 2020 | $1,154 +6.8% | $8,850 |
| 2019 | $1,081 | $8,850 +10.9% |
| 2018 | $1,081 | $7,980 |
| 2017 | $1,081 +3.4% | $7,980 |
| 2016 | $1,045 -1.3% | $7,980 |
| 2015 | $1,059 | $7,980 -23.2% |
| 2014 | $1,059 -14.8% | $10,390 |
| 2013 | $1,242 | $10,390 -22.2% |
| 2012 | -- | $13,360 |
| 2011 | -- | $13,360 -4.8% |
| 2010 | $1,413 +7.7% | $14,040 |
| 2009 | $1,313 -4.5% | $14,040 -7.1% |
| 2008 | $1,375 +9.3% | $15,110 |
| 2007 | $1,258 | $15,110 +15.9% |
| 2006 | $1,258 +2.3% | $13,040 |
| 2005 | $1,230 +12.4% | $13,040 +36.1% |
| 2003 | $1,094 +4% | $9,580 -10.1% |
| 2002 | $1,051 +14.5% | $10,660 |
| 2001 | $918 | $10,660 |
Find assessor info on the county website
Monthly payment
Est. payment
Payment breakdown
Explore the cost of this home by adjusting the details. Changes won't be saved.Climate risks
Neighborhood: 63137
Nearby schools
GreatSchools rating
- 5/10Danforth Elementary SchoolGrades: K-5Distance: 0.3 mi
- 5/10R. G. Central Middle SchoolGrades: 6-8Distance: 1 mi
- 1/10Riverview Gardens Sr. High SchoolGrades: 9-12Distance: 1.8 mi
Schools provided by the listing agent
- Elementary: Danforth Elem.
- Middle: R. G. Central Middle
- High: Riverview Gardens Sr. High
Source: MARIS. This data may not be complete. We recommend contacting the local school district to confirm school assignments for this home.
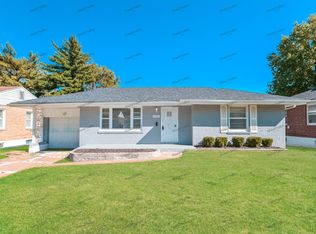
- $70,6002 bd1 ba982 sqft9244 Filibert Dr, Saint Louis, MO 63137Off Market
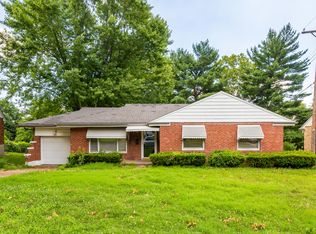
- $118,9003 bd1 ba1.1k sqft9252 Filibert Dr, Saint Louis, MO 63137Off Market
- $88,2002 bd1 ba982 sqft9240 Filibert Dr, Saint Louis, MO 63137Off Market
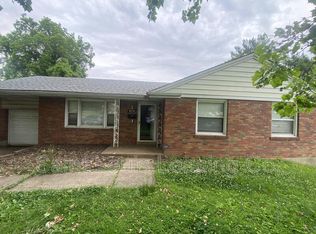
- $119,0003 bd1 ba1.1k sqft9256 Filibert Dr, Saint Louis, MO 63137Off Market
- $--2 bd1 ba982 sqft9236 Filibert Dr, Saint Louis, MO 63137Sold
- $104,4003 bd1 ba1.1k sqft9245 Bellefontaine Rd, Saint Louis, MO 63137Off Market
- $85,3002 bd1 ba982 sqft9247 Filibert Dr, Saint Louis, MO 63137Off Market
- $--3 bd1 ba1.1k sqft9239 Bellefontaine Rd, Saint Louis, MO 63137Sold
A local agent can set up tours, give advice and negotiate with sellers.
A local lender can help you make sure your offer is ready when you are.
Similar homes
- $84,9002 bd1 ba1k sqft1053 Gabriel Dr, Saint Louis, MO 63137For Sale

 MLS ID #26038782, Terry Lynn Jackson, Trelora Realty, Inc. MARIS
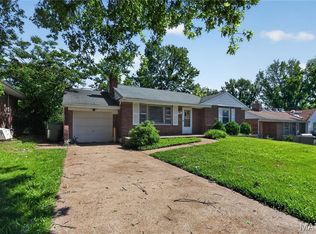
 - $94,9003 bd2 ba984 sqft1205 Duenke Dr, Saint Louis, MO 63137For Sale
 MLS ID #26031552, Alexis Martz, Trelora Realty, Inc. MARIS
 - $94,9003 bd1 ba1.1k sqft1223 Kimball Ct, Saint Louis, MO 63137For Sale
 MLS ID #26042842, Christopher Stjernholm, Trelora Realty, Inc. MARIS
 - $84,9003 bd1 ba1k sqft1128 Bliss Dr, Saint Louis, MO 63137For Sale
 MLS ID #26023837, Alexis Martz, Trelora Realty, Inc. MARIS
 - $89,9002 bd1 ba800 sqft10428 Ashbrook Dr, Saint Louis, MO 63137For SaleMLS ID #26025544, Alexis Martz, Trelora Realty, Inc. MARIS
- $94,9003 bd1 ba1.2k sqft9243 Filibert Dr, Saint Louis, MO 63137For SaleMLS ID #26024781, Alexis Martz, Trelora Realty, Inc. MARIS
- $94,9003 bd1 ba850 sqft9625 Colony Dr, Saint Louis, MO 63137For SaleMLS ID #26034162, Terry Lynn Jackson, Trelora Realty, Inc. MARIS
- $84,9003 bd1 ba932 sqft10324 Durness Dr, Saint Louis, MO 63137For SaleMLS ID #26041241, Terry Lynn Jackson, Trelora Realty, Inc. MARIS
- $84,9003 bd2 ba936 sqft262 Coburg Dr, Saint Louis, MO 63137For SaleMLS ID #26026880, Alexis Martz, Trelora Realty, Inc. MARIS
- $79,9003 bd1 ba1k sqft10616 Dunkeld Cir, Saint Louis, MO 63137For SaleMLS ID #26038491, Terry Lynn Jackson, Trelora Realty, Inc. MARIS
- $94,9003 bd2 ba1k sqft1216 Nectar Dr, Saint Louis, MO 63137For SaleMLS ID #26035696, Terry Lynn Jackson, Trelora Realty, Inc. MARIS
- $86,0002 bd2 ba952 sqft837 Wall St, Saint Louis, MO 63147For SaleMLS ID #26034546, Tiffany M Page, Coldwell Banker Realty - Gundaker. MARIS
- $89,9003 bd2 ba1.1k sqft10058 Jeffrey Dr, Saint Louis, MO 63137For SaleMLS ID #26016977, Sequeeta Robinson, Trelora Realty, Inc. MARIS
- $84,9003 bd1 ba1k sqft9811 Portage Dr, Saint Louis, MO 63136For SaleMLS ID #26031625, Terry Lynn Jackson, Trelora Realty, Inc. MARIS
- $99,9003 bd2 ba912 sqft1107 Bakewell Dr, Saint Louis, MO 63137For SaleMLS ID #26035080, Terry Lynn Jackson, Trelora Realty, Inc. MARIS
- $89,9003 bd3 ba1.1k sqft8808 Cherrywood Ln, Saint Louis, MO 63136For SaleMLS ID #26035045, Terry Lynn Jackson, Trelora Realty, Inc. MARIS
- $74,9003 bd1 ba942 sqft10247 Valley Dr, Saint Louis, MO 63137For SaleMLS ID #26025839, Alexis Martz, Trelora Realty, Inc. MARIS
- $89,9003 bd1 ba1.1k sqft9731 Lanier Dr, Saint Louis, MO 63136For SaleMLS ID #26035111, Terry Lynn Jackson, Trelora Realty, Inc. MARIS
- $79,9003 bd1 ba927 sqft10829 Glen Garry Rd, Saint Louis, MO 63137For SaleMLS ID #26038451, Terry Lynn Jackson, Trelora Realty, Inc. MARIS
- $89,9002 bd1 ba948 sqft1565 Lakeside Ln, Saint Louis, MO 63138For SaleMLS ID #26036365, Terry Lynn Jackson, Trelora Realty, Inc. MARIS
