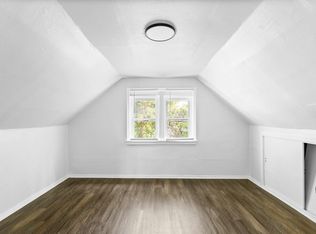
Back on the market no fault of the sellers. Welcoming Homeowners and Investors- Turnkey property! 837 Wall St. offers approximately 952 square feet of living space with two bedrooms and one and a half bathrooms. The open floor plan creates a spacious and airy atmosphere throughout the residence. The corner lot provides ample space, including a manual two-car garage and off-street parking. Additionally, the home features two bonus rooms, offering versatile spaces that can be utilized in a variety of ways to suit individual needs. The unfinished basement provides opportunities for future customization. Passed Occupancy, New Roof, 9/2026, Hot water & AC - 2017, Furnace -2018 Move in ready.
Active
Listed by: Coldwell Banker Realty - Gundaker • Tiffany M Page • 314-471-2648
$92,000
837 Wall St, Saint Louis, MO 63147
2beds
952sqft
Single Family Residence
Built in 1950
5,963 Square Feet Lot
$-- Zestimate®
$97/sqft
$-- HOA
What's special
- 81 days
- 122
- 20
Zillow last checked:
Listing updated:
Listed by:
Tiffany M Page 314-471-2648,
Coldwell Banker Realty - Gundaker
Source: MARIS,MLS#: 26034546 Originating MLS: St. Louis Association of REALTORS
Originating MLS: St. Louis Association of REALTORSFacts & features
Interior
Bedrooms & bathrooms
- Bedrooms: 2
- Bathrooms: 2
- Full bathrooms: 1
- 1/2 bathrooms: 1
- Main level bathrooms: 1
- Main level bedrooms: 2
Bedroom
- Features: Floor Covering: Luxury Vinyl Plank
- Level: Main
Bedroom 2
- Features: Floor Covering: Luxury Vinyl Plank
- Level: Main
Bathroom
- Features: Floor Covering: Luxury Vinyl Plank
- Level: Main
Bathroom
- Features: Floor Covering: Concrete
- Level: Basement
Bonus room
- Features: Floor Covering: Concrete
- Level: Basement
Kitchen
- Features: Floor Covering: Luxury Vinyl Plank
Mud room
- Features: Floor Covering: Concrete
- Level: Main
Heating
- Forced Air
Cooling
- Central Air
Appliances
- Included: Gas Range, Refrigerator
- Laundry: In Basement
Features
- Dining/Living Room Combo, Storage, Workshop/Hobby Area
- Flooring: Luxury Vinyl
- Basement: Sleeping Area
- Has fireplace: No
Interior area
- Total structure area: 952
- Total interior livable area: 952 sqft
- Finished area above ground: 952
Property
Parking
- Total spaces: 2
- Parking features: Garage
- Attached garage spaces: 2
Features
- Levels: One
- Fencing: Back Yard
- Has view: Yes
- View description: City, City Lights
Lot
- Size: 5,963 Square Feet
- Dimensions: 45 x 131 x 45 x 130
- Features: Corner Lot, Front Yard
Details
- Parcel number: 52750002100
- Special conditions: Standard
Construction
Type & style
- Home type: SingleFamily
- Architectural style: Bungalow
- Property subtype: Single Family Residence
Materials
- Vinyl Siding
Condition
- Updated/Remodeled
- New construction: No
- Year built: 1950
Utilities & green energy
- Electric: 220 Volts
- Sewer: Public Sewer
- Water: Public
- Utilities for property: Cable Available, Electricity Connected, Natural Gas Connected, Sewer Connected, Water Connected
Community & HOA
Community
- Subdivision: Gast Place Add
HOA
- Has HOA: No
Location
- Region: Saint Louis
Financial & listing details
- Price per square foot: $97/sqft
- Tax assessed value: $4,550
- Annual tax amount: $401
- Date on market: 6/4/2026
- Cumulative days on market: 81 days
- Listing terms: Cash,Conventional,FHA,Private,VA Loan
- Ownership: Private
- Electric utility on property: Yes
- Road surface type: Asphalt
Estimated market value
Not available
Estimated sales range
Not available
$1,171/mo
Price history
| Date | Event | Price |
|---|---|---|
| 10/5/2026 | Listed for sale | $92,000$97/sqft |
Source:  MARIS #26034546 Report a problem MARIS #26034546 Report a problem | ||
| 9/23/2026 | Listing removed | $92,000+7%$97/sqft |
Source: MARIS #26034546 Report a problem | ||
| 9/9/2026 | Listed for sale | $86,000$90/sqft |
Source: MARIS #26034546 Report a problem | ||
| 9/2/2026 | Pending sale | $86,000$90/sqft |
Source: MARIS #26034546 Report a problem | ||
| 8/28/2026 | Listed for sale | $86,000$90/sqft |
Source: MARIS #26034546 Report a problem | ||
| 8/1/2026 | Pending sale | $86,000$90/sqft |
Source: MARIS #26034546 Report a problem | ||
| 7/17/2026 | Price change | $86,000-10.9%$90/sqft |
Source: MARIS #26034546 Report a problem | ||
| 6/26/2026 | Price change | $96,500-17.5%$101/sqft |
Source: MARIS #26034546 Report a problem | ||
| 6/4/2026 | Listed for sale | $117,000+2240%$123/sqft |
Source: MARIS #26034546 Report a problem | ||
| 12/5/2016 | Sold | -- |
Source: MARIS #16066742 Report a problem | ||
| 11/8/2016 | Pending sale | $5,000$5/sqft |
Source: Mid America Property Partners #16066742 Report a problem | ||
| 9/21/2016 | Listed for sale | $5,000$5/sqft |
Source: Mid America Property Partners #16066742 Report a problem | ||
| 1/15/2016 | Sold | -- |
Source: Public Record Report a problem | ||
Public tax history
| Year | Property taxes | Tax assessment |
|---|---|---|
| 2025 | $401 +1.1% | $4,550 +3.4% |
| 2024 | $396 +4.8% | $4,400 |
| 2023 | $378 -2% | $4,400 +1.6% |
| 2022 | $386 +0.1% | $4,330 |
| 2021 | $385 -2.9% | $4,330 -4.2% |
| 2020 | $397 | $4,520 |
| 2019 | $397 | $4,520 -11.2% |
| 2018 | $397 -13.1% | $5,090 |
| 2017 | $457 -15.1% | $5,090 -16.3% |
| 2016 | $538 +9.8% | $6,080 |
| 2015 | $489 -17% | $6,080 |
| 2014 | $590 | $6,080 -17.9% |
| 2013 | $590 | $7,410 -15.4% |
| 2012 | -- | $8,760 |
| 2011 | -- | $8,760 |
| 2010 | -- | $8,760 -20.3% |
| 2009 | $758 -9.1% | $10,990 |
| 2008 | $834 | $10,990 -11.4% |
| 2007 | $834 | $12,410 |
| 2006 | $834 +1% | $12,410 +7.6% |
| 2005 | $826 +6.1% | $11,530 +12.2% |
| 2004 | $779 +2.9% | $10,280 |
| 2003 | $756 +0.9% | $10,280 +3.4% |
| 2002 | $750 | $9,940 |
| 2001 | -- | $9,940 +16.8% |
| 2000 | -- | $8,510 |
Find assessor info on the county website
Monthly payment
Est. payment
Payment breakdown
Explore the cost of this home by adjusting the details. Changes won't be saved.Climate risks
Neighborhood: Baden
Nearby schools
Schools provided by the listing agent
- Elementary: Herzog Elem.
- Middle: Yeatman-Liddell Middle School
- High: Beaumont Cte High School
Source: MARIS. This data may not be complete. We recommend contacting the local school district to confirm school assignments for this home.
Similar homes
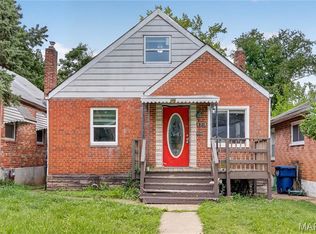
- $89,9004 bd1 ba1.2k sqft6318 Lalite Ave, Saint Louis, MO 63136For Sale
 MLS ID #26066246, David A Dyer, EXP Realty, LLC. MARIS
 - $89,9003 bd1 ba1.1k sqft2359 Collett Dr, Saint Louis, MO 63136For Sale
 MLS ID #26058234, Michelle E Woodland-Lidster, Mainstay Brokerage, LLC. MARIS
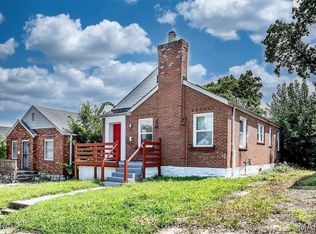
 - $64,9002 bd1 ba1k sqft826 Wall St, Saint Louis, MO 63147For Sale
 MLS ID #26049733, Peter Lu, EXP Realty, LLC. MARIS
 - $74,9002 bd1 ba936 sqft1823 Eton Ln, Saint Louis, MO 63147For Sale
 MLS ID #26026317, Sequeeta Robinson, Trelora Realty, Inc. MARIS
 - $89,9003 bd2 ba1k sqft1216 Nectar Dr, Saint Louis, MO 63137For SaleMLS ID #26035696, Terry Lynn Jackson, Trelora Realty, Inc. MARIS
- $89,9002 bd1 ba967 sqft5630 Gatesworth Ave, Saint Louis, MO 63136For SaleMLS ID #26047412, Morgan M Escano, Magnolia Real Estate. MARIS
- $89,2002 bd1 ba864 sqft7836 Tuxedo Ct, Saint Louis, MO 63135For SaleMLS ID #26044372, Tamika G Evans, Elevate Realty, LLC. MARIS
- $99,0003 bd1 ba1k sqft6604 Etzel Ave, Saint Louis, MO 63130For SaleMLS ID #26066649, Tiffany M McCadney-Woodard, Keller Williams Realty St. Louis. MARIS
- $89,9003 bd1 ba992 sqft413 Ballman Ave, Saint Louis, MO 63135For SaleMLS ID #26063704, Katie Hart, Garner Realty & Development, Inc.. MARIS
- $90,0002 bd1 ba812 sqft223 La Motte Ln, Saint Louis, MO 63135For SaleMLS ID #26044470, Joy J Dookhu, Joyful Homes Realty Incorporated. MARIS
- $99,9003 bd1 ba873 sqft261 Glen Garry Rd, Saint Louis, MO 63137For SaleMLS ID #26063285, Alicia Sierra, EXP Realty, LLC. MARIS
- $90,0003 bd1 ba872 sqft2935 Morgan Ave, Granite City, IL 62040For SaleMLS ID #26059152, Jamie L Nishwitz, RE/MAX Alliance. MARIS
- $90,0002 bd2 ba900 sqft7001 Edison Ave, Saint Louis, MO 63121For SaleMLS ID #26052956, Meg C Colyer, Vancil Brothers Realty. MARIS
- $99,9003 bd1 ba842 sqft400 Crawford Rd, Saint Louis, MO 63137For SaleMLS ID #26058879, Alicia Sierra, EXP Realty, LLC. MARIS
- $89,9003 bd1 ba1k sqft1738 Beecher Dr, Saint Louis, MO 63136For SaleMLS ID #26048692, Terry Lynn Jackson, Trelora Realty, Inc. MARIS
- $94,9003 bd1 ba1k sqft615 Derinda Ave, Saint Louis, MO 63135For SaleMLS ID #26027560, Terry Lynn Jackson, Trelora Realty, Inc. MARIS
- $84,9003 bd2 ba950 sqft1911 Keelen Dr, Saint Louis, MO 63136For SaleMLS ID #26036342, Terry Lynn Jackson, Trelora Realty, Inc. MARIS
- $84,9002 bd1 ba948 sqft1565 Lakeside Ln, Saint Louis, MO 63138For SaleMLS ID #26036365, Terry Lynn Jackson, Trelora Realty, Inc. MARIS
- $84,9003 bd1 ba1k sqft9714 Lanier Dr, Saint Louis, MO 63136For SaleMLS ID #26009047, Kiara S Jones, Compass Realty Group. MARIS
- $99,9003 bd1 ba912 sqft10080 Coburg Lands Dr, Saint Louis, MO 63137For SaleMLS ID #26025698, Christopher Stjernholm, Trelora Realty, Inc. MARIS
