Welcome to 7001 Edison Ave!
The property was last rented at $1,400/month, offering stable and potentially long-term cash flow opportunities. A brand-new roof adds significant value and minimizes near-term capital expenses. Inside, you'll find fresh paint, updated cabinets, and much more!
In addition to the main level, the home features a finished basement with a full bathroom and an additional bedroom (total 3 bedrooms), providing extra living space and increased rental appeal.
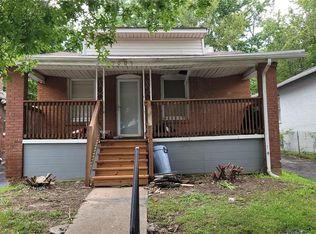
Positioned on an elevated lot, the property includes a charming front porch, durable brick exterior, and a spacious rear deck overlooking a private backyard; features that consistently attract and retain tenants.
Active
Listed by: Vancil Brothers Realty • Meg C Colyer • 573-291-0608
$90,000
7001 Edison Ave, Saint Louis, MO 63121
2beds
900sqft
Single Family Residence
Built in 1923
4,970 Square Feet Lot
$-- Zestimate®
$100/sqft
$-- HOA
What's special
Private backyardCharming front porchFresh paintDurable brick exteriorElevated lotBrand-new roofSpacious rear deck
- 57 days
- 212
- 20
Zillow last checked:
Listing updated:
Listed by:
Meg C Colyer 573-291-0608,
Vancil Brothers Realty
Source: MARIS,MLS#: 26052956 Originating MLS: St. Louis Association of REALTORS
Originating MLS: St. Louis Association of REALTORSFacts & features
Interior
Bedrooms & bathrooms
- Bedrooms: 2
- Bathrooms: 2
- Full bathrooms: 2
- Main level bathrooms: 1
- Main level bedrooms: 2
Heating
- Forced Air, Other
Cooling
- Central Air, Other
Features
- Basement: Concrete,Finished
- Has fireplace: No
Interior area
- Total structure area: 900
- Total interior livable area: 900 sqft
- Finished area above ground: 900
Property
Features
- Levels: One
Lot
- Size: 4,970 Square Feet
- Features: Other
Details
- Parcel number: 15H520102
- Special conditions: Standard
Construction
Type & style
- Home type: SingleFamily
- Architectural style: Bungalow
- Property subtype: Single Family Residence
Materials
- Brick, Other
Condition
- Year built: 1923
Utilities & green energy
- Electric: Other
- Sewer: Public Sewer
- Water: Public
- Utilities for property: Cable Available, Electricity Available, Water Available
Community & HOA
Community
- Subdivision: Glen Echo Park 2nd
HOA
- Has HOA: No
Location
- Region: Saint Louis
Financial & listing details
- Price per square foot: $100/sqft
- Tax assessed value: $70,100
- Annual tax amount: $1,233
- Date on market: 8/17/2026
- Listing terms: Cash,Conventional,FHA,VA Loan
- Electric utility on property: Yes
Estimated market value
Not available
Estimated sales range
Not available
$1,142/mo
Price history
| Date | Event | Price |
|---|---|---|
| 8/17/2026 | Listed for sale | $90,000$100/sqft |
Source:  MARIS #26052956 Report a problem MARIS #26052956 Report a problem | ||
| 6/3/2026 | Listing removed | $90,000$100/sqft |
Source: MARIS #26025128 Report a problem | ||
| 5/31/2026 | Price change | $90,000-5.3%$100/sqft |
Source: MARIS #26025128 Report a problem | ||
| 4/29/2026 | Listed for sale | $95,000$106/sqft |
Source: MARIS #26025128 Report a problem | ||
| 10/22/2025 | Sold | -- |
Source: Public Record Report a problem | ||
| 8/18/2023 | Listing removed | -- |
Source: Zillow Rentals Report a problem | ||
| 8/12/2023 | Listed for rent | $1,300$1/sqft |
Source: Zillow Rentals Report a problem | ||
| 8/12/2023 | Listing removed | -- |
Source: Zillow Rentals Report a problem | ||
| 8/10/2023 | Price change | $1,300+30%$1/sqft |
Source: Zillow Rentals Report a problem | ||
| 8/2/2023 | Listed for rent | $1,000$1/sqft |
Source: Zillow Rentals Report a problem | ||
| 5/18/2009 | Sold | -- |
Source: Public Record Report a problem | ||
| 6/4/2007 | Sold | -- |
Source: Public Record Report a problem | ||
| 12/22/2005 | Sold | -- |
Source: Public Record Report a problem | ||
| 3/17/2005 | Sold | -- |
Source: Public Record Report a problem | ||
| 8/17/2004 | Sold | -- |
Source: Public Record Report a problem | ||
Public tax history
| Year | Property taxes | Tax assessment |
|---|---|---|
| 2025 | $1,233 +22.2% | $13,320 +27% |
| 2024 | $1,009 -1.5% | $10,490 |
| 2023 | $1,024 +14.3% | $10,490 +54.7% |
| 2022 | $896 +3% | $6,780 |
| 2021 | $870 -19.4% | $6,780 -19.5% |
| 2020 | $1,079 +47.8% | $8,420 |
| 2019 | $730 | $8,420 +77.3% |
| 2018 | $730 | $4,750 |
| 2017 | $730 +4.3% | $4,750 |
| 2016 | $700 -4.4% | $4,750 |
| 2015 | $732 | $4,750 +6.7% |
| 2014 | $732 +23.6% | $4,450 |
| 2013 | $592 | $4,450 +13.2% |
| 2012 | -- | $3,930 |
| 2011 | -- | $3,930 -4.4% |
| 2010 | $500 +8.4% | $4,110 |
| 2009 | $461 +124.5% | $4,110 -68% |
| 2008 | $205 -75.3% | $12,830 +548% |
| 2007 | $830 | $1,980 -74.8% |
| 2006 | $830 -0.7% | $7,870 |
| 2005 | $835 +335% | $7,870 +398.1% |
| 2003 | $192 +4.9% | $1,580 |
| 2002 | $183 +19% | $1,580 |
| 2001 | $154 | $1,580 |
Find assessor info on the county website
Monthly payment
Est. payment
Payment breakdown
Explore the cost of this home by adjusting the details. Changes won't be saved.Climate risks
Neighborhood: 63121
Nearby schools
Schools provided by the listing agent
- Elementary: Barack Obama Elementary School
- Middle: Barack Obama Middle School
- High: Normandy High
Source: MARIS. This data may not be complete. We recommend contacting the local school district to confirm school assignments for this home.
Similar homes
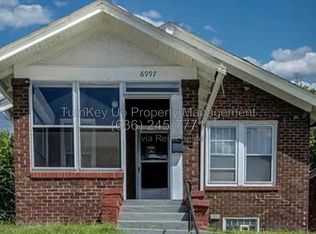
- $94,0002 bd1 ba718 sqft7724 Horatio Dr, Saint Louis, MO 63121For Sale

 MLS ID #26052561, Christina Swyers, EXP Realty, LLC. MARIS
 - $79,9002 bd1 ba910 sqft4502 June Ave, Saint Louis, MO 63121For Sale
 MLS ID #26059199, Michelle E Woodland-Lidster, Mainstay Brokerage, LLC. MARIS
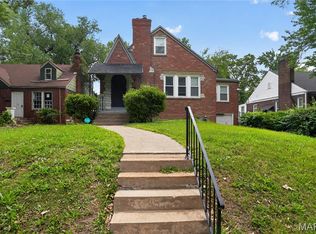
 - $79,9002 bd1 ba1.1k sqft3722 Lawler Dr, Saint Louis, MO 63121For Sale
 MLS ID #26027903, Terry Lynn Jackson, Trelora Realty, Inc. MARIS
 - $84,9003 bd1 ba1.1k sqft5333 Olene Dr, Saint Louis, MO 63121For Sale
 MLS ID #26028303, Terry Lynn Jackson, Trelora Realty, Inc. MARIS
 - $109,9002 bd1 ba1.2k sqft6625 Barr St, Saint Louis, MO 63121For SaleMLS ID #26063577, Eric Schultz, Tower Real Estate Group. MARIS
- $89,9002 bd1 ba967 sqft5630 Gatesworth Ave, Saint Louis, MO 63136For SaleMLS ID #26047412, Morgan M Escano, Magnolia Real Estate. MARIS
- $89,2002 bd1 ba864 sqft7836 Tuxedo Ct, Saint Louis, MO 63135For SaleMLS ID #26044372, Tamika G Evans, Elevate Realty, LLC. MARIS
- $69,9003 bd1 ba1k sqft4115 Begg Blvd, Saint Louis, MO 63121For SaleMLS ID #26025148, Terry Lynn Jackson, Trelora Realty, Inc. MARIS
- $90,0002 bd1 ba812 sqft223 La Motte Ln, Saint Louis, MO 63135For SaleMLS ID #26044470, Joy J Dookhu, Joyful Homes Realty Incorporated. MARIS
- $88,0002 bd1 ba1k sqft7033 Julian Ave, Saint Louis, MO 63130For SaleMLS ID #26038959, John L Lewis, Williams Claytor Realty, LLC. MARIS
- $92,0002 bd2 ba952 sqft837 Wall St, Saint Louis, MO 63147For SaleMLS ID #26034546, Tiffany M Page, Coldwell Banker Realty - Gundaker. MARIS
- $89,9003 bd1 ba1.1k sqft2359 Collett Dr, Saint Louis, MO 63136For SaleMLS ID #26058234, Michelle E Woodland-Lidster, Mainstay Brokerage, LLC. MARIS
- $74,9003 bd2 ba1.1k sqft1113 Haley Ave, Saint Louis, MO 63121For SaleMLS ID #26026290, Sequeeta Robinson, Trelora Realty, Inc. MARIS
- $84,9002 bd1 ba850 sqft1924 Alert Dr, Saint Louis, MO 63114For SaleMLS ID #26027124, Terry Lynn Jackson, Trelora Realty, Inc. MARIS
- $134,9004 bd2 ba1.2k sqft3801 Avondale Ave, Saint Louis, MO 63121For SaleMLS ID #26040420, Jason M Camenzind, Coldwell Banker Realty - Gundaker. MARIS
- $80,0002 bd1 ba720 sqft1243 Sutter Ave, Saint Louis, MO 63133For SaleMLS ID #26044475, Joy J Dookhu, Joyful Homes Realty Incorporated. MARIS
- $94,9003 bd1 ba1k sqft615 Derinda Ave, Saint Louis, MO 63135For SaleMLS ID #26027560, Terry Lynn Jackson, Trelora Realty, Inc. MARIS
- $69,9003 bd1 ba864 sqft7709 Paddington Dr, Saint Louis, MO 63121For SaleMLS ID #26031115, Terry Lynn Jackson, Trelora Realty, Inc. MARIS
- $99,9003 bd2 ba988 sqft8441 Brotherton Ln, Saint Louis, MO 63135For SaleMLS ID #26046385, Terry Lynn Jackson, Trelora Realty, Inc. MARIS
- $89,9003 bd2 ba1k sqft1216 Nectar Dr, Saint Louis, MO 63137For SaleMLS ID #26035696, Terry Lynn Jackson, Trelora Realty, Inc. MARIS
