Charming 3-bedroom, 1-bath ranch-style home in the established Norwood Manor neighborhood. Downstairs, a massive, full footprint unfinished basement offers endless storage or customization potential. Enjoy outdoor living with a covered 1-car carport. This home needs some TLC, ready for your personal touches.
Active
Listed by: Trelora Realty, Inc • Terry Lynn Jackson
Price cut: $5K (7/19)
$74,900
7709 Paddington Dr, Saint Louis, MO 63121
3beds
864sqft
:
Get pre-qualified$534/mo
Single Family Residence
Built in 1955
10,454 Square Feet Lot
$-- Zestimate®
$87/sqft
$-- HOA
What's special
- 51 days |
- 95 |
- 4 |
Zillow last checked:
Listing updated:
Listed by:
Terry Lynn Jackson,
Trelora Realty, Inc
Source: MARIS,MLS#: 26031115 Originating MLS: Regional MLS
Originating MLS: Regional MLSFacts & features
Interior
Bedrooms & bathrooms
- Bedrooms: 3
- Bathrooms: 1
- Full bathrooms: 1
- Main level bathrooms: 1
- Main level bedrooms: 3
Heating
- Other
Cooling
- Central Air
Appliances
- Included: Range, Refrigerator
Features
- Flooring: Hardwood, Laminate, Vinyl
- Basement: Full
- Has fireplace: No
- Fireplace features: None
Interior area
- Total structure area: 864
- Total interior livable area: 864 sqft
- Finished area above ground: 864
Property
Parking
- Total spaces: 1
- Parking features: Carport
- Carport spaces: 1
Features
- Levels: One
- Patio & porch: Patio, Porch
- Exterior features: Other
- Fencing: None
- Frontage length: 72
Lot
- Size: 10,454 Square Feet
- Dimensions: 72 x 149
- Features: Level
Details
- Parcel number: 13H520151
- Special conditions: Standard
Construction
Type & style
- Home type: SingleFamily
- Architectural style: Ranch
- Property subtype: Single Family Residence
Materials
- Vinyl Siding
- Foundation: Concrete Perimeter
- Roof: Composition
Condition
- Year built: 1955
Utilities & green energy
- Electric: Ameren
- Sewer: Public Sewer
- Water: Public
Community & HOA
Community
- Subdivision: Norwood Manor 2
HOA
- Has HOA: No
Location
- Region: Saint Louis
Financial & listing details
- Price per square foot: $87/sqft
- Tax assessed value: $94,100
- Annual tax amount: $1,484
- Date on market: 6/16/2026
- Cumulative days on market: 51 days
- Listing terms: Cash,Conventional
- Road surface type: Paved
Estimated market value
Not available
Estimated sales range
Not available
Not available
Price history
| Date | Event | Price |
|---|---|---|
| 7/19/2026 | Price change | $74,900-6.3%$87/sqft |
Source:  MARIS #26031115 Report a problem MARIS #26031115 Report a problem | ||
| 6/16/2026 | Listed for sale | $79,900$92/sqft |
Source: MARIS #26031115 Report a problem | ||
| 4/13/2018 | Listing removed | $840$1/sqft |
Source: FirstKey Homes St Louis - Property # 471410 Report a problem | ||
| 2/5/2018 | Listed for rent | $840+5%$1/sqft |
Source: FirstKey Homes Report a problem | ||
| 4/8/2014 | Listing removed | $800$1/sqft |
Source: Superior Property Exchange Report a problem | ||
| 2/1/2014 | Listed for rent | $800+10.3%$1/sqft |
Source: BLT Homes, Inc. Report a problem | ||
| 8/20/2013 | Listing removed | $725$1/sqft |
Source: Top Property Management LLC Report a problem | ||
| 8/9/2013 | Listed for rent | $725$1/sqft |
Source: Top Property Management LLC Report a problem | ||
| 3/27/2013 | Sold | -- |
Source: Public Record Report a problem | ||
| 5/25/2006 | Sold | -- |
Source: Public Record Report a problem | ||
| 12/5/2005 | Sold | -- |
Source: Public Record Report a problem | ||
| 7/29/2005 | Sold | -- |
Source: Public Record Report a problem | ||
| 5/3/2005 | Sold | -- |
Source: Public Record Report a problem | ||
Public tax history
| Year | Property taxes | Tax assessment |
|---|---|---|
| 2025 | $1,484 +19.3% | $17,880 +28.9% |
| 2024 | $1,243 +4.1% | $13,870 |
| 2023 | $1,195 +16.1% | $13,870 +34.1% |
| 2022 | $1,030 +0.3% | $10,340 |
| 2021 | $1,026 +11% | $10,340 +14% |
| 2020 | $925 +2.1% | $9,070 |
| 2019 | $906 | $9,070 +10.7% |
| 2018 | $906 | $8,190 |
| 2017 | $906 +1.6% | $8,190 +23.2% |
| 2016 | $892 +17.1% | $6,650 |
| 2015 | $761 | $6,650 |
| 2014 | $761 +2.7% | $6,650 |
| 2013 | $742 | $6,650 -44.7% |
| 2012 | -- | $12,030 |
| 2011 | -- | $12,030 |
| 2010 | $1,131 +3.6% | $12,030 |
| 2009 | $1,092 +0.5% | $12,030 -5.6% |
| 2008 | $1,086 +19.3% | $12,750 |
| 2007 | $911 | $12,750 +29.6% |
| 2006 | $911 +0.1% | $9,840 |
| 2005 | $910 -4.1% | $9,840 +0.8% |
| 2003 | $948 +5.9% | $9,760 +3.2% |
| 2002 | $895 +19.2% | $9,460 |
| 2001 | $751 | $9,460 |
Find assessor info on the county website
Monthly payment
Est. payment
Payment breakdown
Explore the cost of this home by adjusting the details. Changes won't be saved.Climate risks
Neighborhood: 63121
Nearby schools
GreatSchools rating
- NABermuda Elementary SchoolGrades: PK-2Distance: 0.1 mi
- 4/10Ferguson Middle SchoolGrades: 7-8Distance: 2.3 mi
- 1/10Mccluer High SchoolGrades: 9-12Distance: 3.3 mi
Schools provided by the listing agent
- Elementary: Jefferson Elem.
- Middle: Normandy Middle
- High: Normandy High
Source: MARIS. This data may not be complete. We recommend contacting the local school district to confirm school assignments for this home.
- $64,5003 bd1 ba864 sqft7715 Paddington Dr, Saint Louis, MO 63121Off Market
- $106,4003 bd1 ba864 sqft5801 Bermuda Dr, Saint Louis, MO 63121Off Market
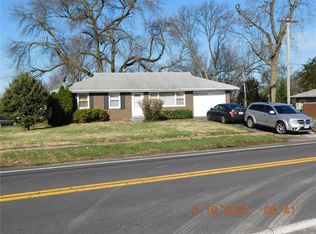
- $131,4003 bd2 ba1.1k sqft5811 Bermuda Dr, Saint Louis, MO 63121Off Market
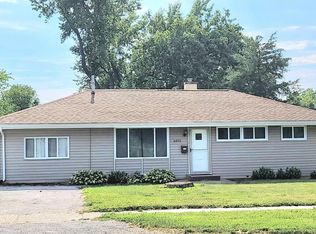
- $92,5002 bd1 ba864 sqft7721 Paddington Dr, Saint Louis, MO 63121Off Market
- $80,2003 bd1 ba864 sqft7708 Dartmoor Dr, Saint Louis, MO 63121Off Market
- $101,1003 bd1 ba1k sqft7714 Dartmoor Dr, Saint Louis, MO 63121Off Market
- $68,3002 bd1 ba864 sqft5721 Bermuda Dr, Saint Louis, MO 63121Off Market
- $76,0003 bd1 ba864 sqft7720 Dartmoor Dr, Saint Louis, MO 63121Off Market
A local agent can set up tours, give advice and negotiate with sellers.
A local lender can help you make sure your offer is ready when you are.
Similar homes
- $89,9003 bd2 ba864 sqft7748 Paddington Dr, Saint Louis, MO 63121For Sale

 MLS ID #26030064, Sequeeta Robinson, Trelora Realty, Inc. MARIS
 - $89,9003 bd1 ba1.1k sqft5333 Olene Dr, Saint Louis, MO 63121For Sale
 MLS ID #26028303, Terry Lynn Jackson, Trelora Realty, Inc. MARIS
 - $79,9003 bd1 ba864 sqft7477 Halpin Dr, Saint Louis, MO 63135For Sale
 MLS ID #26040521, Terry Lynn Jackson, Trelora Realty, Inc. MARIS
 - $89,9003 bd2 ba1.1k sqft1113 Haley Ave, Saint Louis, MO 63121For Sale
 MLS ID #26026290, Sequeeta Robinson, Trelora Realty, Inc. MARIS
 - $79,9003 bd1 ba1k sqft4115 Begg Blvd, Saint Louis, MO 63121For SaleMLS ID #26025148, Terry Lynn Jackson, Trelora Realty, Inc. MARIS
- $104,9003 bd2 ba1.2k sqft5500 Donbar Dr, Saint Louis, MO 63121For SaleMLS ID #26046637, Terry Lynn Jackson, Trelora Realty, Inc. MARIS
- $69,9002 bd1 ba768 sqft6929 Roland Blvd, Saint Louis, MO 63121For SaleMLS ID #26023436, Sequeeta Robinson, Trelora Realty, Inc. MARIS
- $84,9002 bd1 ba925 sqft4701 Nelson Dr, Saint Louis, MO 63121For SaleMLS ID #26027497, Terry Lynn Jackson, Trelora Realty, Inc. MARIS
- $89,9003 bd2 ba888 sqft6751 Kenwood Dr, Saint Louis, MO 63121For SaleMLS ID #26023880, Sequeeta Robinson, Trelora Realty, Inc. MARIS
- $79,9003 bd1 ba792 sqft9713 Medford Dr, Saint Louis, MO 63136For SaleMLS ID #26042148, Terry Lynn Jackson, Trelora Realty, Inc. MARIS
- $89,9003 bd2 ba936 sqft7480 Castro Dr, Saint Louis, MO 63135For SaleMLS ID #26038626, Terry Lynn Jackson, Trelora Realty, Inc. MARIS
- $84,9003 bd1 ba940 sqft10350 Ross Cir, Saint Louis, MO 63137For SaleMLS ID #26049224, Michelle E Woodland-Lidster, Mainstay Brokerage, LLC. MARIS
- $89,2002 bd1 ba864 sqft7836 Tuxedo Ct, Saint Louis, MO 63135For SaleMLS ID #26044372, Tamika G Evans, Elevate Realty, LLC. MARIS
- $74,9003 bd1 ba1k sqft10236 Tanner Dr, Saint Louis, MO 63136For SaleMLS ID #26027391, Terry Lynn Jackson, Trelora Realty, Inc. MARIS
- $67,5002 bd1 ba1.2k sqft6906 Florian Ave, Saint Louis, MO 63121For SaleMLS ID #26024466, Sequeeta Robinson, Trelora Realty, Inc. MARIS
- $69,9003 bd1 ba1.1k sqft10040 Bon Oak Dr, Saint Louis, MO 63136For SaleMLS ID #26027893, Terry Lynn Jackson, Trelora Realty, Inc. MARIS
- $89,9003 bd1 ba1.1k sqft4117 Begg Blvd, Saint Louis, MO 63121For SaleMLS ID #26046951, Terry Lynn Jackson, Trelora Realty, Inc. MARIS
- $74,9002 bd1 ba936 sqft10107 Green Valley Dr, Saint Louis, MO 63136For SaleMLS ID #26040946, Terry Lynn Jackson, Trelora Realty, Inc. MARIS
- $74,9003 bd1 ba1.1k sqft8300 Woodhurst Dr, Saint Louis, MO 63134For SaleMLS ID #26017311, Sequeeta Robinson, Trelora Realty, Inc. MARIS
- $74,9003 bd2 ba936 sqft262 Coburg Dr, Saint Louis, MO 63137For SaleMLS ID #26026880, Sequeeta Robinson, Trelora Realty, Inc. MARIS
