Welcome to this charming residential retreat located in the heart of the Northwoods area. This well-maintained home offers a perfect blend of comfort and convenience, featuring a classic architectural style that fits seamlessly into this established St. Louis neighborhood. The exterior boasts a paved driveway leading to a functional attached garage, ensuring easy access and off-street parking. Inside, the layout is designed to maximize space and natural light, providing a warm atmosphere for both daily living and entertaining. Situated on a level lot with professional curbing and gutters, the property offers great curb appeal and a low-maintenance lifestyle. Whether you are a first-time buyer or looking to expand your portfolio, this home provides a solid opportunity in a central location.
Active
Listed by: Trelora Realty, Inc • Terry Lynn Jackson • 314-948-5456
Price cut: $5K (9/3)
$79,900
4701 Nelson Dr, Saint Louis, MO 63121
2beds
925sqft
Single Family Residence
Built in 1949
6,298 Square Feet Lot
$-- Zestimate®
$86/sqft
$-- HOA
What's special
Functional attached garageGreat curb appealPaved drivewayClassic architectural style
- 128 days
- 193
- 21
Zillow last checked:
Listing updated:
Listed by:
Terry Lynn Jackson 314-948-5456,
Trelora Realty, Inc
Source: MARIS,MLS#: 26027497 Originating MLS: Regional MLS
Originating MLS: Regional MLSFacts & features
Interior
Bedrooms & bathrooms
- Bedrooms: 2
- Bathrooms: 1
- Full bathrooms: 1
- Main level bathrooms: 1
- Main level bedrooms: 2
Heating
- Other
Cooling
- Other
Appliances
- Included: Other
Features
- Basement: Full
- Has fireplace: No
Interior area
- Total structure area: 925
- Total interior livable area: 925 sqft
- Finished area above ground: 925
Property
Parking
- Total spaces: 1
- Parking features: Attached, Garage
- Attached garage spaces: 1
Features
- Levels: One
Lot
- Size: 6,298 Square Feet
- Dimensions: 60 x 105
- Features: Level
Details
- Parcel number: 14H340336
- Special conditions: Standard
Construction
Type & style
- Home type: SingleFamily
- Architectural style: Traditional
- Property subtype: Single Family Residence
Materials
- Brick
- Foundation: Slab
Condition
- Year built: 1949
Utilities & green energy
- Electric: Other
- Sewer: Public Sewer
- Water: Public
Community & HOA
Community
- Subdivision: Electric Homesites
HOA
- Has HOA: No
Location
- Region: Saint Louis
Financial & listing details
- Price per square foot: $86/sqft
- Tax assessed value: $86,300
- Annual tax amount: $1,583
- Date on market: 6/17/2026
- Cumulative days on market: 128 days
- Listing terms: Cash,Conventional,FHA,VA Loan
- Road surface type: Paved
Estimated market value
Not available
Estimated sales range
Not available
Not available
Price history
| Date | Event | Price |
|---|---|---|
| 9/3/2026 | Price change | $79,900-5.9%$86/sqft |
Source:  MARIS #26027497 Report a problem MARIS #26027497 Report a problem | ||
| 7/19/2026 | Price change | $84,900-5.6%$92/sqft |
Source: MARIS #26027497 Report a problem | ||
| 6/17/2026 | Listed for sale | $89,900+127.6%$97/sqft |
Source: MARIS #26027497 Report a problem | ||
| 2/11/2020 | Sold | -- |
Source: Public Record Report a problem | ||
| 11/13/2008 | Sold | -- |
Source: Public Record Report a problem | ||
| 8/21/2008 | Listed for sale | $39,500$43/sqft |
Source: NRT StLouis #80050477 Report a problem | ||
| 7/11/2008 | Sold | -- |
Source: Public Record Report a problem | ||
| 10/13/2006 | Sold | -- |
Source: Public Record Report a problem | ||
Public tax history
| Year | Property taxes | Tax assessment |
|---|---|---|
| 2025 | $1,583 +11.4% | $16,400 +14.9% |
| 2024 | $1,420 -5.1% | $14,270 |
| 2023 | $1,496 +0.7% | $14,270 +15.8% |
| 2022 | $1,485 +1.1% | $12,320 |
| 2021 | $1,469 +19.9% | $12,320 +25.1% |
| 2020 | $1,226 +68.1% | $9,850 |
| 2019 | $729 | $9,850 +79.7% |
| 2018 | $729 | $5,480 |
| 2017 | $729 +0.9% | $5,480 |
| 2016 | $723 -3.2% | $5,480 |
| 2015 | $747 | $5,480 -19.9% |
| 2014 | $747 -17.3% | $6,840 |
| 2013 | $903 | $6,840 +11.2% |
| 2012 | -- | $6,150 -47.4% |
| 2011 | -- | $11,700 |
| 2010 | $1,453 +9.3% | $11,700 |
| 2009 | $1,330 +7.3% | $11,700 -4% |
| 2008 | $1,239 -3.3% | $12,190 |
| 2007 | $1,282 | $12,190 +0.1% |
| 2006 | $1,282 -0.7% | $12,180 |
| 2005 | $1,291 +30.8% | $12,180 +31.1% |
| 2003 | $987 +6% | $9,290 -5.9% |
| 2002 | $931 +16.4% | $9,870 |
| 2001 | $800 | $9,870 |
Find assessor info on the county website
Monthly payment
Est. payment
Payment breakdown
Explore the cost of this home by adjusting the details. Changes won't be saved.Climate risks
Neighborhood: 63121
Nearby schools
Schools provided by the listing agent
- Elementary: Jefferson Elem.
- Middle: Normandy Middle
- High: Normandy High
Source: MARIS. This data may not be complete. We recommend contacting the local school district to confirm school assignments for this home.
Similar homes
- $79,9002 bd1 ba1.1k sqft3722 Lawler Dr, Saint Louis, MO 63121For Sale
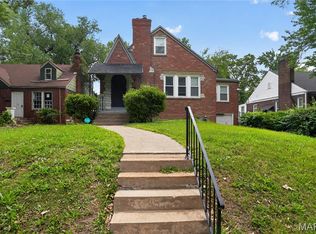
 MLS ID #26027903, Terry Lynn Jackson, Trelora Realty, Inc. MARIS
 - $69,9002 bd1 ba910 sqft4502 June Ave, Saint Louis, MO 63121For Sale
 MLS ID #26059199, Michelle E Woodland-Lidster, Mainstay Brokerage, LLC. MARIS
 - $84,9003 bd1 ba1.1k sqft5333 Olene Dr, Saint Louis, MO 63121For Sale
 MLS ID #26028303, Terry Lynn Jackson, Trelora Realty, Inc. MARIS
 - $69,9003 bd1 ba864 sqft4026 Belfore Dr, Saint Louis, MO 63121For Sale
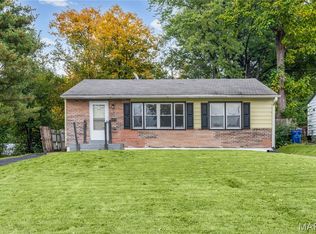 MLS ID #26066930, Greg L Williams, BHHS Select Properties. MARIS
 - $79,9003 bd1 ba1.1k sqft4117 Begg Blvd, Saint Louis, MO 63121For SaleMLS ID #26046951, Taneka N Jefferson, Trelora Realty, Inc. MARIS
- $64,9003 bd1 ba1k sqft4115 Begg Blvd, Saint Louis, MO 63121For SaleMLS ID #26025148, Terry Lynn Jackson, Trelora Realty, Inc. MARIS
- $90,0002 bd2 ba900 sqft7001 Edison Ave, Saint Louis, MO 63121For SaleMLS ID #26052956, Meg C Colyer, Vancil Brothers Realty. MARIS
- $80,0003 bd1 ba1.1k sqft7032 Theodore Ave, Saint Louis, MO 63136For SaleMLS ID #26036874, Brandon A Williams, Williams Claytor Realty, LLC. MARIS
- $59,9002 bd1 ba1.2k sqft6906 Florian Ave, Saint Louis, MO 63121For SaleMLS ID #26024466, Sequeeta Robinson, Trelora Realty, Inc. MARIS
- $79,9003 bd1 ba1.2k sqft6148 Dupree Ave, Saint Louis, MO 63135For SaleMLS ID #26025957, Sequeeta Robinson, Trelora Realty, Inc. MARIS
- $89,9002 bd1 ba718 sqft7724 Horatio Dr, Saint Louis, MO 63121For SaleMLS ID #26052561, Christina Swyers, EXP Realty, LLC. MARIS
- $79,9003 bd1 ba1k sqft10336 Deem Dr, Saint Louis, MO 63136For SaleMLS ID #26027422, Terry Lynn Jackson, Trelora Realty, Inc. MARIS
- $79,9003 bd1 ba1k sqft10151 Dwight Dr, Saint Louis, MO 63137For SaleMLS ID #26040609, Terry Lynn Jackson, Trelora Realty, Inc. MARIS
- $79,9003 bd1 ba950 sqft10604 Trask Dr, Saint Louis, MO 63136For SaleMLS ID #26032159, Sequeeta Robinson, Trelora Realty, Inc. MARIS
- $89,9004 bd1 ba1.2k sqft6318 Lalite Ave, Saint Louis, MO 63136For SaleMLS ID #26066246, David A Dyer, EXP Realty, LLC. MARIS
- $54,9003 bd1 ba864 sqft7709 Paddington Dr, Saint Louis, MO 63121For SaleMLS ID #26031115, Terry Lynn Jackson, Trelora Realty, Inc. MARIS
- $79,9002 bd1 ba948 sqft1565 Lakeside Ln, Saint Louis, MO 63138For SaleMLS ID #26036365, Terry Lynn Jackson, Trelora Realty, Inc. MARIS
- $84,9003 bd1 ba1k sqft1723 Keelen Dr, Saint Louis, MO 63136For SaleMLS ID #26038133, Taneka N Jefferson, Trelora Realty, Inc. MARIS
- $89,9002 bd1 ba967 sqft5630 Gatesworth Ave, Saint Louis, MO 63136For SaleMLS ID #26047412, Morgan M Escano, Magnolia Real Estate. MARIS
- $84,9002 bd1 ba850 sqft1924 Alert Dr, Saint Louis, MO 63114For SaleMLS ID #26027124, Terry Lynn Jackson, Trelora Realty, Inc. MARIS
