Welcome to this charming 3-bedroom, 1-bath brick bungalow located on a quiet street in Northwoods. Offering 1,104 square feet of comfortable main-level living, this inviting home features timeless hardwood flooring and abundant natural light throughout its cozy layout. The functional kitchen connects smoothly to three well-proportioned main-floor bedrooms and a full central bathroom. Added conveniences include an unfinished concrete block basement offering ample storage or expansion potential, a gas water heater, central forced-air heating, and a practical 2-car off-street carport. Set on a manageable level lot with public utilities, this property presents an exceptional opportunity. Being sold as is
Active
Listed by: Trelora Realty, Inc • Terry Lynn Jackson • 314-948-5456
$89,900
4117 Begg Blvd, Saint Louis, MO 63121
3beds
1,104sqft
Apartment, Single Family Residence
Built in 1951
-- sqft lot
$-- Zestimate®
$81/sqft
$-- HOA
What's special
Three well-proportioned main-floor bedroomsFull central bathroomFunctional kitchenManageable level lotTimeless hardwood flooringCentral forced-air heating
- 39 days
- 137
- 7
Zillow last checked:
Listing updated:
Listed by:
Terry Lynn Jackson 314-948-5456,
Trelora Realty, Inc
Source: MARIS,MLS#: 26046951 Originating MLS: Regional MLS
Originating MLS: Regional MLSFacts & features
Interior
Bedrooms & bathrooms
- Bedrooms: 3
- Bathrooms: 1
- Full bathrooms: 1
- Main level bathrooms: 1
- Main level bedrooms: 3
Primary bedroom
- Description: Primary main-level bedroom with closet space and backyard-facing window views.
- Features: Floor Covering: Wood
- Level: Main
- Area: 132
- Dimensions: 12x11
Bedroom 2
- Description: Secondary main-level bedroom suitable as a guest room or home office.
- Features: Floor Covering: Wood
- Level: Main
- Area: 110
- Dimensions: 11x10
Bedroom 3
- Description: Third main-level bedroom featuring cozy dimensions and standard window light.
- Features: Floor Covering: Wood
- Level: Main
- Area: 90
- Dimensions: 10x9
Bathroom
- Description: Full central hallway bathroom servicing the main living level.
- Features: Floor Covering: Ceramic Tile
- Level: Main
- Area: 40
- Dimensions: 8x5
Basement
- Description: Bright front-facing living area featuring natural light and original hardwood flooring.
- Features: Floor Covering: Wood
- Level: Main
- Area: 192
- Dimensions: 16x12
Kitchen
- Description: Functional layout equipped with a gas water heater connection nearby and direct access to back entry.
- Features: Floor Covering: Vinyl, Wood
- Level: Main
- Area: 99
- Dimensions: 11x9
Living room
- Level: Main
Heating
- Forced Air, Natural Gas
Cooling
- Central Air, Electric
Appliances
- Included: Oven, Range, Refrigerator, Gas Water Heater
- Laundry: Lower Level
Features
- Other
- Basement: Unfinished
- Has fireplace: No
- Fireplace features: Masonry
Interior area
- Total structure area: 1,104
- Total interior livable area: 1,104 sqft
- Finished area above ground: 1,104
Property
Parking
- Total spaces: 2
- Parking features: Carport, Off Street
- Carport spaces: 2
Features
- Levels: One
- Exterior features: Other
- Pool features: None
- Fencing: None
- Has view: Yes
- View description: Bay
- Water view: Bay
Lot
- Size: 4,094 Square Feet
- Dimensions: 35 ft x 117
- Features: Other
Details
- Additional structures: None
- Parcel number: 15G430314
- Special conditions: Standard
- Other equipment: None
Construction
Type & style
- Home type: Apartment
- Architectural style: Apartment Style
- Property subtype: Apartment, Single Family Residence
Materials
- Brick
- Foundation: Other
Condition
- Year built: 1951
Utilities & green energy
- Electric: Ameren
- Sewer: Aerobic Septic, Holding Tank
- Water: Public
- Utilities for property: Electricity Available, Natural Gas Available, Sewer Available, Water Available
Community & HOA
Community
- Features: Curbs
- Subdivision: Kenwood Homesites
HOA
- Has HOA: No
- Services included: None
Location
- Region: Saint Louis
Financial & listing details
- Price per square foot: $81/sqft
- Tax assessed value: $99,100
- Annual tax amount: $1,813
- Date on market: 7/31/2026
- Cumulative days on market: 40 days
- Listing terms: Cash,Conventional,FHA,VA Loan
- Ownership: Owner by Contract
- Electric utility on property: Yes
- Road surface type: Aggregate, Asphalt, Brick
Estimated market value
Not available
Estimated sales range
Not available
Not available
Price history
| Date | Event | Price |
|---|---|---|
| 7/31/2026 | Listed for sale | $89,900+80.2%$81/sqft |
Source:  MARIS #26046951 Report a problem MARIS #26046951 Report a problem | ||
| 3/20/2020 | Sold | -- |
Source: MARIS #20008083 Report a problem | ||
| 2/28/2020 | Pending sale | $49,900$45/sqft |
Source: Dunamis Realty #20008083 Report a problem | ||
| 2/8/2020 | Listed for sale | $49,900$45/sqft |
Source: Dunamis Realty #20008083 Report a problem | ||
| 10/12/2018 | Listing removed | $750$1/sqft |
Source: Dunamis Property Management Report a problem | ||
| 9/24/2018 | Price change | $750-6.3%$1/sqft |
Source: Zillow Rental Network Report a problem | ||
| 9/12/2018 | Listed for rent | $800$1/sqft |
Source: Zillow Rental Network Report a problem | ||
| 6/23/2018 | Listing removed | $800$1/sqft |
Source: Zillow Rental Network Report a problem | ||
| 5/16/2018 | Price change | $800+6.7%$1/sqft |
Source: Zillow Rental Network Report a problem | ||
| 5/4/2018 | Listed for rent | $750$1/sqft |
Source: Zillow Rental Network Report a problem | ||
| 8/21/2013 | Listing removed | $750$1/sqft |
Source: ERO Investments Report a problem | ||
| 7/23/2013 | Listed for rent | $750$1/sqft |
Source: ERO Investments Report a problem | ||
| 3/3/2013 | Listing removed | $750$1/sqft |
Source: ERO Investments Report a problem | ||
| 12/30/2012 | Listed for rent | $750$1/sqft |
Source: ERO Investments Report a problem | ||
| 2/3/2012 | Listing removed | $750$1/sqft |
Source: ERO Investments Report a problem | ||
| 11/29/2011 | Listed for rent | $750$1/sqft |
Source: ERO Investments Report a problem | ||
Public tax history
| Year | Property taxes | Tax assessment |
|---|---|---|
| 2025 | $1,813 +7.9% | $18,830 +11.2% |
| 2024 | $1,680 -5.1% | $16,930 |
| 2023 | $1,770 +20.3% | $16,930 +38.8% |
| 2022 | $1,471 +1.1% | $12,200 |
| 2021 | $1,455 +58.1% | $12,200 +66.2% |
| 2020 | $921 -10.2% | $7,340 -32% |
| 2019 | $1,025 | $10,790 +38.5% |
| 2018 | $1,025 | $7,790 -15% |
| 2017 | $1,025 -14% | $9,170 +101.5% |
| 2016 | $1,191 +90.6% | $4,550 |
| 2015 | $625 | $4,550 +14% |
| 2014 | $625 +16% | $3,990 |
| 2013 | $539 | $3,990 +23.5% |
| 2012 | -- | $3,230 -65% |
| 2011 | -- | $9,220 -0.4% |
| 2010 | $1,150 +9.3% | $9,260 |
| 2009 | $1,052 +13.7% | $9,260 +1.8% |
| 2008 | $925 +10.8% | $9,100 |
| 2007 | $835 | $9,100 +14.8% |
| 2006 | $835 -0.7% | $7,930 |
| 2005 | $840 +10.4% | $7,930 -4.1% |
| 2003 | $761 +5.9% | $8,270 +9.5% |
| 2002 | $719 +5.8% | $7,550 |
| 2001 | $679 | $7,550 |
Find assessor info on the county website
Monthly payment
Est. payment
Payment breakdown
Explore the cost of this home by adjusting the details. Changes won't be saved.Climate risks
Neighborhood: 63121
Nearby schools
Schools provided by the listing agent
- Elementary: Barack Obama Elementary School
- Middle: Normandy Middle
- High: Normandy High
Source: MARIS. This data may not be complete. We recommend contacting the local school district to confirm school assignments for this home.
Similar homes
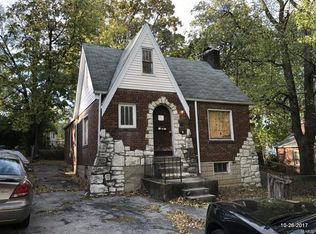
- $84,9003 bd1 ba1.1k sqft5333 Olene Dr, Saint Louis, MO 63121For Sale

 MLS ID #26028303, Terry Lynn Jackson, Trelora Realty, Inc. MARIS
 - $74,9003 bd1 ba1k sqft4115 Begg Blvd, Saint Louis, MO 63121For Sale
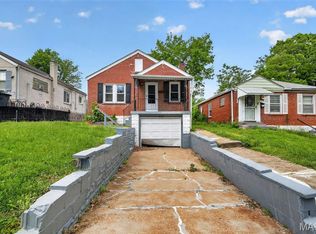 MLS ID #26025148, Terry Lynn Jackson, Trelora Realty, Inc. MARIS
 - $79,9002 bd1 ba1.1k sqft3722 Lawler Dr, Saint Louis, MO 63121For Sale
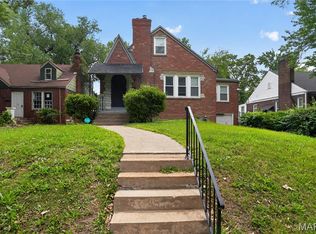 MLS ID #26027903, Terry Lynn Jackson, Trelora Realty, Inc. MARIS
 - $89,9004 bd1 ba1.2k sqft6318 Lalite Ave, Saint Louis, MO 63136For Sale
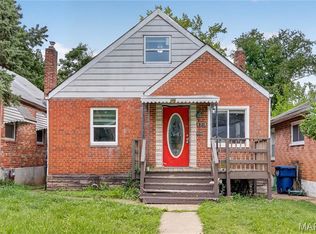 MLS ID #26040003, David A Dyer, EXP Realty, LLC. MARIS
 - $82,0003 bd1 ba1.1k sqft7032 Theodore Ave, Saint Louis, MO 63136For SaleMLS ID #26036874, Brandon A Williams, Williams Claytor Realty, LLC. MARIS
- $89,9003 bd1 ba1.2k sqft6148 Dupree Ave, Saint Louis, MO 63135For SaleMLS ID #26025957, Sequeeta Robinson, Trelora Realty, Inc. MARIS
- $89,9003 bd2 ba936 sqft7480 Castro Dr, Saint Louis, MO 63135For SaleMLS ID #26038626, Terry Lynn Jackson, Trelora Realty, Inc. MARIS
- $89,9003 bd3 ba1.1k sqft8808 Cherrywood Ln, Saint Louis, MO 63136For SaleMLS ID #26035045, Terry Lynn Jackson, Trelora Realty, Inc. MARIS
- $69,9003 bd1 ba864 sqft7709 Paddington Dr, Saint Louis, MO 63121For SaleMLS ID #26031115, Terry Lynn Jackson, Trelora Realty, Inc. MARIS
- $89,9002 bd1 ba967 sqft5630 Gatesworth Ave, Saint Louis, MO 63136For SaleMLS ID #26047412, Morgan M Escano, Magnolia Real Estate. MARIS
- $89,9003 bd1 ba1k sqft10365 Nashua Dr, Saint Louis, MO 63136For SaleMLS ID #26040413, Terry Lynn Jackson, Trelora Realty, Inc. MARIS
- $89,2002 bd1 ba864 sqft7836 Tuxedo Ct, Saint Louis, MO 63135For SaleMLS ID #26044372, Tamika G Evans, Elevate Realty, LLC. MARIS
- $84,9002 bd2 ba1k sqft5947 Summit Pl, Saint Louis, MO 63147For SaleMLS ID #26056222, Segun Babalola, EXP Realty, LLC. MARIS
- $99,9002 bd1 ba718 sqft7724 Horatio Dr, Saint Louis, MO 63121For SaleMLS ID #26052561, Christina Swyers, EXP Realty, LLC. MARIS
- $84,9003 bd1 ba1k sqft2142 Penfield Ave, Saint Louis, MO 63114For SaleMLS ID #26043712, Terry Lynn Jackson, Trelora Realty, Inc. MARIS
- $70,0003 bd2 ba1.1k sqft7034 Beulah Ave, Saint Louis, MO 63136For SaleMLS ID #26025962, Brandon A Williams, Williams Claytor Realty, LLC. MARIS
- $64,9002 bd1 ba1.2k sqft6906 Florian Ave, Saint Louis, MO 63121For SaleMLS ID #26024466, Sequeeta Robinson, Trelora Realty, Inc. MARIS
- $94,9003 bd1 ba1k sqft615 Derinda Ave, Saint Louis, MO 63135For SaleMLS ID #26027560, Terry Lynn Jackson, Trelora Realty, Inc. MARIS
- $94,9003 bd1 ba850 sqft9625 Colony Dr, Saint Louis, MO 63137For SaleMLS ID #26034162, Terry Lynn Jackson, Trelora Realty, Inc. MARIS
- $94,9003 bd1 ba1k sqft1736 Keelen Dr, Saint Louis, MO 63136For SaleMLS ID #26023413, Sequeeta Robinson, Trelora Realty, Inc. MARIS
