Well-maintained 3-bedroom and 1-bathroom bungalow built in 1941 features 1,132 square feet of beautifully appointed single-level living space. The interior showcases a practical layout highlighted by refinished original hardwood flooring running throughout the primary living areas and all three bedrooms. Below, an expansive full basement supplies extensive storage capacity alongside flexible potential for secondary recreation space. The structural footprint includes an attached 1-car garage for convenient, protected parking. Outside, the property features a level, grassy backyard complete with a concrete patio slab, situated within an established St. Louis County neighborhood block in the Normandy district footprint
Active
Listed by: Trelora Realty, Inc • Terry Lynn Jackson • 314-948-5456
Price cut: $5K (9/3)
$84,900
5333 Olene Dr, Saint Louis, MO 63121
3beds
1,132sqft
Single Family Residence
Built in 1941
7,000 Square Feet Lot
$-- Zestimate®
$75/sqft
$-- HOA
What's special
Level grassy backyard
- 122 days
- 201
- 19
Zillow last checked:
Listing updated:
Listed by:
Terry Lynn Jackson 314-948-5456,
Trelora Realty, Inc
Source: MARIS,MLS#: 26028303 Originating MLS: Regional MLS
Originating MLS: Regional MLSFacts & features
Interior
Bedrooms & bathrooms
- Bedrooms: 3
- Bathrooms: 1
- Full bathrooms: 1
- Main level bathrooms: 1
- Main level bedrooms: 3
Heating
- Other
Cooling
- Central Air, Electric
Appliances
- Included: Range, Refrigerator
Features
- Flooring: Hardwood
- Basement: Full
- Has fireplace: No
Interior area
- Total structure area: 1,132
- Total interior livable area: 1,132 sqft
- Finished area above ground: 1,132
Property
Parking
- Total spaces: 1
- Parking features: Attached, Basement, Garage Door Opener
- Attached garage spaces: 1
Features
- Levels: One
- Patio & porch: Patio, Porch
Lot
- Size: 7,000 Square Feet
- Dimensions: 50 x 140
- Features: Back Yard
Details
- Parcel number: 13H220253
- Special conditions: Standard
Construction
Type & style
- Home type: SingleFamily
- Architectural style: Bungalow
- Property subtype: Single Family Residence
Materials
- Aluminum Siding, Vinyl Siding
- Roof: Composition
Condition
- Year built: 1941
Utilities & green energy
- Electric: Other
- Sewer: Public Sewer
- Water: Public
Community & HOA
Community
- Subdivision: Berdell Hills
HOA
- Has HOA: No
Location
- Region: Saint Louis
Financial & listing details
- Price per square foot: $75/sqft
- Tax assessed value: $84,500
- Annual tax amount: $1,487
- Date on market: 6/17/2026
- Cumulative days on market: 122 days
- Listing terms: Cash,Conventional,FHA,VA Loan
- Road surface type: Paved
Estimated market value
Not available
Estimated sales range
Not available
Not available
Price history
| Date | Event | Price |
|---|---|---|
| 9/3/2026 | Price change | $84,900-5.6%$75/sqft |
Source:  MARIS #26028303 Report a problem MARIS #26028303 Report a problem | ||
| 7/19/2026 | Price change | $89,900-5.3%$79/sqft |
Source: MARIS #26028303 Report a problem | ||
| 6/17/2026 | Listed for sale | $94,900+143.3%$84/sqft |
Source: MARIS #26028303 Report a problem | ||
| 4/20/2025 | Listing removed | $1,095$1/sqft |
Source: Zillow Rentals Report a problem | ||
| 4/3/2025 | Price change | $1,095-4.4%$1/sqft |
Source: Zillow Rentals Report a problem | ||
| 2/16/2025 | Listed for rent | $1,145+13.4%$1/sqft |
Source: Zillow Rentals Report a problem | ||
| 10/2/2023 | Listing removed | -- |
Source: Zillow Rentals Report a problem | ||
| 9/26/2023 | Listed for rent | $1,010+23.2%$1/sqft |
Source: Zillow Rentals Report a problem | ||
| 2/23/2021 | Listing removed | -- |
Source: Owner Report a problem | ||
| 6/15/2020 | Listing removed | $820$1/sqft |
Source: Owner Report a problem | ||
| 6/4/2020 | Price change | $820-3.5%$1/sqft |
Source: Owner Report a problem | ||
| 5/23/2020 | Listed for rent | $850$1/sqft |
Source: Owner Report a problem | ||
| 3/4/2020 | Sold | -- |
Source: Public Record Report a problem | ||
| 9/18/2019 | Sold | -- |
Source: Public Record Report a problem | ||
| 4/24/2019 | Listing removed | $39,000$34/sqft |
Source: Keller Williams Realty Chesterfield #1516489413 Report a problem | ||
| 4/10/2019 | Listed for sale | $39,000+70.3%$34/sqft |
Source: Keller Williams Realty Chesterfield #1516489413 Report a problem | ||
| 12/22/2009 | Sold | -- |
Source: Public Record Report a problem | ||
| 11/25/2009 | Price change | $22,900-8.4%$20/sqft |
Source: REED REAL ESTATE COMPANY #90055717 Report a problem | ||
| 10/25/2009 | Price change | $25,000$22/sqft |
Source: foreclosure.com Report a problem | ||
| 10/19/2009 | Listed for sale | -- |
Source: foreclosure.com Report a problem | ||
| 10/5/2009 | Sold | -- |
Source: Public Record Report a problem | ||
| 10/30/2007 | Sold | -- |
Source: Public Record Report a problem | ||
Public tax history
| Year | Property taxes | Tax assessment |
|---|---|---|
| 2025 | $1,487 +5.3% | $16,050 +8.5% |
| 2024 | $1,413 +0% | $14,790 |
| 2023 | $1,413 -1.5% | $14,790 +14.3% |
| 2022 | $1,435 +3.1% | $12,940 |
| 2021 | $1,392 +34.2% | $12,940 +38.4% |
| 2020 | $1,037 +28.8% | $9,350 |
| 2019 | $805 +7.8% | $9,350 +47.9% |
| 2018 | $747 | $6,320 |
| 2017 | $747 +1% | $6,320 +7.3% |
| 2016 | $739 +1.3% | $5,890 |
| 2015 | $730 | $5,890 -28.1% |
| 2014 | $730 -23.8% | $8,190 |
| 2013 | $958 | $8,190 -27.1% |
| 2012 | -- | $11,230 |
| 2011 | -- | $11,230 +11.5% |
| 2010 | $1,100 +6.2% | $10,070 |
| 2009 | $1,036 -11.5% | $10,070 -18.6% |
| 2008 | $1,170 +30.6% | $12,370 |
| 2007 | $896 | $12,370 +35.9% |
| 2006 | $896 -0.6% | $9,100 |
| 2005 | $901 +31.5% | $9,100 +12.9% |
| 2003 | $686 +5.9% | $8,060 +19.4% |
| 2002 | $648 +6.7% | $6,750 |
| 2001 | $607 | $6,750 |
Find assessor info on the county website
Monthly payment
Est. payment
Payment breakdown
Explore the cost of this home by adjusting the details. Changes won't be saved.Climate risks
Neighborhood: 63121
Nearby schools
Schools provided by the listing agent
- Elementary: Jefferson Elem.
- Middle: Normandy Middle
- High: Normandy High
Source: MARIS. This data may not be complete. We recommend contacting the local school district to confirm school assignments for this home.
Similar homes
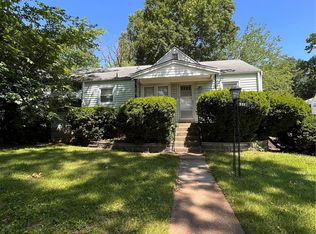
- $69,9003 bd1 ba864 sqft7709 Paddington Dr, Saint Louis, MO 63121For Sale

 MLS ID #26031115, Terry Lynn Jackson, Trelora Realty, Inc. MARIS
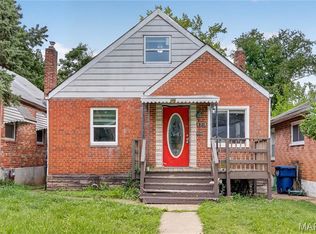
 - $89,9004 bd1 ba1.2k sqft6318 Lalite Ave, Saint Louis, MO 63136For Sale
 MLS ID #26066246, David A Dyer, EXP Realty, LLC. MARIS
 - $79,9002 bd1 ba925 sqft4701 Nelson Dr, Saint Louis, MO 63121For Sale
 MLS ID #26027497, Terry Lynn Jackson, Trelora Realty, Inc. MARIS
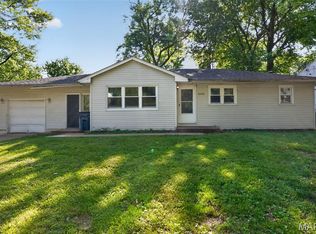
 - $84,9003 bd1 ba1.2k sqft6148 Dupree Ave, Saint Louis, MO 63135For Sale
 MLS ID #26025957, Sequeeta Robinson, Trelora Realty, Inc. MARIS
 - $79,9002 bd1 ba1.1k sqft3722 Lawler Dr, Saint Louis, MO 63121For SaleMLS ID #26027903, Terry Lynn Jackson, Trelora Realty, Inc. MARIS
- $90,0002 bd2 ba900 sqft7001 Edison Ave, Saint Louis, MO 63121For SaleMLS ID #26052956, Meg C Colyer, Vancil Brothers Realty. MARIS
- $89,9002 bd1 ba718 sqft7724 Horatio Dr, Saint Louis, MO 63121For SaleMLS ID #26052561, Christina Swyers, EXP Realty, LLC. MARIS
- $79,9003 bd1 ba1.1k sqft4117 Begg Blvd, Saint Louis, MO 63121For SaleMLS ID #26046951, Terry Lynn Jackson, Trelora Realty, Inc. MARIS
- $69,9003 bd1 ba1k sqft4115 Begg Blvd, Saint Louis, MO 63121For SaleMLS ID #26025148, Terry Lynn Jackson, Trelora Realty, Inc. MARIS
- $89,9003 bd1 ba992 sqft413 Ballman Ave, Saint Louis, MO 63135For SaleMLS ID #26063704, Katie Hart, Garner Realty & Development, Inc.. MARIS
- $89,9003 bd1 ba1.1k sqft2359 Collett Dr, Saint Louis, MO 63136For SaleMLS ID #26058234, Michelle E Woodland-Lidster, Mainstay Brokerage, LLC. MARIS
- $89,9002 bd1 ba967 sqft5630 Gatesworth Ave, Saint Louis, MO 63136For SaleMLS ID #26047412, Morgan M Escano, Magnolia Real Estate. MARIS
- $84,9003 bd1 ba1k sqft10336 Deem Dr, Saint Louis, MO 63136For SaleMLS ID #26027422, Terry Lynn Jackson, Trelora Realty, Inc. MARIS
- $99,0003 bd1 ba1k sqft6604 Etzel Ave, Saint Louis, MO 63130For SaleMLS ID #26066649, Tiffany M McCadney-Woodard, Keller Williams Realty St. Louis. MARIS
- $84,9003 bd1 ba1k sqft1723 Keelen Dr, Saint Louis, MO 63136For SaleMLS ID #26038133, Terry Lynn Jackson, Trelora Realty, Inc. MARIS
- $84,9003 bd2 ba950 sqft1911 Keelen Dr, Saint Louis, MO 63136For SaleMLS ID #26036342, Terry Lynn Jackson, Trelora Realty, Inc. MARIS
- $69,9002 bd1 ba910 sqft4502 June Ave, Saint Louis, MO 63121For SaleMLS ID #26059199, Michelle E Woodland-Lidster, Mainstay Brokerage, LLC. MARIS
- $94,9003 bd1 ba1k sqft615 Derinda Ave, Saint Louis, MO 63135For SaleMLS ID #26027560, Terry Lynn Jackson, Trelora Realty, Inc. MARIS
- $84,9003 bd1 ba950 sqft10604 Trask Dr, Saint Louis, MO 63136For SaleMLS ID #26032159, Sequeeta Robinson, Trelora Realty, Inc. MARIS
- $84,9003 bd1 ba1k sqft1736 Keelen Dr, Saint Louis, MO 63136For SaleMLS ID #26023413, Sequeeta Robinson, Trelora Realty, Inc. MARIS
