Completely updated and MOVE-IN READY! This charming Bungalow is thoughtfully refreshed with today's buyer in mind. Step inside to a bright, inviting interior filled with fresh finishes and comfortable living spaces.
The brand-NEW Kitchen features new cabinetry, new countertops, and new appliances, creating a stylish and functional heart of the home. Just outside, the spacious covered semi-wraparound Porch extends your living space—perfect for morning coffee, grilling, or relaxing with family and friends.
The completely renovated bathroom showcases a new vanity, flooring, lighting, and shower surround. Additional updates include a NEW ROOF, fresh neutral paint, new luxury plank flooring offering both style and easy maintenance, modern lighting, and updated finishes throughout.
A level driveway with Kitchen access makes unloading groceries simple, while the fully fenced backyard offers plenty of room for pets, play, or gardening. The large unfinished walkout basement provides abundant storage and endless possibilities for future living space.
Nestled in a quiet neighborhood with convenient access to grocery stores, restaurants, shopping, parks, and major highways, this home is truly move-in ready. Simply bring your furniture and start enjoying all the updates! Showings start 8/6/26, book your tour today!
Active
Listed by: Worth Clark Realty • Jennifer W Cox • 314-517-7584
$100,000
5336 Kirkland Dr, Saint Louis, MO 63121
2beds
784sqft
:
Get pre-qualified$712/mo
Single Family Residence
Built in 1941
5,000 Square Feet Lot
$-- Zestimate®
$128/sqft
$-- HOA
What's special
Fully fenced backyardSpacious covered semi-wraparound porchNew countertopsFresh neutral paintNew roofFresh finishesUpdated finishes throughout
- 2 days |
- 64 |
- 5 |
Zillow last checked:
Listing updated:
Listed by:
Jennifer W Cox 314-517-7584,
Worth Clark Realty
Source: MARIS,MLS#: 26048424 Originating MLS: St. Louis Association of REALTORS
Originating MLS: St. Louis Association of REALTORSFacts & features
Interior
Bedrooms & bathrooms
- Bedrooms: 2
- Bathrooms: 1
- Full bathrooms: 1
- Main level bathrooms: 1
- Main level bedrooms: 2
Heating
- Forced Air
Cooling
- Ceiling Fan(s), Central Air
Appliances
- Included: Stainless Steel Appliance(s), Dishwasher, Disposal, Microwave, Range, Gas Range, Refrigerator
- Laundry: In Basement
Features
- Breakfast Room, Custom Cabinetry, Eat-in Kitchen, Open Floorplan, Pantry
- Flooring: Laminate, Luxury Vinyl
- Doors: Storm Door(s)
- Basement: Full,Storage Space,Unfinished,Walk-Out Access
- Has fireplace: No
- Fireplace features: None
Interior area
- Total structure area: 784
- Total interior livable area: 784 sqft
- Finished area above ground: 784
Property
Parking
- Parking features: Asphalt, Driveway, Gated, No Garage, Off Street, On Street, Parking Pad
- Has uncovered spaces: Yes
Features
- Levels: One
- Patio & porch: Deck, Porch, Rear Porch, See Remarks, Side Porch, Wrap Around
- Exterior features: Garden, Private Yard
- Fencing: Back Yard,Fenced,Gate
Lot
- Size: 5,000 Square Feet
- Features: Back Yard, Few Trees, Front Yard, Garden, Level, Near Public Transit, Private
Details
- Parcel number: 13H220327
- Special conditions: Standard
Construction
Type & style
- Home type: SingleFamily
- Architectural style: Bungalow,Colonial,Contemporary,Cottage,Craftsman,Ranch,Traditional
- Property subtype: Single Family Residence
Materials
- Vinyl Siding
- Roof: Architectural Shingle
Condition
- Year built: 1941
Utilities & green energy
- Electric: Ameren
- Sewer: Public Sewer
- Water: Public
- Utilities for property: Electricity Connected, Natural Gas Connected, Sewer Connected, Water Connected
Community & HOA
Community
- Subdivision: Berdell Hills
HOA
- Has HOA: No
Location
- Region: Saint Louis
Financial & listing details
- Price per square foot: $128/sqft
- Tax assessed value: $77,100
- Annual tax amount: $1,362
- Date on market: 8/6/2026
- Listing terms: Cash,Conventional,FHA,VA Loan
- Electric utility on property: Yes
Estimated market value
Not available
Estimated sales range
Not available
Not available
Price history
| Date | Event | Price |
|---|---|---|
| 8/6/2026 | Listed for sale | $100,000$128/sqft |
Source:  MARIS #26048424 Report a problem MARIS #26048424 Report a problem | ||
Public tax history
| Year | Property taxes | Tax assessment |
|---|---|---|
| 2025 | $1,362 +8.9% | $14,650 +12.4% |
| 2024 | $1,251 +0.2% | $13,030 |
| 2023 | $1,248 +16.7% | $13,030 +36% |
| 2022 | $1,069 +3.1% | $9,580 |
| 2021 | $1,038 +17.8% | $9,580 +21.3% |
| 2020 | $881 +46.5% | $7,900 |
| 2019 | $601 | $7,900 +56.7% |
| 2018 | $601 | $5,040 |
| 2017 | $601 +1% | $5,040 +5.7% |
| 2016 | $595 -0.2% | $4,770 |
| 2015 | $596 | $4,770 -27.9% |
| 2014 | $596 -23.5% | $6,620 |
| 2013 | $780 | $6,620 -27% |
| 2012 | -- | $9,070 |
| 2011 | -- | $9,070 -14.2% |
| 2010 | $1,154 +6.2% | $10,570 |
| 2009 | $1,087 +4.3% | $10,570 -4.1% |
| 2008 | $1,042 +42.1% | $11,020 |
| 2007 | $734 | $11,020 +47.9% |
| 2006 | $734 -0.6% | $7,450 |
| 2005 | $738 +28.6% | $7,450 +10.4% |
| 2003 | $574 +5.8% | $6,750 +20.5% |
| 2002 | $542 +7.7% | $5,600 |
| 2001 | $503 | $5,600 |
Find assessor info on the county website
Monthly payment
Est. payment
Payment breakdown
Explore the cost of this home by adjusting the details. Changes won't be saved.Climate risks
Neighborhood: 63121
Nearby schools
GreatSchools rating
- 3/10Jefferson Elementary SchoolGrades: 1-8Distance: 0.5 mi
- 1/10Normandy High SchoolGrades: 9-12Distance: 2.4 mi
- NANormandy Kindergarten CenterGrades: PK-KDistance: 1.5 mi
Schools provided by the listing agent
- Elementary: Jefferson Elem.
- Middle: Normandy Middle
- High: Normandy High
Source: MARIS. This data may not be complete. We recommend contacting the local school district to confirm school assignments for this home.
- $--3 bd1 ba996 sqft5340 Kirkland Dr, Saint Louis, MO 63121Sold
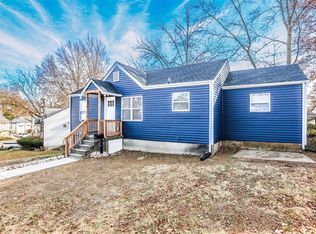
- $81,1002 bd1 ba792 sqft5332 Kirkland Dr, Saint Louis, MO 63121Off Market
- $71,2002 bd1 ba1k sqft5325 Olene Dr, Saint Louis, MO 63121Off Market
- $83,3002 bd1 ba988 sqft5328 Kirkland Dr, Saint Louis, MO 63121Off Market
- $99,7003 bd2 ba1.3k sqft5350 Kirkland Dr, Saint Louis, MO 63121Off Market
- $73,7002 bd1 ba792 sqft5329 Olene Dr, Saint Louis, MO 63121Off Market
- $73,2002 bd1 ba1.4k sqft5321 Olene Dr, Saint Louis, MO 63121Off Market
- $89,9003 bd1 ba1.1k sqft5333 Olene Dr, Saint Louis, MO 63121For Sale
A local agent can set up tours, give advice and negotiate with sellers.
A local lender can help you make sure your offer is ready when you are.
Similar homes
- $94,5002 bd1 ba967 sqft5630 Gatesworth Ave, Saint Louis, MO 63136For Sale

 MLS ID #26047412, Morgan M Escano, Magnolia Real Estate. MARIS
 - $84,9002 bd1 ba1k sqft826 Wall St, Saint Louis, MO 63147For Sale
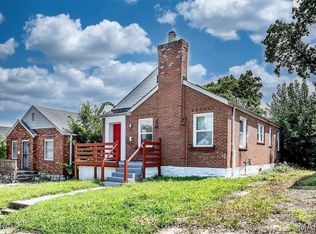 MLS ID #26049733, Peter Lu, EXP Realty, LLC. MARIS
 - $102,0002 bd1 ba624 sqft4216 Nameoki Rd, Granite City, IL 62040For Sale
 MLS ID #26049037, Angela Zangori, Coldwell Banker Brown Realtors. MARIS
 - $129,9002 bd1 ba756 sqft2345 Gaebler Ave, Saint Louis, MO 63114For Sale
 MLS ID #26049963, Sarah E Kennedy, EXP Realty, LLC. MARIS
 - $119,9003 bd1 ba1k sqft41 Henquin Dr, Saint Louis, MO 63135For SaleMLS ID #26049960, Alex A Adank, Intersection Real Estate. MARIS
- $104,9002 bd1 ba720 sqft138 Elkan Ave, Saint Louis, MO 63135For SaleMLS ID #26038939, Justin M Taylor, The Agency. MARIS
- $100,0003 bd1 ba893 sqft445 Plaza Ave, Saint Louis, MO 63135For SaleMLS ID #26037299, Ceji M LeMelle, EXP Realty, LLC. MARIS
- $99,9003 bd1 ba960 sqft1037 Forestwood Dr, Saint Louis, MO 63135For SaleMLS ID #26034908, Terry Lynn Jackson, Trelora Realty, Inc. MARIS
- $109,9003 bd2 ba988 sqft8441 Brotherton Ln, Saint Louis, MO 63135For SaleMLS ID #26046385, Terry Lynn Jackson, Trelora Realty, Inc. MARIS
- $89,9003 bd2 ba936 sqft7480 Castro Dr, Saint Louis, MO 63135For SaleMLS ID #26038626, Terry Lynn Jackson, Trelora Realty, Inc. MARIS
- $90,0002 bd1 ba812 sqft223 La Motte Ln, Saint Louis, MO 63135For SaleMLS ID #26044470, Joy J Dookhu, Joyful Homes Realty Incorporated. MARIS
- $79,9003 bd1 ba1k sqft4115 Begg Blvd, Saint Louis, MO 63121For SaleMLS ID #26025148, Terry Lynn Jackson, Trelora Realty, Inc. MARIS
- $94,9002 bd1 ba710 sqft9229 Arline Ave, Saint Louis, MO 63114For SaleMLS ID #26024651, Sequeeta Robinson, Trelora Realty, Inc. MARIS
- $150,0002 bd1 ba768 sqft8524 Betty Lee Ave, Saint Louis, MO 63114For SaleMLS ID #26047853, Becky J Harrington, RE/MAX Results. MARIS
- $139,0002 bd1 ba840 sqft8803 Alva Ave, Saint Louis, MO 63121For SaleMLS ID #26043379, Lisa D Fannin, Exit Elite Realty. MARIS
- $89,9002 bd1 ba720 sqft249 Barto Dr, Saint Louis, MO 63135For SaleMLS ID #26040241, Terry Lynn Jackson, Trelora Realty, Inc. MARIS
- $89,9003 bd2 ba1k sqft10170 Bon Oak Dr, Saint Louis, MO 63136For SaleMLS ID #26029803, Aaron J Latal, Coldwell Banker Realty - Gundaker. MARIS
- $149,9002 bd1 ba850 sqft6623 Kenwood Dr, Saint Louis, MO 63121For SaleMLS ID #26046531, Julie A Wentz, SMPL Realty, LLC. MARIS
- $104,9003 bd1 ba832 sqft121 Cady Dr, Saint Louis, MO 63135For SaleMLS ID #26036767, Chris R Hill, Keller Williams Realty St. Louis. MARIS
- $115,0003 bd1 ba1.1k sqft38 Westdell Dr, Saint Louis, MO 63136For SaleMLS ID #26047150, Angela E Ong, Vylla Home. MARIS
