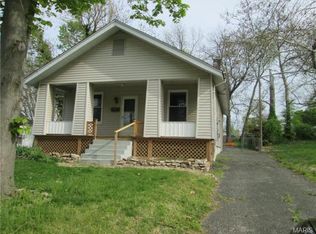

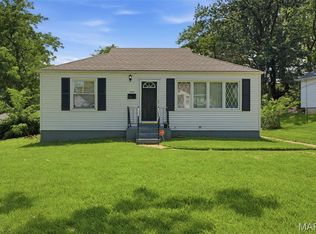
Welcome to this charming 1947 bungalow located in the heart of Overland! This cozy 1-bedroom, 1-bathroom residence offers 710 square feet of efficient living space, making it an ideal opportunity for first-time homebuyers, downsizers, or savvy investors looking to add to their portfolio.The home features a classic ranch-style layout with durable asphalt shingle roofing and low-maintenance siding. Step inside to find a functional floor plan equipped with central electric cooling and forced-air heating for year-round comfort. The property sits on an expansive, deep lot ($50' \times 200'$) providing ample backyard space for gardening, entertaining, or future expansion.Situated on a quiet, paved city street with standard curb and gutter, this home offers the perfect balance of suburban tranquility and urban accessibility. You are just minutes away from local parks, shopping, and major St. Louis County thoroughfares. Sold as-is, this home is a blank canvas ready for your personal touch.
Active
Listed by: Trelora Realty, Inc • Sequeeta Robinson • 720-209-8769
Price cut: $5K (9/4)
$84,900
9229 Arline Ave, Saint Louis, MO 63114
2beds
710sqft
Single Family Residence
Built in 1947
10,001 Square Feet Lot
$-- Zestimate®
$120/sqft
$-- HOA
What's special
Quiet paved city streetCentral electric coolingClassic ranch-style layoutLow-maintenance sidingForced-air heatingDurable asphalt shingle roofingStandard curb and gutter
- 131 days
- 734
- 42
Zillow last checked:
Listing updated:
Listed by:
Sequeeta Robinson 720-209-8769,
Trelora Realty, Inc
Source: MARIS,MLS#: 26024651 Originating MLS: Regional MLS
Originating MLS: Regional MLSFacts & features
Interior
Bedrooms & bathrooms
- Bedrooms: 2
- Bathrooms: 1
- Full bathrooms: 1
- Main level bathrooms: 1
- Main level bedrooms: 2
Heating
- Other
Cooling
- Other
Appliances
- Included: Gas Oven, Gas Range, Refrigerator, Gas Water Heater
- Laundry: Main Level
Features
- Other
- Flooring: Carpet, Vinyl, Wood
- Basement: Other
- Has fireplace: No
Interior area
- Total structure area: 710
- Total interior livable area: 710 sqft
- Finished area above ground: 710
Property
Parking
- Parking features: Driveway
- Has uncovered spaces: Yes
Features
- Levels: One
- Patio & porch: Front Porch
Lot
- Size: 10,001 Square Feet
- Dimensions: 50/200
- Features: Level
Details
- Parcel number: 14K130560
- Special conditions: Standard
Construction
Type & style
- Home type: SingleFamily
- Architectural style: Bungalow,Traditional
- Property subtype: Single Family Residence
Materials
- Other
- Foundation: Slab
- Roof: Composition
Condition
- Year built: 1947
Utilities & green energy
- Electric: Other
- Sewer: Public Sewer
- Water: Public
Community & HOA
Community
- Subdivision: Woodson Place
HOA
- Has HOA: No
Location
- Region: Saint Louis
Financial & listing details
- Price per square foot: $120/sqft
- Tax assessed value: $107,300
- Annual tax amount: $1,570
- Date on market: 5/1/2026
- Cumulative days on market: 131 days
- Listing terms: Cash,Conventional,FHA,VA Loan
- Road surface type: Paved
Estimated market value
Not available
Estimated sales range
Not available
Not available
Price history
| Date | Event | Price |
|---|---|---|
| 9/4/2026 | Price change | $84,900-5.6%$120/sqft |
Source:  MARIS #26024651 Report a problem MARIS #26024651 Report a problem | ||
| 8/19/2026 | Price change | $89,900-5.3%$127/sqft |
Source: MARIS #26024651 Report a problem | ||
| 8/1/2026 | Price change | $94,900-5%$134/sqft |
Source: MARIS #26024651 Report a problem | ||
| 7/10/2026 | Price change | $99,900-4.8%$141/sqft |
Source: MARIS #26024651 Report a problem | ||
| 6/26/2026 | Price change | $104,900-4.5%$148/sqft |
Source: MARIS #26024651 Report a problem | ||
| 6/11/2026 | Price change | $109,900-8.3%$155/sqft |
Source: MARIS #26024651 Report a problem | ||
| 5/1/2026 | Listed for sale | $119,900$169/sqft |
Source: MARIS #26024651 Report a problem | ||
| 5/12/2021 | Sold | -- |
Source: Public Record Report a problem | ||
| 11/8/2004 | Sold | -- |
Source: Public Record Report a problem | ||
| 10/23/2003 | Sold | -- |
Source: Public Record Report a problem | ||
Public tax history
| Year | Property taxes | Tax assessment |
|---|---|---|
| 2025 | $1,570 +20.8% | $20,390 +35.6% |
| 2024 | $1,300 +2.2% | $15,040 |
| 2023 | $1,272 +46.7% | $15,040 +69% |
| 2022 | $867 +0% | $8,900 |
| 2021 | $867 -3.1% | $8,900 +5% |
| 2020 | $894 +10.8% | $8,480 |
| 2019 | $806 | $8,480 +22.2% |
| 2018 | $806 | $6,940 |
| 2017 | $806 +4.7% | $6,940 -11.8% |
| 2016 | $770 -9.8% | $7,870 |
| 2015 | $853 | $7,870 +11% |
| 2014 | $853 +9.9% | $7,090 |
| 2013 | $776 | $7,090 -27% |
| 2012 | -- | $9,710 |
| 2011 | -- | $9,710 -9.7% |
| 2010 | $978 +9.6% | $10,750 |
| 2009 | $893 -10.9% | $10,750 -19.4% |
| 2008 | $1,001 +17.3% | $13,340 |
| 2007 | $854 | $13,340 +35.3% |
| 2006 | $854 +4.3% | $9,860 |
| 2005 | $819 +26.6% | $9,860 +28.6% |
| 2003 | $647 +4.4% | $7,670 +8.8% |
| 2002 | $620 +8.8% | $7,050 |
| 2001 | $570 | $7,050 |
Find assessor info on the county website
Monthly payment
Est. payment
Payment breakdown
Explore the cost of this home by adjusting the details. Changes won't be saved.Climate risks
Neighborhood: 63114
Nearby schools
Schools provided by the listing agent
- Elementary: Wyland Elem.
- Middle: Ritenour Middle
- High: Ritenour Sr. High
Source: MARIS. This data may not be complete. We recommend contacting the local school district to confirm school assignments for this home.
Similar homes
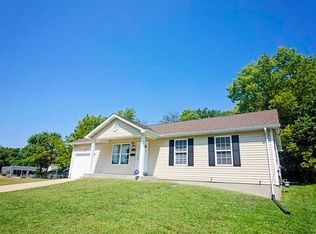
- $94,9002 bd1 ba1k sqft9450 Baltimore Ave, Saint Louis, MO 63114For Sale

 MLS ID #26027536, Terry Lynn Jackson, Trelora Realty, Inc. MARIS
 - $89,9002 bd1 ba850 sqft1924 Alert Dr, Saint Louis, MO 63114For Sale
 MLS ID #26027124, Terry Lynn Jackson, Trelora Realty, Inc. MARIS
 - $74,9002 bd1 ba787 sqft2313 Elco Ave, Saint Louis, MO 63114For Sale
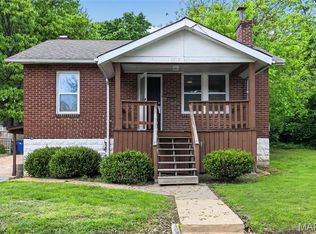 MLS ID #26026538, Sequeeta Robinson, Trelora Realty, Inc. MARIS
 - $79,9002 bd1 ba792 sqft7820 Alert Dr, Saint Louis, MO 63133For Sale
 MLS ID #26049210, Michelle E Woodland-Lidster, Mainstay Brokerage, LLC. MARIS
 - $119,9002 bd1 ba756 sqft2345 Gaebler Ave, Saint Louis, MO 63114For SaleMLS ID #26049963, Sarah E Kennedy, EXP Realty, LLC. MARIS
- $79,9002 bd2 ba784 sqft215 Ryan Ave, Saint Louis, MO 63135For SaleMLS ID #26013443, Sequeeta Robinson, Trelora Realty, Inc. MARIS
- $89,9003 bd2 ba936 sqft7506 Blanding Dr, Saint Louis, MO 63135For SaleMLS ID #26053987, Vicki J Testerman, Mainstay Brokerage, LLC. MARIS
- $90,0002 bd1 ba812 sqft223 La Motte Ln, Saint Louis, MO 63135For SaleMLS ID #26044470, Joy J Dookhu, Joyful Homes Realty Incorporated. MARIS
- $85,0002 bd1 ba800 sqft4513 Rosewood Ave, Saint Louis, MO 63120For SaleMLS ID #26029454, Jesse J Pummer, RE/MAX Results. MARIS
- $90,0002 bd2 ba900 sqft7001 Edison Ave, Saint Louis, MO 63121For SaleMLS ID #26052956, Meg C Colyer, Vancil Brothers Realty. MARIS
- $84,9002 bd1 ba1k sqft21 Robert Ave, Saint Louis, MO 63135For SaleMLS ID #26026846, Terry Lynn Jackson, Trelora Realty, Inc. MARIS
- $99,9002 bd1 ba718 sqft7724 Horatio Dr, Saint Louis, MO 63121For SaleMLS ID #26052561, Christina Swyers, EXP Realty, LLC. MARIS
- $80,0002 bd1 ba720 sqft1243 Sutter Ave, Saint Louis, MO 63133For SaleMLS ID #26044475, Joy J Dookhu, Joyful Homes Realty Incorporated. MARIS
- $82,5002 bd1 ba768 sqft149 Flora Dr, Saint Louis, MO 63135For SaleMLS ID #26044465, Joy J Dookhu, Joyful Homes Realty Incorporated. MARIS
- $79,9002 bd1 ba720 sqft249 Barto Dr, Saint Louis, MO 63135For SaleMLS ID #26040241, Terry Lynn Jackson, Trelora Realty, Inc. MARIS
- $84,9002 bd1 ba864 sqft6510 Julian Ave, Saint Louis, MO 63133For SaleMLS ID #26035102, Terry Lynn Jackson, Trelora Realty, Inc. MARIS
- $79,9002 bd1 ba982 sqft9248 Filibert Dr, Saint Louis, MO 63137For SaleMLS ID #26026229, Sequeeta Robinson, Trelora Realty, Inc. MARIS
- $75,0003 bd1 ba900 sqft8616 Kendale Dr, Saint Louis, MO 63121For SaleMLS ID #26003944, Joe Geary, Nettwork Global. MARIS
- $89,9003 bd2 ba936 sqft7480 Castro Dr, Saint Louis, MO 63135For SaleMLS ID #26038626, Terry Lynn Jackson, Trelora Realty, Inc. MARIS
- $89,9002 bd1 ba967 sqft5630 Gatesworth Ave, Saint Louis, MO 63136For SaleMLS ID #26047412, Morgan M Escano, Magnolia Real Estate. MARIS
