Nestled in the heart of Overland, this charming 1920s brick bungalow at 9450 Baltimore Avenue offers a wonderful blend of vintage character and untapped potential. From the moment you arrive, you’re greeted by the timeless appeal of a classic St. Louis home, complete with original hardwood floors that flow through the main living spaces and a cozy sun porch that’s perfect for morning coffee. The layout is thoughtfully designed for easy living, featuring a full dining room and an eat-in kitchen that serves as the heart of the home.
Outside, the property truly shines with a spacious, level lot adorned by large, mature trees that provide a peaceful, natural canopy. Because this home includes an additional side lot, there is an abundance of outdoor space for gardening, entertaining, or simply enjoying the quiet neighborhood atmosphere. The full walk-out basement offers convenient access to the backyard and plenty of room for storage or future projects. While the home is being sold as-is and is ready for some creative TLC—including a specific structural touch-up in the master bedroom—it remains a sturdy, well-loved residence just steps away from local shops, restaurants, and the vibrant community life of the Ritenour area.
Active
Listed by: Trelora Realty, Inc • Terry Lynn Jackson • 314-948-5456
Price cut: $5K (8/27)
$94,900
9450 Baltimore Ave, Saint Louis, MO 63114
2beds
1,038sqft
Single Family Residence
Built in 1928
8,232 Square Feet Lot
$-- Zestimate®
$91/sqft
$-- HOA
What's special
Full walk-out basementCozy sun porchAdditional side lotEat-in kitchenAbundance of outdoor spaceSpacious level lotOriginal hardwood floors
- 120 days
- 594
- 48
Zillow last checked:
Listing updated:
Listed by:
Terry Lynn Jackson 314-948-5456,
Trelora Realty, Inc
Source: MARIS,MLS#: 26027536 Originating MLS: Regional MLS
Originating MLS: Regional MLSFacts & features
Interior
Bedrooms & bathrooms
- Bedrooms: 2
- Bathrooms: 1
- Full bathrooms: 1
- Main level bathrooms: 1
- Main level bedrooms: 2
Heating
- Other
Cooling
- Central Air
Appliances
- Included: Gas Range, Refrigerator
Features
- Basement: Full
- Has fireplace: No
Interior area
- Total structure area: 1,038
- Total interior livable area: 1,038 sqft
- Finished area above ground: 1,038
Property
Features
- Levels: One
Lot
- Size: 8,232 Square Feet
- Dimensions: 50 x 165
- Features: Level
Details
- Parcel number: 14L340809
- Special conditions: Standard
Construction
Type & style
- Home type: SingleFamily
- Architectural style: Bungalow
- Property subtype: Single Family Residence
Materials
- Brick
- Foundation: Slab
- Roof: Composition
Condition
- Year built: 1928
Utilities & green energy
- Electric: Other
- Sewer: Public Sewer
- Water: Public
Community & HOA
Community
- Subdivision: Central Overland Park Blks 44 Thru 47
HOA
- Has HOA: No
Location
- Region: Saint Louis
Financial & listing details
- Price per square foot: $91/sqft
- Tax assessed value: $120,600
- Annual tax amount: $1,761
- Date on market: 5/12/2026
- Cumulative days on market: 120 days
- Listing terms: Cash,Conventional,FHA,VA Loan
- Road surface type: Paved
Estimated market value
Not available
Estimated sales range
Not available
Not available
Price history
| Date | Event | Price |
|---|---|---|
| 8/27/2026 | Price change | $94,900-5%$91/sqft |
Source:  MARIS #26027536 Report a problem MARIS #26027536 Report a problem | ||
| 7/19/2026 | Price change | $99,900-9.1%$96/sqft |
Source: MARIS #26027536 Report a problem | ||
| 6/28/2026 | Price change | $109,900-4.4%$106/sqft |
Source: MARIS #26027536 Report a problem | ||
| 6/15/2026 | Price change | $114,900-8%$111/sqft |
Source: MARIS #26027536 Report a problem | ||
| 5/12/2026 | Listed for sale | $124,900+290.3%$120/sqft |
Source: MARIS #26027536 Report a problem | ||
| 8/5/2020 | Sold | -- |
Source: Public Record Report a problem | ||
| 2/9/2010 | Sold | -- |
Source: Public Record Report a problem | ||
| 8/25/2009 | Listing removed | $32,000$31/sqft |
Source: Prudential Real Estate #90017040 Report a problem | ||
| 7/31/2009 | Price change | $32,000-20%$31/sqft |
Source: Prudential Real Estate #90017040 Report a problem | ||
| 4/3/2009 | Listed for sale | $40,000$39/sqft |
Source: Prudential Real Estate #90017040 Report a problem | ||
Public tax history
| Year | Property taxes | Tax assessment |
|---|---|---|
| 2025 | $1,761 +16.3% | $22,920 +30.4% |
| 2024 | $1,515 +2.2% | $17,580 |
| 2023 | $1,482 +3.6% | $17,580 +18.1% |
| 2022 | $1,430 +0% | $14,880 |
| 2021 | $1,430 +15.4% | $14,880 +25.5% |
| 2020 | $1,239 +15.9% | $11,860 |
| 2019 | $1,069 | $11,860 +27.8% |
| 2018 | $1,069 | $9,280 |
| 2017 | $1,069 +4.8% | $9,280 +16.4% |
| 2016 | $1,020 +18.1% | $7,970 |
| 2015 | $864 | $7,970 -37.2% |
| 2014 | $864 -36.9% | $12,700 |
| 2013 | $1,368 | $12,700 -14.1% |
| 2012 | -- | $14,790 |
| 2011 | -- | $14,790 +6% |
| 2010 | $1,270 +9.6% | $13,950 |
| 2009 | $1,158 +2.5% | $13,950 -7.3% |
| 2008 | $1,130 +9.8% | $15,050 |
| 2007 | $1,029 | $15,050 +26.7% |
| 2006 | $1,029 +4.3% | $11,880 |
| 2005 | $987 +4.5% | $11,880 +11% |
| 2003 | $945 +4.5% | $10,700 +2.5% |
| 2002 | $904 +20% | $10,440 |
| 2001 | $754 | $10,440 |
Find assessor info on the county website
Monthly payment
Est. payment
Payment breakdown
Explore the cost of this home by adjusting the details. Changes won't be saved.Climate risks
Neighborhood: 63114
Nearby schools
Schools provided by the listing agent
- Elementary: Marion Elem.
- Middle: Ritenour Middle
- High: Ritenour Sr. High
Source: MARIS. This data may not be complete. We recommend contacting the local school district to confirm school assignments for this home.
- $116,3002 bd1 ba1.1k sqft9448 Baltimore Ave, Saint Louis, MO 63114Off Market

- $29,900-- bd-- ba-- sqft9454 Baltimore Ave, Saint Louis, MO 63114Off Market
- $185,7003 bd2 ba1.2k sqft9458 Baltimore Ave, Saint Louis, MO 63114Off Market
- $122,0002 bd1 ba1k sqft9444 Baltimore Ave, Saint Louis, MO 63114Off Market
Similar homes
- $84,9002 bd1 ba710 sqft9229 Arline Ave, Saint Louis, MO 63114For Sale
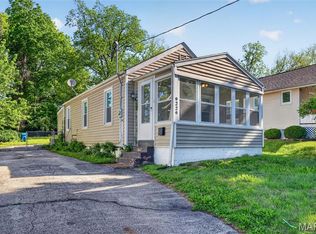
 MLS ID #26024651, Sequeeta Robinson, Trelora Realty, Inc. MARIS
 - $89,9002 bd1 ba850 sqft1924 Alert Dr, Saint Louis, MO 63114For Sale
 MLS ID #26027124, Terry Lynn Jackson, Trelora Realty, Inc. MARIS
 - $119,9002 bd1 ba756 sqft2345 Gaebler Ave, Saint Louis, MO 63114For Sale
 MLS ID #26049963, Sarah E Kennedy, EXP Realty, LLC. MARIS
 - $109,9002 bd1 ba1.1k sqft9013 Pallardy Ln, Saint Louis, MO 63114For Sale
 MLS ID #26039191, Terry Lynn Jackson, Trelora Realty, Inc. MARIS
 - $74,9003 bd1 ba903 sqft8316 Garfield Ave, Saint Louis, MO 63114For SaleMLS ID #26027377, Terry Lynn Jackson, Trelora Realty, Inc. MARIS
- $74,9002 bd1 ba787 sqft2313 Elco Ave, Saint Louis, MO 63114For SaleMLS ID #26026538, Sequeeta Robinson, Trelora Realty, Inc. MARIS
- $90,0002 bd2 ba900 sqft7001 Edison Ave, Saint Louis, MO 63121For SaleMLS ID #26052956, Meg C Colyer, Vancil Brothers Realty. MARIS
- $109,9002 bd1 ba1.1k sqft7546 Lynn Ave, Saint Louis, MO 63130For SaleMLS ID #26054060, Michelle E Woodland-Lidster, Mainstay Brokerage, LLC. MARIS
- $99,9002 bd1 ba718 sqft7724 Horatio Dr, Saint Louis, MO 63121For SaleMLS ID #26052561, Christina Swyers, EXP Realty, LLC. MARIS
- $89,9003 bd1 ba1.2k sqft6148 Dupree Ave, Saint Louis, MO 63135For SaleMLS ID #26025957, Sequeeta Robinson, Trelora Realty, Inc. MARIS
- $84,9002 bd2 ba1k sqft5947 Summit Pl, Saint Louis, MO 63147For SaleMLS ID #26056222, Segun Babalola, EXP Realty, LLC. MARIS
- $128,0002 bd1 ba720 sqft9421 Chester Ave, Saint Louis, MO 63114For SaleMLS ID #26051065, Kati A Underwood, Equity Missouri LLC. MARIS
- $95,0003 bd1 ba1.4k sqft831 Abston Ave, Saint Louis, MO 63135For SaleMLS ID #26048585, Kati A Underwood, Equity Missouri LLC. MARIS
- $89,9002 bd1 ba967 sqft5630 Gatesworth Ave, Saint Louis, MO 63136For SaleMLS ID #26047412, Morgan M Escano, Magnolia Real Estate. MARIS
- $84,9002 bd1 ba1k sqft21 Robert Ave, Saint Louis, MO 63135For SaleMLS ID #26026846, Terry Lynn Jackson, Trelora Realty, Inc. MARIS
- $84,9003 bd1 ba1.1k sqft5333 Olene Dr, Saint Louis, MO 63121For SaleMLS ID #26028303, Terry Lynn Jackson, Trelora Realty, Inc. MARIS
- $90,0002 bd1 ba812 sqft223 La Motte Ln, Saint Louis, MO 63135For SaleMLS ID #26044470, Joy J Dookhu, Joyful Homes Realty Incorporated. MARIS
- $89,9002 bd1 ba1.5k sqft127 S Hartnett Ave, Saint Louis, MO 63135For SaleMLS ID #26040085, Terry Lynn Jackson, Trelora Realty, Inc. MARIS
- $88,0002 bd1 ba1k sqft7033 Julian Ave, Saint Louis, MO 63130For SaleMLS ID #26038959, John L Lewis, Williams Claytor Realty, LLC. MARIS
- $90,0002 bd1 ba920 sqft511 Averill Ave, Saint Louis, MO 63135For SaleMLS ID #26037778, Gary Le'Roi Newton, Properties by G. Le' Roi LLC. MARIS
