Discover this charming and solidly built 3-bedroom brick bungalow, perfectly situated in the heart of Vinita Park. Boasting timeless 1920s architecture, this residence offers an inviting floor plan that seamlessly blends classic character with functional living. The exterior is highlighted by durable brick construction and a well-maintained composition shingle roof, while the level lot provides a spacious backyard ideal for outdoor gatherings or gardening.
Inside, you will find a bright and airy atmosphere, ready for your personal touch. Conveniently located near local parks, dining, and major highways, this home provides easy access to the greater St. Louis area while maintaining the quiet, neighborhood feel of the 63114 zip code. With its classic curb appeal and strategic location within the Normandy Schools Collaborative district, 8250 Garfield Ave is a true St. Louis County gem. Schedule your showing today!
Active
Listed by: Trelora Realty, Inc • Terry Lynn Jackson
Price cut: $5K (7/19)
$79,900
8316 Garfield Ave, Saint Louis, MO 63114
3beds
903sqft
:
Get pre-qualified$570/mo
Single Family Residence
Built in 1926
8,250 Square Feet Lot
$-- Zestimate®
$88/sqft
$-- HOA
What's special
Level lotInviting floor planClassic curb appealDurable brick constructionBright and airy atmosphereWell-maintained composition shingle roof
- 31 days |
- 469 |
- 25 |
Zillow last checked:
Listing updated:
Listed by:
Terry Lynn Jackson,
Trelora Realty, Inc
Source: MARIS,MLS#: 26027377 Originating MLS: Regional MLS
Originating MLS: Regional MLSFacts & features
Interior
Bedrooms & bathrooms
- Bedrooms: 3
- Bathrooms: 1
- Full bathrooms: 1
- Main level bathrooms: 1
- Main level bedrooms: 3
Heating
- Other
Cooling
- Central Air, Electric
Appliances
- Included: Other
Features
- Eat-in Kitchen, Kitchen/Dining Room Combo
- Flooring: Hardwood
- Basement: Full,Unfinished
- Has fireplace: No
Interior area
- Total structure area: 903
- Total interior livable area: 903 sqft
- Finished area above ground: 903
Property
Features
- Levels: One
Lot
- Size: 8,250 Square Feet
- Dimensions: 8250
- Features: Level
Details
- Parcel number: 16K641095
- Special conditions: Standard
Construction
Type & style
- Home type: SingleFamily
- Architectural style: Ranch,Traditional
- Property subtype: Single Family Residence
Materials
- Vinyl Siding
- Roof: Composition
Condition
- Year built: 1926
Utilities & green energy
- Electric: Other
- Sewer: Public Sewer
- Water: Public
Community & HOA
Community
- Subdivision: Vinita Park
HOA
- Has HOA: No
Location
- Region: Saint Louis
Financial & listing details
- Price per square foot: $88/sqft
- Tax assessed value: $100,100
- Annual tax amount: $1,731
- Date on market: 6/25/2026
- Cumulative days on market: 32 days
- Listing terms: Cash,Conventional,FHA,VA Loan
- Road surface type: Paved
Estimated market value
Not available
Estimated sales range
Not available
Not available
Price history
| Date | Event | Price |
|---|---|---|
| 7/19/2026 | Price change | $79,900-5.9%$88/sqft |
Source:  MARIS #26027377 Report a problem MARIS #26027377 Report a problem | ||
| 6/25/2026 | Listed for sale | $84,900+28.6%$94/sqft |
Source: MARIS #26027377 Report a problem | ||
| 9/17/2021 | Sold | -- |
Source: MARIS #21056563 Report a problem | ||
| 8/30/2021 | Pending sale | $66,000$73/sqft |
Source: MARIS #21056563 Report a problem | ||
| 8/21/2021 | Listed for sale | $66,000$73/sqft |
Source: MARIS #21056563 Report a problem | ||
| 8/19/2005 | Sold | -- |
Source: Public Record Report a problem | ||
Public tax history
| Year | Property taxes | Tax assessment |
|---|---|---|
| 2025 | $1,731 +12.9% | $19,020 +16.3% |
| 2024 | $1,533 -4.3% | $16,360 |
| 2023 | $1,603 +29.7% | $16,360 +54% |
| 2022 | $1,235 +4.2% | $10,620 |
| 2021 | $1,186 +2.8% | $10,620 +11.6% |
| 2020 | $1,153 +39.6% | $9,520 |
| 2019 | $826 | $9,520 +48.8% |
| 2018 | $826 | $6,400 |
| 2017 | $826 -0.9% | $6,400 -16.2% |
| 2016 | $834 -18.5% | $7,640 |
| 2015 | $1,023 | $7,640 +0.3% |
| 2014 | $1,023 +1.7% | $7,620 |
| 2013 | $1,006 | $7,620 -26.9% |
| 2012 | -- | $10,430 |
| 2011 | -- | $10,430 -4.3% |
| 2010 | $1,263 +8.5% | $10,900 |
| 2009 | $1,163 +2.1% | $10,900 -4% |
| 2008 | $1,139 +22.9% | $11,360 |
| 2007 | $927 | $11,360 +26.6% |
| 2006 | $927 +3.7% | $8,970 |
| 2005 | $894 +28.3% | $8,970 +45.4% |
| 2003 | $697 +4.7% | $6,170 -10.7% |
| 2002 | $666 +6.5% | $6,910 |
| 2001 | $625 | $6,910 |
Find assessor info on the county website
Monthly payment
Est. payment
Payment breakdown
Explore the cost of this home by adjusting the details. Changes won't be saved.Climate risks
Neighborhood: 63114
Nearby schools
GreatSchools rating
- 6/10Washington Elementary SchoolGrades: 1-8Distance: 0.6 mi
- 1/10Normandy High SchoolGrades: 9-12Distance: 2.2 mi
- NANormandy Kindergarten CenterGrades: PK-KDistance: 1.7 mi
Schools provided by the listing agent
- Elementary: Washington Elem.
- Middle: Normandy Middle
- High: Normandy High
Source: MARIS. This data may not be complete. We recommend contacting the local school district to confirm school assignments for this home.
- $90,1002 bd1 ba1.1k sqft8320 Garfield Ave, Saint Louis, MO 63114Off Market
- $--3 bd2 ba1.4k sqft8312 Garfield Ave, Saint Louis, MO 63114Sold

- $87,9003 bd1 ba936 sqft8308 Garfield Ave, Saint Louis, MO 63114Off Market
- $64,4002 bd1 ba824 sqft8322 Garfield Ave, Saint Louis, MO 63114Off Market

- $63,7002 bd1 ba1k sqft8324 Garfield Ave, Saint Louis, MO 63114Off Market
- $66,3002 bd1 ba908 sqft8304 Garfield Ave, Saint Louis, MO 63114Off Market
- $87,8003 bd1 ba1k sqft8315 Garfield Ave, Saint Louis, MO 63114Off Market
- $70,9002 bd1 ba864 sqft8326 Garfield Ave, Saint Louis, MO 63114Off Market
A local agent can set up tours, give advice and negotiate with sellers.
A local lender can help you make sure your offer is ready when you are.
Similar homes
- $94,9003 bd1 ba1k sqft8211 Madison Ave, Saint Louis, MO 63114For Sale

 MLS ID #26035084, Alexis Martz, Trelora Realty, Inc. MARIS
 - $84,9002 bd1 ba787 sqft2313 Elco Ave, Saint Louis, MO 63114For Sale
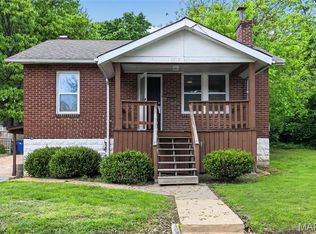 MLS ID #26026538, Alexis Martz, Trelora Realty, Inc. MARIS
 - $74,9002 bd1 ba850 sqft8151 Underhill Dr, Saint Louis, MO 63114For Sale
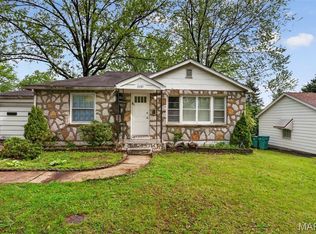 MLS ID #26022872, Alexis Martz, Trelora Realty, Inc. MARIS
 - $74,9002 bd1 ba768 sqft8024 Cler Ave, Saint Louis, MO 63114For Sale
 MLS ID #26033273, Terry Lynn Jackson, Trelora Realty, Inc. MARIS
 - $84,9002 bd1 ba874 sqft3317 Rex Ave, Saint Louis, MO 63114For SaleMLS ID #26023861, Sequeeta Robinson, Trelora Realty, Inc. MARIS
- $79,9003 bd1 ba900 sqft8616 Kendale Dr, Saint Louis, MO 63121For SaleMLS ID #26003944, Joe Geary, Nettwork Global. MARIS
- $74,9002 bd1 ba792 sqft1941 Farrell Dr, Saint Louis, MO 63133For SaleMLS ID #26026557, Alexis Martz, Trelora Realty, Inc. MARIS
- $79,9003 bd1 ba864 sqft7477 Halpin Dr, Saint Louis, MO 63135For SaleMLS ID #26040521, Terry Lynn Jackson, Trelora Realty, Inc. MARIS
- $69,9002 bd1 ba816 sqft6546 Joseph Ave, Saint Louis, MO 63133For SaleMLS ID #26041558, Christoph A Dewald, EXP Realty, LLC. MARIS
- $74,9003 bd1 ba864 sqft7709 Paddington Dr, Saint Louis, MO 63121For SaleMLS ID #26031115, Terry Lynn Jackson, Trelora Realty, Inc. MARIS
- $89,9002 bd1 ba828 sqft9407 Muriel Ave, Saint Louis, MO 63114For SaleMLS ID #26012122, Alexis Martz, Trelora Realty, Inc. MARIS
- $99,9002 bd1 ba1k sqft9450 Baltimore Ave, Saint Louis, MO 63114For SaleMLS ID #26027536, Terry Lynn Jackson, Trelora Realty, Inc. MARIS
- $74,9003 bd1 ba1.1k sqft3502 Palace Ct, Saint Louis, MO 63135For SaleMLS ID #26025096, Alexis Martz, Trelora Realty, Inc. MARIS
- $70,0003 bd2 ba1.1k sqft7034 Beulah Ave, Saint Louis, MO 63136For SaleMLS ID #26025962, Brandon A Williams, Williams Claytor Realty, LLC. MARIS
- $79,9003 bd1 ba792 sqft9713 Medford Dr, Saint Louis, MO 63136For SaleMLS ID #26042148, Terry Lynn Jackson, Trelora Realty, Inc. MARIS
- $90,0002 bd2 ba720 sqft1243 Sutter Ave, Saint Louis, MO 63133For SaleMLS ID #26044475, Joy J Dookhu, Joyful Homes Realty Incorporated. MARIS
- $89,9003 bd1 ba1.1k sqft5333 Olene Dr, Saint Louis, MO 63121For SaleMLS ID #26028303, Terry Lynn Jackson, Trelora Realty, Inc. MARIS
- $88,0002 bd1 ba1k sqft7033 Julian Ave, Saint Louis, MO 63130For SaleMLS ID #26038959, John L Lewis, Williams Claytor Realty, LLC. MARIS
- $95,0003 bd1 ba1.2k sqft7138 Garesche Ave, Saint Louis, MO 63136For SaleMLS ID #26045713, Andrea D Jordan-Boyd, Joyful Homes Realty Incorporated. MARIS
- $99,9002 bd1 ba710 sqft9229 Arline Ave, Saint Louis, MO 63114For SaleMLS ID #26024651, Sequeeta Robinson, Trelora Realty, Inc. MARIS
