Well-maintained opportunity in a convenient North St. Louis County location! This charming home with 2 bedrooms and one bath on Underhill Drive offers a comfortable, functional layout with a bright living area that flows into a dedicated dining space, ideal for everyday living and entertaining. The kitchen provides a practical workspace with potential for customization to suit your style.
Generously sized bedrooms offer flexibility for family, guests, or a home office setup. A full bathroom serves the home with ease, while additional storage adds everyday convenience.
Outside, enjoy a spacious yard with room for outdoor activities, gardening, or future enhancements. The property sits on a quiet residential street with easy access to nearby schools, shopping, dining, and major highways, making commuting simple and efficient.
Whether you're an owner-occupant or investor, this home presents strong value and long-term potential in an established neighborhood.
Active
Listed by: Trelora Realty, Inc • Sequeeta Robinson
Price cut: $10K (6/11)
$74,900
8151 Underhill Dr, Saint Louis, MO 63114
2beds
850sqft
:
Get pre-qualified$534/mo
Single Family Residence
Built in 1948
6,381 Square Feet Lot
$-- Zestimate®
$88/sqft
$-- HOA
What's special
Spacious yardCharming homeQuiet residential streetAdditional storageGenerously sized bedroomsDedicated dining space
- 78 days |
- 106 |
- 7 |
Zillow last checked:
Listing updated:
Listed by:
Sequeeta Robinson 702-209-8769,
Trelora Realty, Inc
Source: MARIS,MLS#: 26022872 Originating MLS: Regional MLS
Originating MLS: Regional MLSFacts & features
Interior
Bedrooms & bathrooms
- Bedrooms: 2
- Bathrooms: 1
- Full bathrooms: 1
- Main level bathrooms: 1
- Main level bedrooms: 2
Heating
- Other
Cooling
- Central Air, Electric
Appliances
- Included: Free-Standing Electric Range
Features
- Dining/Living Room Combo
- Flooring: Hardwood
- Basement: Partially Finished
- Has fireplace: No
Interior area
- Total structure area: 850
- Total interior livable area: 850 sqft
- Finished area above ground: 850
Property
Parking
- Total spaces: 1
- Parking features: Garage - Attached
- Attached garage spaces: 1
Features
- Levels: One
Lot
- Size: 6,381 Square Feet
- Features: Gentle Sloping, Level
Details
- Parcel number: 16J430687
- Special conditions: Standard
Construction
Type & style
- Home type: SingleFamily
- Architectural style: Traditional
- Property subtype: Single Family Residence
Materials
- Brick
- Foundation: Slab
- Roof: Composition
Condition
- Year built: 1948
Utilities & green energy
- Electric: Other
- Sewer: Public Sewer
- Water: Public
Community & HOA
Community
- Subdivision: Hanley Hills
HOA
- Has HOA: No
Location
- Region: Saint Louis
Financial & listing details
- Price per square foot: $88/sqft
- Tax assessed value: $76,900
- Annual tax amount: $1,339
- Date on market: 4/22/2026
- Cumulative days on market: 78 days
- Listing terms: Cash,Conventional,FHA,VA Loan
- Ownership: Private
- Road surface type: Paved
Estimated market value
Not available
Estimated sales range
Not available
Not available
Price history
| Date | Event | Price |
|---|---|---|
| 7/24/2026 | Listed for sale | $74,900$88/sqft |
Source:  MARIS #26022872 Report a problem MARIS #26022872 Report a problem | ||
| 7/3/2026 | Pending sale | $74,900$88/sqft |
Source: MARIS #26022872 Report a problem | ||
| 6/11/2026 | Price change | $74,900-11.8%$88/sqft |
Source: MARIS #26022872 Report a problem | ||
| 5/29/2026 | Price change | $84,900-5.6%$100/sqft |
Source: MARIS #26022872 Report a problem | ||
| 4/22/2026 | Listed for sale | $89,900$106/sqft |
Source: MARIS #26022872 Report a problem | ||
| 9/27/2021 | Sold | -- |
Source: Public Record Report a problem | ||
| 3/19/2021 | Sold | -- |
Source: Public Record Report a problem | ||
| 7/12/2006 | Sold | -- |
Source: Public Record Report a problem | ||
| 2/22/2006 | Sold | -- |
Source: Public Record Report a problem | ||
| 7/27/2005 | Sold | -- |
Source: Public Record Report a problem | ||
| 12/17/1999 | Sold | -- |
Source: Public Record Report a problem | ||
Public tax history
| Year | Property taxes | Tax assessment |
|---|---|---|
| 2025 | $1,339 +14% | $14,610 +17.5% |
| 2024 | $1,175 -4.2% | $12,430 |
| 2023 | $1,227 +6.6% | $12,430 +25.6% |
| 2022 | $1,151 +4.2% | $9,900 |
| 2021 | $1,105 +4.6% | $9,900 +13.7% |
| 2020 | $1,056 -8.7% | $8,710 |
| 2019 | $1,157 | $8,710 -5.1% |
| 2018 | $1,157 | $9,180 |
| 2017 | $1,157 -0.6% | $9,180 +21.9% |
| 2016 | $1,165 +16.6% | $7,530 |
| 2015 | $998 | $7,530 -35.8% |
| 2014 | $998 -33.4% | $11,730 |
| 2013 | $1,498 | $11,730 +0.1% |
| 2012 | -- | $11,720 |
| 2011 | -- | $11,720 -4.3% |
| 2010 | $1,420 +8.7% | $12,250 |
| 2009 | $1,306 +2.8% | $12,250 -4% |
| 2008 | $1,271 +4% | $12,760 |
| 2007 | $1,221 | $12,760 +8.9% |
| 2006 | $1,221 +3.1% | $11,720 |
| 2005 | $1,184 +17.6% | $11,720 +54.2% |
| 2003 | $1,007 +5.1% | $7,600 -25.9% |
| 2002 | $958 +32.3% | $10,260 |
| 2001 | $725 | $10,260 |
Find assessor info on the county website
Monthly payment
Est. payment
Payment breakdown
Explore the cost of this home by adjusting the details. Changes won't be saved.Climate risks
Neighborhood: 63114
Nearby schools
GreatSchools rating
- 6/10Washington Elementary SchoolGrades: 1-8Distance: 0.6 mi
- 1/10Normandy High SchoolGrades: 9-12Distance: 1.2 mi
- NANormandy Kindergarten CenterGrades: PK-KDistance: 1.4 mi
Schools provided by the listing agent
- Elementary: Washington Elem.
- Middle: Normandy Middle
- High: Normandy High
Source: MARIS. This data may not be complete. We recommend contacting the local school district to confirm school assignments for this home.
- $75,3003 bd1 ba768 sqft2155 Wageley Pl, Saint Louis, MO 63133Off Market
- $108,7003 bd2 ba768 sqft2157 Wageley Pl, Saint Louis, MO 63133Off Market
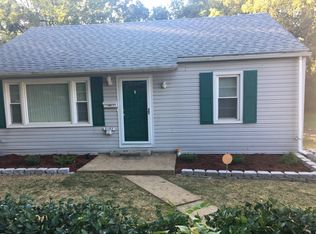
- $45,0001 bd-- ba280 sqft2154 Wageley Pl, Saint Louis, MO 63133Off Market
- $81,8002 bd1 ba805 sqft2159 Wageley Pl, Saint Louis, MO 63133Off Market
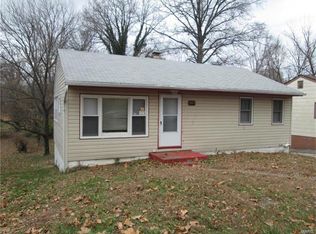
- $78,2002 bd1 ba768 sqft7532 Cory Pl, Saint Louis, MO 63133Off Market
- $--2 bd1 ba864 sqft2163 Wageley Pl, Saint Louis, MO 63133Sold
- $69,0001 bd1 ba768 sqft7528 Cory Pl, Saint Louis, MO 63133Off Market
- $2,200-- bd-- ba-- sqft7600 Saint Charles Rock Rd #A, Saint Louis, MO 63133Off Market
A local agent can set up tours, give advice and negotiate with sellers.
A local lender can help you make sure your offer is ready when you are.
Similar homes
- $79,9002 bd1 ba787 sqft2313 Elco Ave, Saint Louis, MO 63114For Sale
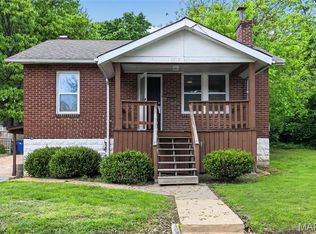
 MLS ID #26026538, Sequeeta Robinson, Trelora Realty, Inc. MARIS
 - $74,9002 bd1 ba768 sqft8024 Cler Ave, Saint Louis, MO 63114For Sale
 MLS ID #26033273, Terry Lynn Jackson, Trelora Realty, Inc. MARIS
 - $74,9003 bd1 ba864 sqft7709 Paddington Dr, Saint Louis, MO 63121For Sale
 MLS ID #26031115, Terry Lynn Jackson, Trelora Realty, Inc. MARIS
 - $84,9002 bd1 ba874 sqft3317 Rex Ave, Saint Louis, MO 63114For Sale
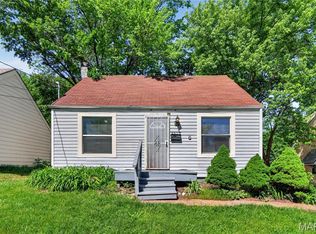 MLS ID #26023861, Sequeeta Robinson, Trelora Realty, Inc. MARIS
 - $74,9002 bd1 ba936 sqft10107 Green Valley Dr, Saint Louis, MO 63136For SaleMLS ID #26040946, Terry Lynn Jackson, Trelora Realty, Inc. MARIS
- $84,9002 bd1 ba800 sqft3406 Rex Ave, Saint Louis, MO 63114For SaleMLS ID #26023468, Sequeeta Robinson, Trelora Realty, Inc. MARIS
- $69,9002 bd1 ba768 sqft6929 Roland Blvd, Saint Louis, MO 63121For SaleMLS ID #26023436, Sequeeta Robinson, Trelora Realty, Inc. MARIS
- $72,5002 bd1 ba1.2k sqft6906 Florian Ave, Saint Louis, MO 63121For SaleMLS ID #26024466, Sequeeta Robinson, Trelora Realty, Inc. MARIS
- $79,9002 bd1 ba870 sqft2 Marcel Ct, Saint Louis, MO 63135For SaleMLS ID #26023088, Sequeeta Robinson, Trelora Realty, Inc. MARIS
- $69,9002 bd1 ba886 sqft7124 Dawson Pl, Saint Louis, MO 63136For SaleMLS ID #26040022, Terry Lynn Jackson, Trelora Realty, Inc. MARIS
- $79,9003 bd1 ba864 sqft7477 Halpin Dr, Saint Louis, MO 63135For SaleMLS ID #26040521, Terry Lynn Jackson, Trelora Realty, Inc. MARIS
- $69,9002 bd1 ba792 sqft9827 Lorna Ln, Saint Louis, MO 63136For SaleMLS ID #26024955, Terry Lynn Jackson, Trelora Realty, Inc. MARIS
- $69,9002 bd1 ba918 sqft5512 Belridge Ct, Saint Louis, MO 63136For SaleMLS ID #26025650, Christopher Stjernholm, Trelora Realty, Inc. MARIS
- $79,9003 bd1 ba792 sqft9713 Medford Dr, Saint Louis, MO 63136For SaleMLS ID #26042148, Terry Lynn Jackson, Trelora Realty, Inc. MARIS
- $84,9002 bd1 ba828 sqft9407 Muriel Ave, Saint Louis, MO 63114For SaleMLS ID #26012122, Sequeeta Robinson, Trelora Realty, Inc. MARIS
- $89,2002 bd1 ba864 sqft7836 Tuxedo Ct, Saint Louis, MO 63135For SaleMLS ID #26044372, Tamika G Evans, Elevate Realty, LLC. MARIS
- $70,0003 bd2 ba1.1k sqft7034 Beulah Ave, Saint Louis, MO 63136For SaleMLS ID #26025962, Brandon A Williams, Williams Claytor Realty, LLC. MARIS
- $90,0002 bd2 ba720 sqft1243 Sutter Ave, Saint Louis, MO 63133For SaleMLS ID #26044475, Joy J Dookhu, Joyful Homes Realty Incorporated. MARIS
- $82,5002 bd1 ba768 sqft149 Flora Dr, Saint Louis, MO 63135For SaleMLS ID #26044465, Joy J Dookhu, Joyful Homes Realty Incorporated. MARIS
- $79,9003 bd1 ba1k sqft4115 Begg Blvd, Saint Louis, MO 63121For SaleMLS ID #26025148, Terry Lynn Jackson, Trelora Realty, Inc. MARIS
