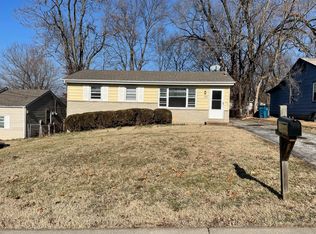
Welcome home to this 2 bedroom 1 bath property in Ferguson. This inviting home features a functional floor plan with spacious living areas, comfortable bedrooms, and plenty of natural light throughout. Generous bedroom sizes provide flexibility for family, guests, or a home office. Step outside to enjoy a sizable backyard—perfect for relaxing, gardening, pets, or hosting summer gatherings. This is a great investment property where you can add value by updating the kitchen and a few other areas of the home.
Active
Listed by: Joyful Homes Realty Incorporated • Joy J Dookhu • 636-626-9919
$82,500
149 Flora Dr, Saint Louis, MO 63135
2beds
768sqft
Single Family Residence
Built in 1953
6,250 Square Feet Lot
$-- Zestimate®
$107/sqft
$-- HOA
What's special
Sizable backyardInviting homeFunctional floor planGenerous bedroom sizesComfortable bedrooms
- 61 days
- 83
- 0
Zillow last checked:
Listing updated:
Listed by:
Joy J Dookhu 636-626-9919,
Joyful Homes Realty Incorporated,
Octavia L Brown 636-260-2853,
Joyful Homes Realty Incorporated
Source: MARIS,MLS#: 26044465 Originating MLS: St. Charles County Association of REALTORS
Originating MLS: St. Charles County Association of REALTORSFacts & features
Interior
Bedrooms & bathrooms
- Bedrooms: 2
- Bathrooms: 1
- Full bathrooms: 1
- Main level bathrooms: 1
- Main level bedrooms: 2
Heating
- Natural Gas
Cooling
- Central Air
Features
- Has basement: No
- Has fireplace: No
Interior area
- Total structure area: 768
- Total interior livable area: 768 sqft
- Finished area above ground: 768
Property
Features
- Levels: One
Lot
- Size: 6,250 Square Feet
- Features: Other
Details
- Parcel number: 10J540186
- Special conditions: Listing As Is
Construction
Type & style
- Home type: SingleFamily
- Architectural style: Contemporary
- Property subtype: Single Family Residence
Materials
- Other
Condition
- Year built: 1953
Utilities & green energy
- Electric: Other
- Sewer: Public Sewer
- Water: Public
- Utilities for property: None
Community & HOA
Community
- Subdivision: Burke City
HOA
- Has HOA: No
Location
- Region: Saint Louis
Financial & listing details
- Price per square foot: $107/sqft
- Tax assessed value: $64,000
- Annual tax amount: $788
- Date on market: 7/12/2026
- Cumulative days on market: 72 days
- Listing terms: Conventional,Other
Estimated market value
Not available
Estimated sales range
Not available
$1,232/mo
Price history
| Date | Event | Price |
|---|---|---|
| 7/12/2026 | Listed for sale | $82,500$107/sqft |
Source:  MARIS #26044465 Report a problem MARIS #26044465 Report a problem | ||
| 7/1/2026 | Listing removed | $82,500$107/sqft |
Source: MARIS #26023519 Report a problem | ||
| 6/19/2026 | Listed for sale | $82,500+112.9%$107/sqft |
Source: MARIS #26023519 Report a problem | ||
| 8/7/2025 | Sold | -- |
Source: Public Record Report a problem | ||
| 6/21/2019 | Sold | -- |
Source: Public Record Report a problem | ||
| 10/6/2014 | Listing removed | $38,750$50/sqft |
Source: RE/MAX Results #14046148 Report a problem | ||
| 8/12/2014 | Listed for sale | $38,750$50/sqft |
Source: RE/MAX Results #14046148 Report a problem | ||
Public tax history
| Year | Property taxes | Tax assessment |
|---|---|---|
| 2025 | $788 +4.7% | $12,160 +13.2% |
| 2024 | $753 -2.2% | $10,740 |
| 2023 | $770 +30.4% | $10,740 +49.4% |
| 2022 | $590 +0.5% | $7,190 |
| 2021 | $587 -6.8% | $7,190 -0.7% |
| 2020 | $630 -5% | $7,240 |
| 2019 | $663 | $7,240 +2.4% |
| 2018 | $663 | $7,070 |
| 2017 | $663 +2.1% | $7,070 -3.4% |
| 2016 | $650 -5% | $7,320 |
| 2015 | $683 | $7,320 -12.4% |
| 2014 | $683 -13.3% | $8,360 |
| 2013 | $788 | $8,360 |
| 2012 | -- | $8,360 |
| 2011 | -- | $8,360 -15.2% |
| 2010 | $804 +4.7% | $9,860 |
| 2009 | $768 -10.3% | $9,860 -14.6% |
| 2008 | $856 +26.8% | $11,550 |
| 2007 | $675 | $11,550 +38.8% |
| 2006 | $675 +0.1% | $8,320 |
| 2005 | $674 -7% | $8,320 -4.4% |
| 2003 | $725 +1.8% | $8,700 -2.2% |
| 2002 | $712 +29.1% | $8,900 |
| 2001 | $552 | $8,900 |
Find assessor info on the county website
Monthly payment
Est. payment
Payment breakdown
Explore the cost of this home by adjusting the details. Changes won't be saved.Climate risks
Neighborhood: 63135
Nearby schools
Schools provided by the listing agent
- Elementary: Walnut Grove Elem.
- Middle: Ferguson Middle
- High: Mccluer High
Source: MARIS. This data may not be complete. We recommend contacting the local school district to confirm school assignments for this home.

Similar homes
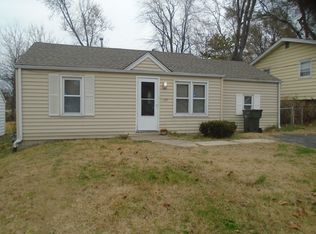
- $79,9002 bd1 ba720 sqft249 Barto Dr, Saint Louis, MO 63135For Sale

 MLS ID #26040241, Terry Lynn Jackson, Trelora Realty, Inc. MARIS
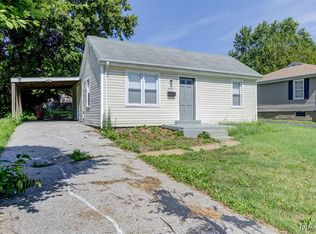
 - $90,0002 bd1 ba812 sqft223 La Motte Ln, Saint Louis, MO 63135For Sale
 MLS ID #26044470, Joy J Dookhu, Joyful Homes Realty Incorporated. MARIS
 - $89,9003 bd1 ba992 sqft413 Ballman Ave, Saint Louis, MO 63135For Sale
 MLS ID #26063704, Katie Hart, Garner Realty & Development, Inc.. MARIS
 - $89,2002 bd1 ba864 sqft7836 Tuxedo Ct, Saint Louis, MO 63135For Sale
 MLS ID #26044372, Tamika G Evans, Elevate Realty, LLC. MARIS
 - $94,9003 bd1 ba864 sqft6845 Frostview Ln, Saint Louis, MO 63134For SaleMLS ID #26020120, Terry Lynn Jackson, Trelora Realty, Inc. MARIS
- $84,9003 bd1 ba950 sqft10604 Trask Dr, Saint Louis, MO 63136For SaleMLS ID #26032159, Sequeeta Robinson, Trelora Realty, Inc. MARIS
- $103,9002 bd2 ba1k sqft212 Thoroughman Ave, Saint Louis, MO 63135For SaleMLS ID #26039998, Terry Lynn Jackson, Trelora Realty, Inc. MARIS
- $84,9003 bd2 ba950 sqft1911 Keelen Dr, Saint Louis, MO 63136For SaleMLS ID #26036342, Terry Lynn Jackson, Trelora Realty, Inc. MARIS
- $84,9002 bd1 ba850 sqft1924 Alert Dr, Saint Louis, MO 63114For SaleMLS ID #26027124, Terry Lynn Jackson, Trelora Realty, Inc. MARIS
- $84,9003 bd1 ba1k sqft1723 Keelen Dr, Saint Louis, MO 63136For SaleMLS ID #26038133, Terry Lynn Jackson, Trelora Realty, Inc. MARIS
- $84,9002 bd1 ba948 sqft1565 Lakeside Ln, Saint Louis, MO 63138For SaleMLS ID #26036365, Terry Lynn Jackson, Trelora Realty, Inc. MARIS
- $84,9003 bd1 ba950 sqft1627 Keelen Dr, Saint Louis, MO 63136For SaleMLS ID #26034847, Terry Lynn Jackson, Trelora Realty, Inc. MARIS
- $82,9003 bd2 ba1.1k sqft26 Lamar Dr, Saint Louis, MO 63136For SaleMLS ID #26023922, Maria A Stewart, Coldwell Banker Realty - Gundaker. MARIS
- $84,9003 bd1 ba1k sqft1736 Keelen Dr, Saint Louis, MO 63136For SaleMLS ID #26023413, Sequeeta Robinson, Trelora Realty, Inc. MARIS
- $99,9003 bd2 ba988 sqft8441 Brotherton Ln, Saint Louis, MO 63135For SaleMLS ID #26046385, Terry Lynn Jackson, Trelora Realty, Inc. MARIS
- $90,0002 bd1 ba850 sqft10318 Seaton Dr, Saint Louis, MO 63137For SaleMLS ID #26058527, Margaret Meyerkord, Berkshire Hathaway HomeServices Select Properties. MARIS
- $84,9003 bd1 ba1k sqft10336 Deem Dr, Saint Louis, MO 63136For SaleMLS ID #26027422, Terry Lynn Jackson, Trelora Realty, Inc. MARIS
- $79,9003 bd2 ba1.1k sqft2352 Collett Dr, Saint Louis, MO 63136For SaleMLS ID #26058746, Vicki J Testerman, Mainstay Brokerage, LLC. MARIS
- $79,9002 bd1 ba936 sqft1251 Cove Ln, Saint Louis, MO 63138For SaleMLS ID #26049303, John L Lewis, Williams Claytor Realty, LLC. MARIS
- $84,9003 bd1 ba1.1k sqft5333 Olene Dr, Saint Louis, MO 63121For SaleMLS ID #26028303, Terry Lynn Jackson, Trelora Realty, Inc. MARIS
